Don't miss this rare opportunity to own a beautifully updated 5 bedroom, 4 bathroom home on a quiet cul-de-sac in the highly sought-after North Gwinnett High School district! Impressive upgrades include a brand NEW upper level HVAC system installed in 2026, a main level HVAC system replaced in 2023, fresh interior and exterior paint, NEW carpeting, NEW luxury vinyl flooring throughout the upper level, brand NEW stainless-steel appliances, and beautifully refinished kitchen cabinetry. The main level features a spacious primary suite and a separate guest suite, each with its own private full bathroom, ideal for guests or multigenerational living. The bright, open floor plan showcases a dramatic two-story family room, formal dining room, sun filled breakfast area, and a gourmet kitchen with hardwood flooring, gas range, tiled backsplash, and pantry. Upstairs, two bedrooms share a Jack-and-Jill bathroom, while the versatile bonus room can serve as a fifth bedroom, office, playroom, or flex space. The expansive finished basement offers a media room and full bathroom, providing exceptional space for entertaining, recreation, or overnight guests. Professionally landscaped front and back yards create beautiful curb appeal. The spacious wooden deck is perfect for grilling and outdoor entertaining, while the level driveway and side entry THREE CAR GARAGE offer ample parking and room for shooting hoops. This Community amenities include a swimming pool, playground, and four tennis courts shared with neighboring communities. . Conveniently located near highly regarded schools, shopping, dining, parks, and major employment centers, this MOVE IN READY Suwanee home offers exceptional space, modern updates, and an unbeatable location!
Active
Price cut: $25K (10/8)
$690,000
455 Hillcrest View Dr, Suwanee, GA 30024
5beds
4,018sqft
Single Family Residence
Built in 2001
0.32 Acres Lot
$673,400 Zestimate®
$172/sqft
$54/mo HOA
What's special
Sun filled breakfast areaBright open floor planBeautifully refinished kitchen cabinetryBrand new stainless-steel appliancesDramatic two-story family roomQuiet cul-de-sacNew carpeting
- 44 days
- 2,768
- 151
Zillow last checked:
Listing updated:
Listed by:
Yan Zhao 770-380-5708,
Crye-Leike Commercial, Inc.
Source: GAMLS,MLS#: 10836735
Facts & features
Interior
Bedrooms & bathrooms
- Bedrooms: 5
- Bathrooms: 4
- Full bathrooms: 4
- Main level bathrooms: 2
- Main level bedrooms: 2
Rooms
- Room types: Bonus Room, Foyer, Great Room, Laundry, Media Room
Dining room
- Features: Seats 12+
Kitchen
- Features: Breakfast Area, Breakfast Bar, Kitchen Island, Pantry, Solid Surface Counters
Heating
- Central, Forced Air, Natural Gas
Cooling
- Central Air, Electric
Appliances
- Included: Dishwasher, Disposal, Gas Water Heater, Microwave
- Laundry: Other
Features
- Double Vanity, High Ceilings, Master On Main Level, Other, Walk-In Closet(s)
- Flooring: Carpet, Hardwood
- Windows: Double Pane Windows
- Basement: Daylight,Exterior Entry,Finished,Full,Interior Entry
- Number of fireplaces: 1
- Fireplace features: Factory Built
- Common walls with other units/homes: No Common Walls
Interior area
- Total structure area: 4,018
- Total interior livable area: 4,018 sqft
- Finished area above ground: 4,018
- Finished area below ground: 0
Property
Parking
- Total spaces: 3
- Parking features: Attached, Garage, Side/Rear Entrance
- Has attached garage: Yes
Features
- Levels: Two
- Stories: 2
- Patio & porch: Deck
- Exterior features: Balcony
- Fencing: Back Yard,Front Yard
- Waterfront features: No Dock Or Boathouse
- Body of water: None
Lot
- Size: 0.32 Acres
- Features: Level, Private
Details
- Additional structures: Garage(s)
- Parcel number: R7233 267
Construction
Type & style
- Home type: SingleFamily
- Architectural style: Brick Front,Craftsman,Traditional
- Property subtype: Single Family Residence
Materials
- Concrete
- Roof: Composition
Condition
- Resale
- New construction: No
- Year built: 2001
Utilities & green energy
- Electric: 220 Volts
- Sewer: Public Sewer
- Water: Public
- Utilities for property: Cable Available, Electricity Available, Natural Gas Available, Sewer Available, Underground Utilities, Water Available
Community & HOA
Community
- Features: Park, Playground, Pool, Sidewalks, Tennis Court(s)
- Security: Carbon Monoxide Detector(s), Smoke Detector(s)
- Subdivision: Meadow Brooke
HOA
- Has HOA: Yes
- Services included: Reserve Fund, Swimming, Tennis
- HOA fee: $650 annually
Location
- Region: Suwanee
Financial & listing details
- Price per square foot: $172/sqft
- Tax assessed value: $671,100
- Annual tax amount: $7,522
- Date on market: 9/3/2026
- Cumulative days on market: 44 days
- Listing agreement: Exclusive Right To Sell
- Electric utility on property: Yes
Estimated market value
$673,400
$640,000 - $707,000
$3,445/mo
Price history
| Date | Event | Price |
|---|---|---|
| 10/8/2026 | Price change | $690,000-3.5%$172/sqft |
Source:  FMLS GA #7826638 Report a problem FMLS GA #7826638 Report a problem | ||
| 9/3/2026 | Listed for sale | $715,000-1.9%$178/sqft |
Source:  GAMLS #10836735 Report a problem GAMLS #10836735 Report a problem | ||
| 8/12/2026 | Listing removed | $729,000$181/sqft |
Source: FMLS GA #7755537 Report a problem | ||
| 7/1/2026 | Price change | $729,000-4.1%$181/sqft |
Source: FMLS GA #7755537 Report a problem | ||
| 4/18/2026 | Listed for sale | $759,900+109.9%$189/sqft |
Source: FMLS GA #7755537 Report a problem | ||
| 10/27/2017 | Sold | $362,000-3.5%$90/sqft |
Source:  FMLS GA #5832080 Report a problem FMLS GA #5832080 Report a problem | ||
| 10/5/2017 | Pending sale | $375,000$93/sqft |
Source: ATLANTIC BROKERS INC #5832080 Report a problem | ||
| 9/27/2017 | Listed for sale | $375,000$93/sqft |
Source: ATLANTIC BROKERS INC #5832080 Report a problem | ||
Public tax history
| Year | Property taxes | Tax assessment |
|---|---|---|
| 2026 | -- | $268,440 +1% |
| 2025 | $7,523 +4.4% | $265,760 +12.7% |
| 2024 | $7,206 +7.2% | $235,760 |
| 2023 | $6,724 -2.8% | $235,760 +5.7% |
| 2022 | $6,917 +18.1% | $223,040 +33.5% |
| 2021 | $5,855 +1.4% | $167,120 +3.4% |
| 2020 | $5,775 +3.5% | $161,640 |
| 2019 | $5,581 | $161,640 +11.6% |
| 2018 | $5,581 +26.9% | $144,800 +14.1% |
| 2016 | $4,398 +6.2% | $126,920 +12.1% |
| 2015 | $4,143 | $113,240 +11.2% |
| 2014 | $4,143 +24.6% | $101,840 +15.2% |
| 2013 | $3,324 | $88,440 -9.8% |
| 2012 | -- | $98,000 -19.4% |
| 2011 | -- | $121,560 |
| 2010 | -- | $121,560 |
| 2009 | -- | $121,560 +10.3% |
| 2007 | -- | $110,160 |
| 2006 | -- | $110,160 |
| 2005 | -- | $110,160 |
| 2004 | -- | $110,160 |
| 2003 | -- | $110,160 |
| 2002 | $3,546 | $110,160 |
Find assessor info on the county website
Monthly payment
Est. payment
Payment breakdown
Explore the cost of this home by adjusting the details. Changes won't be saved.Climate risks
Neighborhood: 30024
Nearby schools
Schools provided by the listing agent
- Elementary: Roberts
- Middle: North Gwinnett
- High: North Gwinnett
Source: GAMLS. This data may not be complete. We recommend contacting the local school district to confirm school assignments for this home.

Similar homes
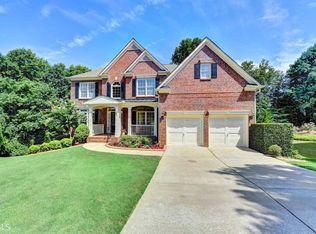
- $675,0005 bd3 ba3.8k sqft3700 Creek Mist Lndg, Suwanee, GA 30024Active
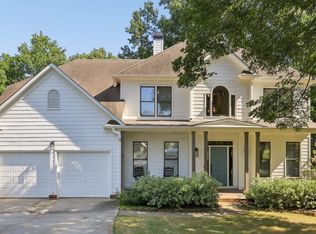
 MLS ID #10844782, Travis Grubb, Knapp Realty. GAMLS
 - $700,0005 bd3 ba5k sqft4745 Aldbury Ln, Suwanee, GA 30024Active
 MLS ID #10836486, Pam Sligar, Choice Realty Inc. GAMLS
 - $550,0004 bd3 ba3.1k sqft3612 Brookefall Ct, Suwanee, GA 30024Active
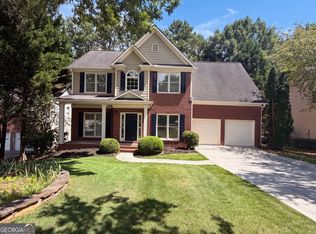 MLS ID #10812978, Tanya Pickens, Opendoor Brokerage. GAMLS
 - $559,9004 bd3 ba3.2k sqft4634 Camber Well Ln, Suwanee, GA 30024Active
 MLS ID #10834552, Ryan Assad, Keller Williams Realty Atl. Partners. GAMLS
 - $699,9004 bd4 ba3.3k sqft6034 Nature Path Ln, Sugar Hill, GA 30518ActiveMLS ID #10855656, Laura Latham, Keller Williams Realty Atlanta North. GAMLS
- $869,0005 bd5 ba4.1k sqft4871 Belle Estates Rd, Suwanee, GA 30024ActiveMLS ID #10849353, Jingtao Earwood, Keller Williams Realty Atl. Partners. GAMLS
- $800,0005 bd4 ba3.6k sqft10970 Chandon Way, Johns Creek, GA 30097ActiveMLS ID #10874260, Andre Unthank, Coldwell Banker Realty. GAMLS
- $725,0005 bd4 ba3.4k sqft7495 Brookwood Way, Cumming, GA 30041ActiveMLS ID #10866506, Kaye Little, Keller Williams Realty North Atlanta. GAMLS
- $531,9004 bd3 ba2.5k sqft875 Cedar Creek Dr, Suwanee, GA 30024ActiveMLS ID #10854737, June Hyde, Keller Williams Realty Atl. Partners. GAMLS
- $1,000,0004 bd4 ba4.2k sqft1071 Moores Walk Ln, Suwanee, GA 30024ActiveMLS ID #10835072, Laura Smith, Keller Williams Chattahoochee. GAMLS
- $748,0005 bd4 ba3.7k sqft3505 Silver Vista Ct, Cumming, GA 30041ActiveMLS ID #10841527, Sarah Staton, HomeSmart. GAMLS
- $730,0006 bd5 ba5.1k sqft1215 Lake Washington Cir, Lawrenceville, GA 30043ActiveMLS ID #10856345, Kathryn Holmes, Ansley RE|Christie's Int'l RE. GAMLS
- $875,0004 bd5 ba5.2k sqft2634 Ivy Plantation Dr, Buford, GA 30519ActiveMLS ID #10870129, Amy Wade Potgieter, Reynolds Realty LLC. GAMLS
- $699,0005 bd4 ba3.2k sqft2520 Northmont Pkwy, Duluth, GA 30097ActiveMLS ID #10853706, Rosy Lakhani, Virtual Properties Realty.com. GAMLS
- $699,5005 bd5 ba4k sqft5218 Davis Love Dr, Cumming, GA 30041ActiveMLS ID #10787789, Stephanie Patterson, Real Broker, LLC. GAMLS
- $750,0005 bd3 ba4.2k sqft5939 Grand Loop Rd, Sugar Hill, GA 30518ActiveMLS ID #10740128, Stacy DeRogatis, Keller Williams Realty Atl. Partners. GAMLS
- $840,0005 bd5 ba4.9k sqft345 Big Bend Trl, Buford, GA 30518ActiveMLS ID #10867648, Stacy DeRogatis, Keller Williams Realty Atl. Partners. GAMLS
- $495,0004 bd4 ba2.5k sqft1516 Baxley Pine Trce, Suwanee, GA 30024ActiveMLS ID #10832436, Marsha Dudley, Bolst. GAMLS
- $650,0005 bd5 ba4.9k sqft1232 Forest Crest Dr, Dacula, GA 30019ActiveMLS ID #10826495, Amie Bozeman, PEND Realty, LLC. GAMLS
- $639,9005 bd5 ba4.7k sqft3395 Forest Trace Dr, Dacula, GA 30019ActiveMLS ID #10858357, Scott Lacy, PEND Realty, LLC. GAMLS
