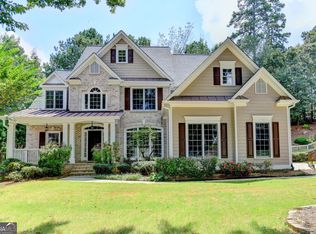
Welcome to this beautiful, east facing, light-filled home nestled in a desirable cul-de-sac within the highly sought-after Sharon Elementary, Riverwatch Middle, and Lambert High School districts! Ideally located just 0.2 miles from the neighborhood clubhouse, competition-size swimming pool, tennis courts, and playground, the community also offers sidewalks for easy access to all the amenities. With 5 bedrooms, 3 baths, a new oversized rear Trex deck, and a spacious primary suite, this home offers exceptional comfort and versatility. Step inside through the impressive two-story foyer, where warm wood floors lead into an inviting open-concept layout featuring the kitchen (with double ovens!), breakfast area, and a vaulted-ceiling family room filled with natural light. The main level also includes a formal dining room, living room, laundry room, and a guest bedroom with an updated full bath. The living room, bedroom, and full bath could easily be converted into a private in-law suite or guest retreat, offering wonderful flexibility for multi-generational living or visitors. Upstairs, the expansive primary suite provides a true private retreat. The oversized bedroom features a comfortable sitting area and two custom walk-in closets, while the luxurious attached primary bath delivers a spa-like experience with two enormous separate vanities, a large soaking tub, and a generously sized shower. Three additional spacious bedrooms and a recently renovated full bath complete the upper level. The partially finished basement adds even more living and entertaining space, featuring a dry bar, bedroom, media room, abundant storage, and plumbing already stubbed for a full bathroom-providing excellent potential for future expansion. Step outside to enjoy the upstairs deck or terrace level patio, spacious yard, and beautiful landscaping-perfect for relaxing, entertaining, and enjoying the outdoors. Conveniently located with easy access to GA-141/Peachtree Parkway, you'll be minutes from an array of shopping and dining options, as well as Sharon Springs Park and Chattahoochee Park. With its exceptional location, flexible floor plan, thoughtful updates, and fantastic community amenities, this home truly has it all!
Active
Price cut: $9.9K (10/8)
$700,000
4745 Aldbury Ln, Suwanee, GA 30024
5beds
5,082sqft
Single Family Residence
Built in 1993
0.45 Acres Lot
$683,100 Zestimate®
$138/sqft
$63/mo HOA
What's special
Beautiful landscapingSpacious yardSpacious primary suiteLight-filled homeWarm wood floorsTerrace level patioUpstairs deck
- 49 days
- 1,111
- 69
Zillow last checked:
Listing updated:
Listed by:
Pam Sligar 678-521-5571,
Choice Realty Inc
Source: GAMLS,MLS#: 10836486
Facts & features
Interior
Bedrooms & bathrooms
- Bedrooms: 5
- Bathrooms: 3
- Full bathrooms: 3
- Main level bathrooms: 1
- Main level bedrooms: 1
Rooms
- Room types: Family Room, Laundry
Dining room
- Features: Separate Room
Kitchen
- Features: Breakfast Area, Kitchen Island, Pantry, Solid Surface Counters
Heating
- Central, Forced Air, Natural Gas
Cooling
- Ceiling Fan(s), Central Air
Appliances
- Included: Cooktop, Dishwasher, Disposal, Double Oven, Dryer, Gas Water Heater, Microwave, Refrigerator, Washer
- Laundry: In Hall
Features
- Double Vanity, Separate Shower, Soaking Tub, Split Bedroom Plan, Tile Bath, Tray Ceiling(s), Entrance Foyer, Vaulted Ceiling(s), Walk-In Closet(s)
- Flooring: Carpet, Hardwood, Tile, Vinyl
- Windows: Double Pane Windows
- Basement: Bath/Stubbed,Daylight,Exterior Entry,Full
- Attic: Pull Down Stairs
- Number of fireplaces: 1
- Fireplace features: Family Room, Gas Log, Gas Starter
- Common walls with other units/homes: No Common Walls
Interior area
- Total structure area: 5,082
- Total interior livable area: 5,082 sqft
- Finished area above ground: 3,428
- Finished area below ground: 1,654
Property
Parking
- Total spaces: 2
- Parking features: Attached, Garage, Garage Door Opener, Kitchen Level
- Has attached garage: Yes
Features
- Levels: Three Or More
- Stories: 3
- Patio & porch: Deck, Patio
- Waterfront features: No Dock Or Boathouse
- Body of water: None
Lot
- Size: 0.45 Acres
- Features: Corner Lot, Cul-De-Sac, Private
Details
- Parcel number: 160 196
Construction
Type & style
- Home type: SingleFamily
- Architectural style: Brick Front,Traditional
- Property subtype: Single Family Residence
Materials
- Brick, Concrete
- Roof: Composition
Condition
- Resale
- New construction: No
- Year built: 1993
Utilities & green energy
- Electric: 220 Volts
- Sewer: Public Sewer
- Water: Public
- Utilities for property: Cable Available, Electricity Available, High Speed Internet, Natural Gas Available, Sewer Available, Underground Utilities, Water Available
Green energy
- Energy efficient items: Appliances, Insulation, Thermostat
- Water conservation: Low-Flow Fixtures
Community & HOA
Community
- Features: Clubhouse, Playground, Pool, Street Lights, Swim Team, Tennis Court(s)
- Security: Security System, Smoke Detector(s)
- Subdivision: Aberdeen
HOA
- Has HOA: Yes
- Services included: Insurance, Maintenance Structure, Maintenance Grounds, Reserve Fund, Swimming, Tennis
- HOA fee: $750 annually
Location
- Region: Suwanee
Financial & listing details
- Price per square foot: $138/sqft
- Tax assessed value: $616,260
- Annual tax amount: $5,067
- Date on market: 8/28/2026
- Cumulative days on market: 49 days
- Listing agreement: Exclusive Right To Sell
- Listing terms: Cash,Conventional,FHA,VA Loan
- Electric utility on property: Yes
Estimated market value
$683,100
$649,000 - $717,000
$4,386/mo
Price history
| Date | Event | Price |
|---|---|---|
| 10/8/2026 | Price change | $700,000-1.4%$138/sqft |
Source:  FMLS GA #7828708 Report a problem FMLS GA #7828708 Report a problem | ||
| 8/28/2026 | Listed for sale | $709,900+100%$140/sqft |
Source: FMLS GA #7828708 Report a problem | ||
| 12/11/2015 | Sold | $355,000-1.4%$70/sqft |
Source:  FMLS GA #5582054 Report a problem FMLS GA #5582054 Report a problem | ||
| 11/12/2015 | Pending sale | $359,900$71/sqft |
Source: KELLER WILLIAMS REALTY ATL PART #5582054 Report a problem | ||
| 9/25/2015 | Price change | $359,900-2.7%$71/sqft |
Source: Keller Williams - Atlanta - South Forsyth #7507377 Report a problem | ||
| 8/12/2015 | Listed for sale | $369,900+44.5%$73/sqft |
Source: KELLER WILLIAMS REALTY ATL PART #5582054 Report a problem | ||
| 6/11/1999 | Sold | $256,000+23.9%$50/sqft |
Source: Public Record Report a problem | ||
| 5/4/1994 | Sold | $206,600$41/sqft |
Source: Public Record Report a problem | ||
Public tax history
| Year | Property taxes | Tax assessment |
|---|---|---|
| 2025 | $5,067 -1% | $246,504 -1% |
| 2024 | $5,120 +9.3% | $249,104 +2.3% |
| 2023 | $4,686 +9.5% | $243,496 +36.9% |
| 2022 | $4,280 +3.4% | $177,860 +9.5% |
| 2021 | $4,140 +2.7% | $162,468 +3.4% |
| 2020 | $4,030 +3.3% | $157,128 +4.4% |
| 2019 | $3,899 +11.8% | $150,512 +16% |
| 2017 | $3,486 | $129,724 |
| 2016 | $3,486 | $129,724 +3.2% |
| 2015 | $3,486 +10.7% | $125,724 +13% |
| 2014 | $3,149 +18.2% | $111,268 +1.5% |
| 2013 | $2,664 -1% | $109,628 -1% |
| 2012 | $2,691 -5.2% | $110,724 -6% |
| 2011 | $2,837 | $117,816 -4.4% |
| 2010 | -- | $123,196 |
| 2009 | -- | $123,196 |
| 2008 | -- | $123,196 -0.3% |
| 2007 | -- | $123,600 |
| 2006 | $2,483 +3% | $123,600 +3.3% |
| 2005 | $2,412 | $119,600 |
| 2004 | $2,412 +1.6% | $119,600 |
| 2003 | $2,373 -4.9% | -- |
| 2002 | $2,495 +44.9% | -- |
| 2001 | $1,722 0% | -- |
| 2000 | $1,722 | -- |
Find assessor info on the county website
Monthly payment
Est. payment
Payment breakdown
Explore the cost of this home by adjusting the details. Changes won't be saved.Climate risks
Neighborhood: 30024
Nearby schools
Schools provided by the listing agent
- Elementary: Sharon
- Middle: Riverwatch
- High: Lambert
Source: GAMLS. This data may not be complete. We recommend contacting the local school district to confirm school assignments for this home.


Similar homes
- $690,0005 bd4 ba4k sqft455 Hillcrest View Dr, Suwanee, GA 30024Active
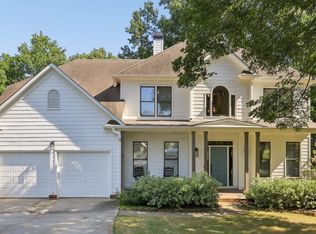
 MLS ID #10836735, Yan Zhao, Crye-Leike Commercial, Inc.. GAMLS
 - $675,0005 bd3 ba3.8k sqft3700 Creek Mist Lndg, Suwanee, GA 30024Active
 MLS ID #10844782, Travis Grubb, Knapp Realty. GAMLS
 - $531,9004 bd3 ba2.5k sqft875 Cedar Creek Dr, Suwanee, GA 30024Active
 MLS ID #10854737, June Hyde, Keller Williams Realty Atl. Partners. GAMLS
 - $875,0005 bd4 ba4.1k sqft230 Rivergate Dr, Suwanee, GA 30024Active
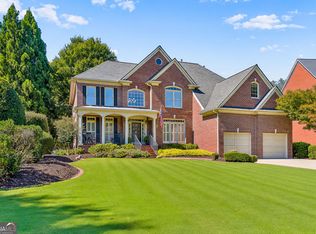 MLS ID #10857013, Teri Frye, The Rezerve. GAMLS
 - $725,0005 bd4 ba3.4k sqft7495 Brookwood Way, Cumming, GA 30041ActiveMLS ID #10866506, Kaye Little, Keller Williams Realty North Atlanta. GAMLS
- $699,5005 bd5 ba4k sqft5218 Davis Love Dr, Cumming, GA 30041ActiveMLS ID #10787789, Stephanie Patterson, Real Broker, LLC. GAMLS
- $748,0005 bd4 ba3.7k sqft3505 Silver Vista Ct, Cumming, GA 30041ActiveMLS ID #10841527, Sarah Staton, HomeSmart. GAMLS
- $799,9955 bd5 ba3.9k sqft3060 Burlingame Dr, Roswell, GA 30075ActiveMLS ID #10871272, Charles Benton, Unlock Realty Group. GAMLS
- $749,9996 bd5 ba4.8k sqft5980 Wilmington Ct, Cumming, GA 30040ActiveMLS ID #10817260, John Foster, Keller Williams Realty Atl. Partners. GAMLS
- $824,5005 bd5 ba5.4k sqft5304 Davenport Mnr, Cumming, GA 30041ActiveMLS ID #10809843, Stephanie Patterson, Real Broker, LLC. GAMLS
- $730,0006 bd5 ba5.1k sqft1215 Lake Washington Cir, Lawrenceville, GA 30043ActiveMLS ID #10856345, Kathryn Holmes, Ansley RE|Christie's Int'l RE. GAMLS
- $650,0005 bd4 ba4k sqft3747 Coldstream Ln, Peachtree Corners, GA 30096ActiveMLS ID #10854925, Alicia Bechtel, Bolst. GAMLS
- $1,000,0004 bd4 ba4.2k sqft1071 Moores Walk Ln, Suwanee, GA 30024ActiveMLS ID #10835072, Laura Smith, Keller Williams Chattahoochee. GAMLS
- $750,0004 bd4 ba3.6k sqft5270 Cameron Forest Pkwy, Johns Creek, GA 30022ActiveMLS ID #10789389, Melissa Morgan, BHHS Georgia Properties. GAMLS
- $799,0005 bd5 ba4k sqft5535 Grove Point Rd, Johns Creek, GA 30022ActiveMLS ID #10826479, Kim Condella, Keller Williams Chattahoochee. GAMLS
- $597,9005 bd4 ba3.4k sqft3520 Habersham Club Dr, Cumming, GA 30041ActiveMLS ID #10846693, Tary Drouault, Keller Williams Realty Atl. Partners. GAMLS
- $893,9006 bd5 ba3.3k sqft3725 River Club Dr, Cumming, GA 30041For Sale
 MLS ID #7851835, MIKEL MUFFLEY, Weichert, Realtors - The Collective. FMLS GA
 - $699,9007 bd5 ba5.3k sqft4665 Osprey Ct, Cumming, GA 30040ActiveMLS ID #10853536, Kim Sutton Adair, Atlanta Communities. GAMLS
- $814,9007 bd4 ba6.7k sqft2630 Stonehill Dr, Cumming, GA 30041ActiveMLS ID #10816091, Arnold Oh, eXp Realty. GAMLS
- $859,9005 bd4 ba4.1k sqft10565 Cauley Creek Dr, Johns Creek, GA 30097ActiveMLS ID #10794246, Blair Anderson, Keller Williams Realty Atl. Partners. GAMLS
