Welcome home to 2630 Stonehill Drive, a rare find where multi-generational living meets resort-style outdoor space. A soaring double-entry foyer sets the tone for an open, sun-filled main level anchored by a tastefully updated kitchen and bathroom, plus a main-floor office/bedroom for guests or work-from-home. Downstairs, a fully finished basement delivers a true second residence, complete with its own kitchen, two bedrooms, a full bath, a media console, and a cozy fireplace. Outside, a large, flat backyard is built for play, with a deck, private playground, and a koi pond with a filtered water system, all set against three tiers of premium brick landscaping. A gate at the rear opens directly onto Sharon Park, currently in the midst of a $52 million renovation, putting Forsyth's best amenities just steps from your door. Every lighting fixture throughout the home has been upgraded, and a side-entry garage completes the curb appeal. Top-rated schools, unmatched access, exceptional living - you really can have it.
Active
Price cut: $5K (8/19)
$814,900
2630 Stonehill Dr, Cumming, GA 30041
7beds
6,727sqft
Single Family Residence
Built in 1998
0.46 Acres Lot
$791,900 Zestimate®
$121/sqft
$117/mo HOA
What's special
Cozy fireplaceSide-entry garagePrivate playgroundTastefully updated kitchenSoaring double-entry foyerResort-style outdoor spaceTrue second residence
- 78 days
- 555
- 38
Zillow last checked:
Listing updated:
Listed by:
Arnold Oh 4049553676,
eXp Realty
Source: GAMLS,MLS#: 10816091
Facts & features
Interior
Bedrooms & bathrooms
- Bedrooms: 7
- Bathrooms: 4
- Full bathrooms: 3
- 1/2 bathrooms: 1
- Main level bedrooms: 1
Rooms
- Room types: Family Room, Game Room, Laundry, Media Room, Office
Dining room
- Features: L Shaped
Kitchen
- Features: Pantry, Second Kitchen, Solid Surface Counters, Walk-in Pantry
Heating
- Central
Cooling
- Central Air
Appliances
- Included: Dishwasher, Disposal, Double Oven, Gas Water Heater, Microwave
- Laundry: Upper Level
Features
- Walk-In Closet(s)
- Flooring: Carpet, Hardwood, Tile
- Windows: Double Pane Windows
- Basement: Bath Finished,Exterior Entry,Finished,Full,Interior Entry
- Number of fireplaces: 2
- Fireplace features: Basement, Family Room
- Common walls with other units/homes: No Common Walls
Interior area
- Total structure area: 6,727
- Total interior livable area: 6,727 sqft
- Finished area above ground: 4,727
- Finished area below ground: 2,000
Property
Parking
- Total spaces: 2
- Parking features: Garage
- Has garage: Yes
Features
- Levels: Two
- Stories: 2
- Patio & porch: Deck
- Exterior features: Other
- Fencing: Back Yard
- Has view: Yes
- View description: City
- Waterfront features: No Dock Or Boathouse
- Body of water: None
Lot
- Size: 0.46 Acres
- Features: City Lot
Details
- Parcel number: 136 141
Construction
Type & style
- Home type: SingleFamily
- Architectural style: Brick Front,Craftsman,Traditional
- Property subtype: Single Family Residence
Materials
- Brick
- Foundation: Block
- Roof: Slate
Condition
- Resale
- New construction: No
- Year built: 1998
Utilities & green energy
- Electric: 220 Volts
- Sewer: Septic Tank
- Water: Public
- Utilities for property: Cable Available, Electricity Available, Natural Gas Available, Phone Available, Sewer Available, Water Available
Community & HOA
Community
- Features: None
- Security: Smoke Detector(s)
- Subdivision: Pine At Stonegate
HOA
- Has HOA: Yes
- Services included: Maintenance Structure, Maintenance Grounds, Swimming, Tennis
- HOA fee: $1,400 annually
Location
- Region: Cumming
Financial & listing details
- Price per square foot: $121/sqft
- Tax assessed value: $742,180
- Annual tax amount: $7,182
- Date on market: 7/30/2026
- Cumulative days on market: 78 days
- Listing agreement: Exclusive Right To Sell
- Listing terms: 1031 Exchange,Cash,Conventional,FHA,VA Loan
- Electric utility on property: Yes
Estimated market value
$791,900
$752,000 - $831,000
$4,171/mo
Price history
| Date | Event | Price |
|---|---|---|
| 8/19/2026 | Price change | $814,900-0.6%$121/sqft |
Source:  GAMLS #10816091 Report a problem GAMLS #10816091 Report a problem | ||
| 7/31/2026 | Listed for sale | $819,900+3.8%$122/sqft |
Source:  FMLS GA #7813457 Report a problem FMLS GA #7813457 Report a problem | ||
| 8/23/2024 | Sold | $790,000-2.5%$117/sqft |
Source: GAMLS #10315096 Report a problem | ||
| 8/12/2024 | Pending sale | $809,900$120/sqft |
Source: GAMLS #10315096 Report a problem | ||
| 7/22/2024 | Price change | $809,900-3%$120/sqft |
Source: GAMLS #10315096 Report a problem | ||
| 7/9/2024 | Price change | $834,900-0.6%$124/sqft |
Source: GAMLS #10315096 Report a problem | ||
| 6/8/2024 | Listed for sale | $839,900+89.6%$125/sqft |
Source: GAMLS #10315096 Report a problem | ||
| 10/26/2018 | Sold | $443,000-0.2%$66/sqft |
Source:  FMLS GA #6042205 Report a problem FMLS GA #6042205 Report a problem | ||
| 8/13/2018 | Pending sale | $443,991$66/sqft |
Source: BHGRE Metro Brokers #8416642 Report a problem | ||
| 7/13/2018 | Price change | $443,991-1.3%$66/sqft |
Source: BHGRE Metro Brokers #8416642 Report a problem | ||
| 5/7/2018 | Price change | $449,944-2.1%$67/sqft |
Source: BHGRE Metro Brokers #8351549 Report a problem | ||
| 3/30/2018 | Listed for sale | $459,495+25%$68/sqft |
Source: BHGRE Metro Brokers #8351549 Report a problem | ||
| 3/27/2008 | Sold | $367,500+45.1%$55/sqft |
Source: Public Record Report a problem | ||
| 10/29/1998 | Sold | $253,200+566.3%$38/sqft |
Source: Public Record Report a problem | ||
| 7/9/1997 | Sold | $38,000$6/sqft |
Source: Public Record Report a problem | ||
Public tax history
| Year | Property taxes | Tax assessment |
|---|---|---|
| 2025 | $7,182 +16.5% | $296,872 +0.3% |
| 2024 | $6,165 +16.4% | $295,988 +11.6% |
| 2023 | $5,297 -6.8% | $265,300 +11.6% |
| 2022 | $5,684 +21.3% | $237,784 +33.6% |
| 2021 | $4,687 +2.7% | $177,988 +3.5% |
| 2020 | $4,563 +0.3% | $171,968 +0.6% |
| 2019 | $4,548 +14.1% | $170,908 +16.2% |
| 2017 | $3,985 0% | $147,080 |
| 2016 | $3,985 | $147,080 |
| 2015 | $3,985 +12.9% | $147,080 +7.7% |
| 2014 | $3,530 -0.2% | $136,624 |
| 2013 | $3,537 -1.1% | $136,624 -0.9% |
| 2012 | $3,578 -1.1% | $137,916 -0.9% |
| 2011 | $3,618 | $139,168 -2.5% |
| 2010 | -- | $142,664 |
| 2009 | -- | -- |
| 2008 | -- | -- |
| 2007 | -- | $122,480 |
| 2006 | $2,590 +2.8% | $122,480 +3.4% |
| 2005 | $2,519 +4.5% | $118,480 +4.4% |
| 2004 | $2,410 -3.4% | $113,480 |
| 2003 | $2,496 +8.4% | -- |
| 2002 | $2,303 +23.8% | -- |
| 2001 | $1,860 +0.3% | -- |
| 2000 | $1,855 | -- |
Find assessor info on the county website
Monthly payment
Est. payment
Payment breakdown
Explore the cost of this home by adjusting the details. Changes won't be saved.Climate risks
Neighborhood: 30041
Nearby schools
Schools provided by the listing agent
- Elementary: Big Creek
- Middle: South Forsyth
- High: South Forsyth
Source: GAMLS. This data may not be complete. We recommend contacting the local school district to confirm school assignments for this home.
Similar homes
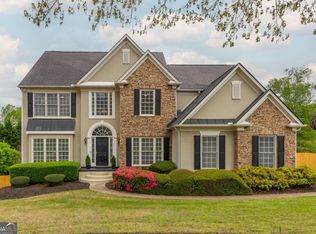
- $824,5005 bd5 ba5.4k sqft5304 Davenport Mnr, Cumming, GA 30041Active
 MLS ID #10809843, Stephanie Patterson, Real Broker, LLC. GAMLS
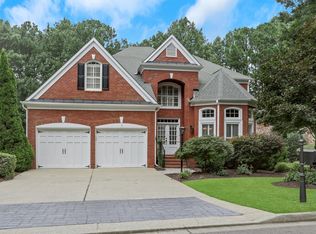
 - $725,0005 bd4 ba3.4k sqft7495 Brookwood Way, Cumming, GA 30041Active
 MLS ID #10866506, Kaye Little, Keller Williams Realty North Atlanta. GAMLS
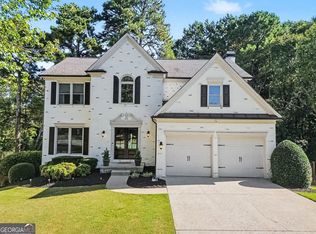
 - $925,0004 bd5 ba5.1k sqft1390 Rogers Mill Ln, Cumming, GA 30041Active
 MLS ID #10840090, Premier Realty Group, Keller Williams Realty Atl. Partners. GAMLS
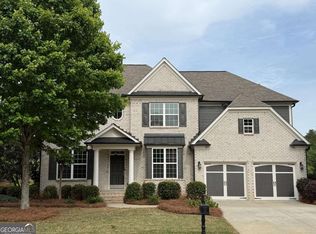
 - $850,0006 bd4 ba4.5k sqft2855 Etienne Ln, Cumming, GA 30041Active
 MLS ID #10756543, Heather N Skoglind, HomeSmart. GAMLS
 - $819,0006 bd5 ba4.8k sqft272 Lostwood Trl, Buford, GA 30518ActiveMLS ID #10761388, Stacy DeRogatis, Keller Williams Realty Atl. Partners. GAMLS
- $749,9996 bd5 ba4.8k sqft5980 Wilmington Ct, Cumming, GA 30040ActiveMLS ID #10817260, John Foster, Keller Williams Realty Atl. Partners. GAMLS
- $850,0006 bd4 ba3.7k sqft605 Williston Way, Johns Creek, GA 30005ActiveMLS ID #10838238, Julie Meinert, Keller Williams Realty North Atlanta. GAMLS
- $649,9005 bd3 ba3.5k sqft3580 Chartwell Blvd, Suwanee, GA 30024ActiveMLS ID #10850384, Natalie Stampfly, Southern Classic Realtors. GAMLS
- $875,0005 bd4 ba4.1k sqft230 Rivergate Dr, Suwanee, GA 30024ActiveMLS ID #10857013, Teri Frye, The Rezerve. GAMLS
- $799,9955 bd5 ba3.9k sqft3060 Burlingame Dr, Roswell, GA 30075ActiveMLS ID #10871272, Charles Benton, Unlock Realty Group. GAMLS
- $699,5005 bd5 ba4k sqft5218 Davis Love Dr, Cumming, GA 30041ActiveMLS ID #10787789, Stephanie Patterson, Real Broker, LLC. GAMLS
- $1,024,9005 bd5 ba5.3k sqft4215 Little Falls Dr, Cumming, GA 30041ActiveMLS ID #10830875, Stephanie Patterson, Real Broker, LLC. GAMLS
- $895,0006 bd4 ba4.4k sqft10795 Cauley Creek Dr, Johns Creek, GA 30097ActiveMLS ID #10818306, Yunmeng Fang, Virtual Properties Realty.com. GAMLS
- $825,0005 bd3 ba3.7k sqft1150 Timberline Pl, Alpharetta, GA 30005ActiveMLS ID #10854338, Amy Pedersen, Compass. GAMLS
- $1,050,0005 bd5 ba5.1k sqft1213 Edenham Ln, Cumming, GA 30041ActiveMLS ID #10842632, Home With Sherry Team, Compass. GAMLS
- $700,0005 bd3 ba5k sqft4745 Aldbury Ln, Suwanee, GA 30024ActiveMLS ID #10836486, Pam Sligar, Choice Realty Inc. GAMLS
- $999,0006 bd5 ba4.4k sqft1850 Bernice Dr, Cumming, GA 30041ActiveMLS ID #10847258, Home With Sherry Team, Compass. GAMLS
- $597,9005 bd4 ba3.4k sqft3520 Habersham Club Dr, Cumming, GA 30041ActiveMLS ID #10846693, Tary Drouault, Keller Williams Realty Atl. Partners. GAMLS
- $875,0004 bd4 ba6k sqft5715 Catalpa Ct, Cumming, GA 30040ActiveMLS ID #10839280, Pamela O'Connor-Smith, Redfin Corporation. GAMLS
- $699,9004 bd4 ba3.3k sqft6034 Nature Path Ln, Sugar Hill, GA 30518ActiveMLS ID #10855656, Laura Latham, Keller Williams Realty Atlanta North. GAMLS
