Enjoy luxury golf-course living in Windermere Golf Village with sweeping views of the first fairway. Featuring the highly sought-after John Wieland floor plan, this beautiful home offers an owner's suite on the main level, wonderful open living spaces, and golf-course views from multiple areas of the home. The light-filled main level is designed for both everyday living and entertaining. The spacious kitchen offers plenty of cabinetry, generous prep space, and an open view into the dramatic two-story family room. Built-in bookcases and a wall of windows overlooking the golf course make the family room an impressive yet inviting place to gather. A spacious formal dining room and separate living room provide even more room for entertaining, relaxing, or working from home. The main-level owner's suite offers privacy and convenience, along with a spacious, spa-like bath. Upstairs, you'll find three generously sized bedrooms and abundant storage space. Step outside onto the expansive deck and take in the peaceful fairway views-the perfect setting for morning coffee, outdoor dining, or entertaining friends. The fully finished terrace level adds even more living space with a recreation room, guest bedroom, media room, extensive storage, and multiple areas designed for entertaining. It opens to a beautifully landscaped backyard with lush surroundings and even more picturesque golf-course views. Recent updates include fresh interior paint and new carpet, making this home truly move-in ready. Windermere residents enjoy exceptional community amenities, including swimming, tennis and pickleball courts, basketball courts, parks, and more. Conveniently located just minutes from the Windermere Golf Club, GA 400, GA Highway 20, and Windermere Park, this home offers the perfect combination of luxury, comfort, views, and convenience.
Active
$845,000
5304 Davenport Mnr, Cumming, GA 30041
4beds
3,854sqft
:
Get pre-qualified$5,372/mo
Single Family Residence
Built in 2000
0.28 Acres Lot
$818,000 Zestimate®
$219/sqft
$125/mo HOA
What's special
Expansive deckWonderful open living spacesSpacious formal dining roomGenerous prep spaceSpacious spa-like bathPlenty of cabinetrySpacious kitchen
- 3 days |
- 329 |
- 18 |
Zillow last checked:
Listing updated:
Listed by:
Stephanie Patterson 770-316-3110,
Real Broker, LLC,
Meriellen Cole 404-368-8080,
Real Broker, LLC
Source: GAMLS,MLS#: 10809843
Facts & features
Interior
Bedrooms & bathrooms
- Bedrooms: 4
- Bathrooms: 4
- Full bathrooms: 3
- 1/2 bathrooms: 1
- Main level bathrooms: 1
- Main level bedrooms: 1
Rooms
- Room types: Bonus Room, Family Room, Great Room, Media Room, Office
Dining room
- Features: Seats 12+, Separate Room
Kitchen
- Features: Breakfast Bar, Breakfast Room, Pantry, Solid Surface Counters
Heating
- Natural Gas, Zoned
Cooling
- Central Air, Zoned
Appliances
- Included: Dishwasher, Disposal, Gas Water Heater, Microwave, Refrigerator, Stainless Steel Appliance(s)
- Laundry: Other
Features
- Bookcases, Double Vanity, High Ceilings, Master On Main Level, Separate Shower, Tile Bath, Tray Ceiling(s), Entrance Foyer, Walk-In Closet(s), Wet Bar
- Flooring: Carpet, Hardwood, Tile
- Basement: Bath Finished,Daylight,Exterior Entry,Finished,Full,Interior Entry
- Number of fireplaces: 1
- Fireplace features: Factory Built, Family Room, Gas Log, Gas Starter
Interior area
- Total structure area: 3,854
- Total interior livable area: 3,854 sqft
- Finished area above ground: 3,854
- Finished area below ground: 0
Video & virtual tour
Property
Parking
- Total spaces: 2
- Parking features: Attached, Garage, Garage Door Opener
- Has attached garage: Yes
Features
- Levels: Two
- Stories: 2
- Patio & porch: Deck, Patio, Porch
- Exterior features: Sprinkler System
Lot
- Size: 0.28 Acres
- Features: Level, Private
- Residential vegetation: Wooded
Details
- Parcel number: 176 138
Construction
Type & style
- Home type: SingleFamily
- Architectural style: Brick 3 Side,Traditional
- Property subtype: Single Family Residence
Materials
- Brick, Concrete
- Roof: Composition
Condition
- Resale
- New construction: No
- Year built: 2000
Utilities & green energy
- Sewer: Public Sewer
- Water: Public
- Utilities for property: Cable Available, Electricity Available, Natural Gas Available, Phone Available, Sewer Available, Underground Utilities, Water Available
Green energy
- Energy efficient items: Water Heater, Windows
Community & HOA
Community
- Features: Clubhouse, Fitness Center, Golf, Park, Playground, Sidewalks, Street Lights, Swim Team, Tennis Court(s), Tennis Team
- Security: Carbon Monoxide Detector(s), Smoke Detector(s)
- Subdivision: Windermere
HOA
- Has HOA: Yes
- Services included: Reserve Fund, Swimming, Tennis, Trash
- HOA fee: $1,500 annually
Location
- Region: Cumming
Financial & listing details
- Price per square foot: $219/sqft
- Tax assessed value: $832,500
- Annual tax amount: $1,290
- Date on market: 7/24/2026
- Listing agreement: Exclusive Right To Sell
- Listing terms: Cash,Conventional
- Electric utility on property: Yes
Estimated market value
$818,000
$777,000 - $859,000
$3,593/mo
Price history
| Date | Event | Price |
|---|---|---|
| 7/24/2026 | Listed for sale | $845,000+86.5%$219/sqft |
Source:  GAMLS #10809843 Report a problem GAMLS #10809843 Report a problem | ||
| 2/7/2002 | Sold | $453,200$118/sqft |
Source: Public Record Report a problem | ||
Public tax history
| Year | Property taxes | Tax assessment |
|---|---|---|
| 2025 | $1,290 -3.6% | $333,000 +2.1% |
| 2024 | $1,339 +6.4% | $326,088 +3.6% |
| 2023 | $1,259 -4% | $314,812 +33% |
| 2022 | $1,312 +2.4% | $236,744 +16.4% |
| 2021 | $1,281 +0.1% | $203,440 +0.7% |
| 2020 | $1,280 +0.1% | $202,056 +4.7% |
| 2019 | $1,279 -0.9% | $193,028 +8% |
| 2017 | $1,291 | $178,740 |
| 2016 | $1,291 | $178,740 |
| 2015 | $1,291 +9.9% | $178,740 +11.3% |
| 2014 | $1,175 | $160,556 |
| 2013 | $1,175 -0.9% | $160,556 -0.8% |
| 2012 | $1,185 -2.1% | $161,924 -4.4% |
| 2011 | $1,211 | $169,452 -5.6% |
| 2010 | -- | $179,412 -7% |
| 2009 | -- | $192,892 |
| 2008 | -- | $192,892 +15.6% |
| 2007 | -- | $166,840 |
| 2006 | $748 -78.5% | $166,840 +2.5% |
| 2005 | $3,486 -1.2% | $162,840 -1.1% |
| 2004 | $3,527 -11.6% | $164,720 |
| 2003 | $3,991 +9.1% | -- |
| 2002 | $3,658 +16% | -- |
| 2001 | $3,153 | -- |
Find assessor info on the county website
Monthly payment
Est. payment
Payment breakdown
Explore the cost of this home by adjusting the details. Changes won't be saved.Climate risks
Neighborhood: Windermere
Nearby schools
GreatSchools rating
- 9/10Haw Creek Elementary SchoolGrades: PK-5Distance: 2.2 mi
- 8/10Lakeside Middle SchoolGrades: 6-8Distance: 2.4 mi
- 10/10South Forsyth High SchoolGrades: 9-12Distance: 2.7 mi
Schools provided by the listing agent
- Elementary: Haw Creek
- Middle: Lakeside
- High: South Forsyth
Source: GAMLS. This data may not be complete. We recommend contacting the local school district to confirm school assignments for this home.
- $787,4003 bd3 ba2.4k sqft5302 Davenport Mnr, Cumming, GA 30041Off Market
- $749,1003 bd3 ba4.2k sqft5306 Davenport Mnr, Cumming, GA 30041Off Market

- $847,7004 bd4 ba2.7k sqft5308 Davenport Mnr, Cumming, GA 30041Off Market
- $875,0005 bd5 ba5k sqft5300 Davenport Mnr, Cumming, GA 30041Sold
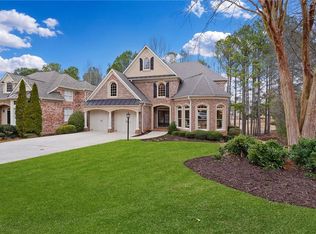
- $825,0004 bd4 ba2.5k sqft5305 Davenport Mnr, Cumming, GA 30041Coming Soon
- $640,0004 bd3 ba2.8k sqft5303 Davenport Mnr, Cumming, GA 30041Sold
- $695,3004 bd3 ba2.9k sqft5307 Davenport Mnr, Cumming, GA 30041Off Market
- $846,3005 bd4 ba4k sqft5310 Davenport Mnr, Cumming, GA 30041Off Market
A local agent can set up tours, give advice and negotiate with sellers.
Similar homes
- $849,9005 bd4 ba4.6k sqft1740 Wildflower Ct, Cumming, GA 30041Active
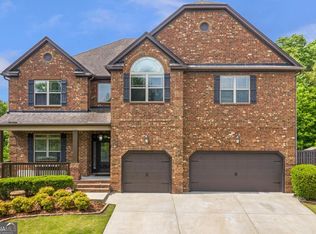
 MLS ID #10764216, Robert Atkinson, Keller Williams Realty Atl. Partners. GAMLS
 - $718,0005 bd4 ba3.4k sqft2530 Wainwright Way, Cumming, GA 30041For Sale
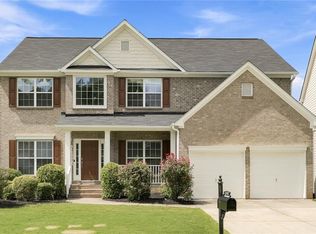
 MLS ID #7799581, Venkata Gaddam, Dream Realty Group, LLC.. FMLS GA
 - $649,9004 bd4 ba4k sqft1017 Panoramic Pointe NE, Buford, GA 30518Active
 MLS ID #10809515, Amanda Ledbetter, The Connection Real Estate. GAMLS
 - $875,0005 bd3 ba3.7k sqft1150 Timberline Pl, Alpharetta, GA 30005Active
 MLS ID #10802091, Amy Pedersen, Compass. GAMLS
 - $950,0006 bd5 ba5.4k sqft4470 Sandalwood Way, Cumming, GA 30041ActiveMLS ID #10793806, Heena Depani, Century 21 Results. GAMLS
- $--4 bd3 ba2.9k sqft1630 Hidden Creek Point, Cumming, GA 30040AuctionAuction.com 2
- $575,9004 bd3 ba2.5k sqft4210 Delamar Dr, Cumming, GA 30041ActiveMLS ID #10806181, Carey Hudson, BHGRE Metro Brokers. GAMLS
- $675,0004 bd4 ba2.3k sqft3895 Montglenn Ct, Cumming, GA 30041For SaleMLS ID #7799060, Mary Jackson, Homesouth Residential Incorporated. FMLS GA
- $675,0005 bd4 ba3.1k sqft3950 Estates Path, Cumming, GA 30040ActiveMLS ID #10807856, Home With Sherry Team, Compass. GAMLS
- $530,0005 bd4 ba3.6k sqft7540 Timberline Overlook, Cumming, GA 30041ActiveMLS ID #10809383, Nicole Ellery, BHHS Georgia Properties. GAMLS
- $--5 bd4 ba4.4k sqft4394 Aldenham Way, Suwanee, GA 30024AuctionAuction.com 2
- $--4 bd2 ba3k sqft2707 Bogan Creek Dr, Buford, GA 30519AuctionServiceLink Auction
- $925,0005 bd6 ba4.4k sqft600 Sweet Stream Trce, Johns Creek, GA 30097ActiveMLS ID #10803138, Eric E Robb, Real Broker, LLC. GAMLS
- $899,9007 bd5 ba4.5k sqft1010 River Mist Dr, Suwanee, GA 30024ActiveMLS ID #10795660, Cheryl Bridges, Keller Williams Realty North Atlanta. GAMLS
- $870,0005 bd5 ba4.8k sqft7525 S Spalding Lake Dr, Sandy Springs, GA 30350ActiveMLS ID #10810949, Tunisia Thorne, Homesmart Realty Partners. GAMLS
- $1,188,9006 bd5 ba5.7k sqft1710 Bramble Bush Way, Suwanee, GA 30024ActiveMLS ID #10811999, John Foster, Keller Williams Realty Atl. Partners. GAMLS
- $649,0004 bd3 ba2.6k sqft7125 Collingsworth Pl, Cumming, GA 30041ActiveMLS ID #10757166, Stacy Edwards, Hester Group, REALTORS. GAMLS
- $--4 bd5 ba3.1k sqft8335 High Hampton Chase, Alpharetta, GA 30022AuctionAuction.com 2
- $625,0004 bd3 ba5.5k sqft2195 Misty Oaks Dr, Buford, GA 30519ActiveMLS ID #10805907, Mark Spain, Mark Spain Real Estate. GAMLS
- $750,0004 bd3 ba2.6k sqft2095 Darien Park Dr, Roswell, GA 30076ActiveMLS ID #10804176, Jana Atkins, RE/MAX Town & Country. GAMLS
