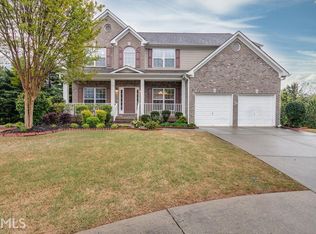
**Recent updates include the addition of a main-level full bath and fresh paint throughout the home.** Welcome to one of the most desirable homes in The Ridge at Stoney Point!* Offering *over 3,800 square feet of beautifully finished living space*, this exceptional home combines thoughtful updates, flexible living areas, and an unbeatable South Forsyth location. From the moment you enter, you'll appreciate the bright, open floor plan featuring a soaring two-story foyer, spacious formal living and dining rooms, and a warm, inviting family room that flows seamlessly into the updated kitchen. Newly updated backsplash adds a fresh, contemporary touch .The kitchen has been refreshed with *beautiful quartz countertops, professionally painted cabinetry, walk in pantry, and plenty of workspace*, making it ideal for both everyday living and entertaining. The entire downstairs has been freshly painted, creating a bright, updated feel Upstairs the spacious owner's suite provides a relaxing retreat, while the secondary bedrooms offer plenty of room for family, guests, or a home office. *What truly sets this home apart is the incredible finished basement.* More than just a finished basement, it offers a *private suite complete with a bedroom, full bathroom, in house movie theater, expansive recreation space, and a separate exterior entrance*—perfect for multigenerational living, extended family, overnight guests, a private home office, fitness studio, or entertainment space. Step outside to enjoy the *fully fenced backyard*, providing the perfect setting for kids, pets, family gatherings, or relaxing evenings outdoors. Recent improvements provide peace of mind, including a *2025 tankless water heater, a **newer roof (less than 10 years old)*, and tasteful kitchen updates that make this home truly move-in ready. Located in the highly sought-after *Ridge at Stoney Point, residents enjoy outstanding community amenities including a **resort-style swimming pool, tennis courts, pickleball courts, clubhouse, playground, and walking trails. The home is also zoned for the highly acclaimed **Denmark High School* and is conveniently located just minutes from GA-400, Halcyon, The Collection at Forsyth, parks, shopping, dining, and medical facilities. Homes offering this combination of *space, flexibility, updates, and lifestyle* rarely become available. Whether you're looking for room to grow, space for extended family, or simply a home that adapts to your lifestyle, this one checks every box. Don't miss this exceptional opportunity to make it yours!
Active
Price cut: $1K (9/12)
$698,000
2530 Wainwright Way, Cumming, GA 30041
6beds
3,469sqft
Single Family Residence, Residential
Built in 2004
10,018 Square Feet Lot
$688,400 Zestimate®
$201/sqft
$77/mo HOA
What's special
Separate exterior entranceFully fenced backyardUpdated kitchenBright open floor planPlenty of workspacePickleball courtsNewly updated backsplash
- 76 days
- 1,381
- 91
Zillow last checked:
Listing updated:
Listed by:
Venkata Gaddam,
Dream Realty Group, LLC. 678-480-5245
Source: FMLS GA,MLS#: 7799581
Facts & features
Interior
Bedrooms & bathrooms
- Bedrooms: 6
- Bathrooms: 4
- Full bathrooms: 4
- Main level bathrooms: 1
- Main level bedrooms: 1
Rooms
- Room types: Attic, Basement, Bathroom, Bedroom, Family Room, Game Room, Media Room
Heating
- Central, Forced Air, Natural Gas
Cooling
- Ceiling Fan(s), Central Air, Dual, Gas, Zoned
Appliances
- Included: Dishwasher, Disposal, Gas Range, Microwave, Refrigerator, Tankless Water Heater
- Laundry: Laundry Room, Main Level
Features
- Double Vanity, Entrance Foyer 2 Story, High Ceilings 9 ft Main, His and Hers Closets, Vaulted Ceiling(s), Walk-In Closet(s)
- Flooring: Carpet, Ceramic Tile, Hardwood
- Windows: Double Pane Windows
- Basement: Exterior Entry,Finished,Finished Bath,Interior Entry,Walk-Out Access
- Attic: Pull Down Stairs
- Number of fireplaces: 1
- Fireplace features: Factory Built, Family Room, Gas Log, Gas Starter
- Common walls with other units/homes: No Common Walls
Interior area
- Total structure area: 3,469
- Total interior livable area: 3,469 sqft
- Finished area above ground: 2,634
- Finished area below ground: 835
Video & virtual tour
Property
Parking
- Total spaces: 2
- Parking features: Driveway, Garage, Garage Door Opener, Garage Faces Front
- Garage spaces: 2
- Has uncovered spaces: Yes
Accessibility
- Accessibility features: None
Features
- Levels: Three Or More
- Patio & porch: Deck
- Exterior features: Private Yard, Rear Stairs
- Pool features: None
- Spa features: None
- Fencing: Back Yard,Privacy,Wood
- Has view: Yes
- View description: Trees/Woods
- Waterfront features: None
- Body of water: None
Lot
- Size: 10,018 Square Feet
- Features: Back Yard, Front Yard, Landscaped, Wooded
Details
- Additional structures: None
- Parcel number: 087 390
- Other equipment: Home Theater
- Horse amenities: None
Construction
Type & style
- Home type: SingleFamily
- Architectural style: Traditional
- Property subtype: Single Family Residence, Residential
Materials
- Brick Front, Cement Siding, Frame
- Foundation: Concrete Perimeter
- Roof: Composition,Shingle
Condition
- Resale
- New construction: No
- Year built: 2004
Utilities & green energy
- Electric: 220 Volts
- Sewer: Public Sewer
- Water: Public
- Utilities for property: Cable Available, Electricity Available, Natural Gas Available, Underground Utilities
Green energy
- Energy efficient items: None
- Energy generation: None
Community & HOA
Community
- Features: Homeowners Assoc, Near Schools, Near Shopping, Near Trails/Greenway, Pickleball, Pool, Street Lights, Tennis Court(s), Other
- Security: Carbon Monoxide Detector(s), Smoke Detector(s)
- Subdivision: East Ridge At Stoney Point
HOA
- Has HOA: Yes
- HOA fee: $925 annually
Location
- Region: Cumming
Financial & listing details
- Price per square foot: $201/sqft
- Tax assessed value: $592,740
- Annual tax amount: $6,578
- Date on market: 7/15/2026
- Cumulative days on market: 73 days
- Electric utility on property: Yes
- Road surface type: Asphalt
Estimated market value
$688,400
$654,000 - $723,000
$3,076/mo
Price history
| Date | Event | Price |
|---|---|---|
| 9/12/2026 | Price change | $698,000-0.1%$201/sqft |
Source:  FMLS GA #7799581 Report a problem FMLS GA #7799581 Report a problem | ||
| 8/26/2026 | Price change | $699,000-2.5%$201/sqft |
Source: FMLS GA #7799581 Report a problem | ||
| 8/15/2026 | Listing removed | $2,950$1/sqft |
Source: Zillow Rentals Report a problem | ||
| 8/10/2026 | Listed for rent | $2,950$1/sqft |
Source: Zillow Rentals Report a problem | ||
| 8/4/2026 | Price change | $717,000-0.1%$207/sqft |
Source: FMLS GA #7799581 Report a problem | ||
| 7/21/2026 | Price change | $718,000-0.1%$207/sqft |
Source: FMLS GA #7799581 Report a problem | ||
| 7/15/2026 | Listed for sale | $719,000+148%$207/sqft |
Source: FMLS GA #7799581 Report a problem | ||
| 5/17/2005 | Sold | $289,900$84/sqft |
Source: Public Record Report a problem | ||
Public tax history
| Year | Property taxes | Tax assessment |
|---|---|---|
| 2025 | $4,682 +1.5% | $237,096 +2.8% |
| 2024 | $4,615 +15% | $230,664 +7% |
| 2023 | $4,013 -3.1% | $215,504 +19.7% |
| 2022 | $4,143 +10.3% | $180,012 +17.9% |
| 2021 | $3,758 +6% | $152,620 +7.2% |
| 2020 | $3,545 -2% | $142,312 -2.2% |
| 2019 | $3,618 +13.2% | $145,568 +17.3% |
| 2017 | $3,197 +8.6% | $124,052 +10.7% |
| 2016 | $2,943 | $112,052 |
| 2015 | $2,943 +15% | $112,052 +12.1% |
| 2014 | $2,560 -0.2% | $99,988 |
| 2013 | $2,565 -0.9% | $99,988 -0.9% |
| 2012 | $2,588 -5.8% | $100,876 -7.2% |
| 2011 | $2,748 | $108,724 -2.6% |
| 2010 | -- | $111,628 |
| 2009 | -- | $111,628 |
| 2008 | -- | $111,628 +3.6% |
| 2007 | -- | $107,720 |
| 2006 | $2,254 +117% | $107,720 +125.9% |
| 2005 | $1,039 | $47,680 |
Find assessor info on the county website
Monthly payment
Est. payment
Payment breakdown
Explore the cost of this home by adjusting the details. Changes won't be saved.Climate risks
Neighborhood: Stoney Point
Nearby schools
Schools provided by the listing agent
- Elementary: Big Creek
- Middle: DeSana
- High: Denmark
Source: FMLS GA. This data may not be complete. We recommend contacting the local school district to confirm school assignments for this home.

Similar homes
- $649,9005 bd4 ba2.9k sqft2725 Blackstock Dr, Cumming, GA 30041For Sale

 MLS ID #7823399, TIM LOGSDON, Regis Properties, Inc.. FMLS GA
 - $674,0005 bd3 ba3.3k sqft5130 Princess Ln, Cumming, GA 30040Active

 MLS ID #10797787, Robin Trammell, RE/MAX Center. GAMLS
 - $685,4005 bd4 ba4k sqft4805 Carriage Bridge Ln, Cumming, GA 30040Active
 MLS ID #10848269, Mikel D Muffley, Weichert Realtors - The Collective. GAMLS
 - $785,0004 bd4 ba3.6k sqft1935 Button Fern Ln, Cumming, GA 30041Active
 MLS ID #10830183, Arnold Oh, eXp Realty. GAMLS
 - $725,0005 bd6 ba4.6k sqft4815 Wilshire Xing, Cumming, GA 30040For SaleMLS ID #7803251, AMY MCDANIEL, Drake Realty of GA, Inc.. FMLS GA
- $720,0005 bd3 ba3k sqft440 Cranbrooke Cir, Suwanee, GA 30024For SaleMLS ID #7779920, Andrew Hamlin, Century 21 Connect Realty. FMLS GA
- $749,0005 bd3 ba3.1k sqft225 Stonebrier Ln, Alpharetta, GA 30004For SaleMLS ID #7812604, Vijayendar Garlapati, GVR Realty, LLC.. FMLS GA
- $539,9003 bd3 ba2.5k sqft4130 Granby Cir, Cumming, GA 30041For SaleMLS ID #7838408, THE MILFORD TEAM, Keller Williams Realty Community Partners. FMLS GA
- $579,0003 bd3 ba2.5k sqft7175 Valance Ln, Cumming, GA 30040For SaleMLS ID #7804218, Kamini Sali, KMI Realty. FMLS GA
- $545,0003 bd3 ba2.7k sqft1340 Oak Meadows Ln #1801, Cumming, GA 30041ActiveMLS ID #10848295, Judy Price, Atlanta Communities. GAMLS
- $769,0005 bd5 ba4.5k sqft1190 Krobot Way, Milton, GA 30004For SaleMLS ID #7780446, Venkata Gaddam, Dream Realty Group, LLC.. FMLS GA
- $749,9005 bd4 ba3.7k sqft1515 Riva Rdg, Suwanee, GA 30024For SaleMLS ID #7764338, SUN JONG SONG, 1000 Realty, LLC. FMLS GA
- $845,0006 bd5 ba4.9k sqft175 Woodcliff Dr, Suwanee, GA 30024ActiveMLS ID #10814828, Lisa K Steinberg, Harry Norman Realtors. GAMLS
- $730,0004 bd4 ba3.9k sqft501 La Perla Dr, Buford, GA 30518For SaleMLS ID #7817146, JEFF WOODWARD, Progressive Realty Atlanta. FMLS GA
- $685,0005 bd3 ba3k sqft2786 Staunton Dr, Duluth, GA 30097For SaleMLS ID #7813439, Sarah Choe, Realty One, LLC.. FMLS GA
- $719,9004 bd3 ba2.9k sqft231 Sunset Hills Dr, Norcross, GA 30071ActiveMLS ID #10835453, Tom Sheeran, BHGRE Metro Brokers. GAMLS
- $979,0005 bd5 ba4.4k sqft321 Bournemouth Dr, Suwanee, GA 30024ActiveMLS ID #10854455, Christina Parker, Trelora Realty, Inc.. GAMLS
- $755,0004 bd3 ba3k sqft12225 Greenmont Walk, Alpharetta, GA 30009ActiveMLS ID #10835625, Nidia M Guzman, Virtual Properties Realty.com. GAMLS
- $699,0007 bd5 ba4.7k sqft142 Madison St, Canton, GA 30115For SaleMLS ID #7830047, Mike Stott, Stott Homes LLC. FMLS GA
- $530,0005 bd4 ba4k sqft1403 Elderberry Run Cv, Lawrenceville, GA 30043For SaleMLS ID #7844381, Bolade Fadahunsi, Virtual Properties Realty. Biz. FMLS GA
