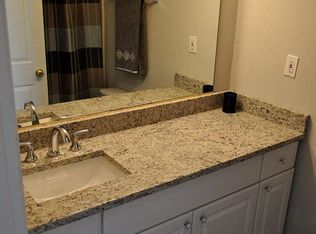
***PRICE IMPROVEMENT***Welcome to this beautifully renovated, move-in-ready home nestled on a quiet cul-de-sac with a desirable east-facing front in the sought-after Dressage community. Designed for both comfort and entertaining, the open-concept main level features a stunning kitchen with white cabinetry, quartz countertops, stainless steel appliances, a designer tile backsplash, and seamless flow into the dining and living areas. Upstairs offers a spacious primary suite, two additional bedrooms, and beautifully updated bathrooms. The bright, window-filled flex room, featuring elegant French doors, offers endless possibilities as a home office, sunroom, media room, playroom, home gym, guest retreat, or additional living space. Step outside to a private, level backyard. New AC units provide added efficiency and peace of mind. Smart-home features, including Ecobee thermostats with room sensors and smart motorized blinds, add everyday comfort, convenience, and energy efficiency. Ideally located just minutes from downtown Milton, Cumming, and Alpharetta, you'll enjoy highly rated Forsyth County schools, parks, shopping, and dining. Vickery Village is only 2 minutes away, offering an exceptional selection of restaurants, cafés, boutiques, fitness studios, and community events, while the future Whole Foods Market is planned less than 10 minutes away. Offering timeless style, thoughtful upgrades, flexible living spaces, and an unbeatable location, this exceptional home is truly move-in ready. Schedule your private tour today and discover everything this remarkable home has to offer.
Active
Price cut: $20K (9/3)
$579,000
7175 Valance Ln, Cumming, GA 30040
3beds
2,592sqft
Single Family Residence, Residential
Built in 1997
0.52 Acres Lot
$571,400 Zestimate®
$223/sqft
$-- HOA
What's special
- 58 days
- 626
- 37
Likely to sell faster than
Zillow last checked:
Listing updated:
Listed by:
Kamini Sali,
KMI Realty 770-240-1057
Source: FMLS GA,MLS#: 7804218
Facts & features
Interior
Bedrooms & bathrooms
- Bedrooms: 3
- Bathrooms: 3
- Full bathrooms: 2
- 1/2 bathrooms: 1
Rooms
- Room types: Other
Primary bedroom
- Features: None
- Level: None
Bedroom
- Features: None
Primary bathroom
- Features: Double Vanity, Separate Tub/Shower
Dining room
- Features: Separate Dining Room
Kitchen
- Features: Breakfast Room, Cabinets White, Pantry Walk-In, Stone Counters
Heating
- Central
Cooling
- Central Air
Appliances
- Included: Dishwasher, Disposal, Gas Cooktop, Gas Oven, Microwave
- Laundry: Laundry Room, Upper Level
Features
- Double Vanity, Recessed Lighting, Tray Ceiling(s), Walk-In Closet(s)
- Flooring: Luxury Vinyl, Sustainable
- Windows: None
- Basement: None
- Number of fireplaces: 1
- Fireplace features: Family Room
- Common walls with other units/homes: No Common Walls
Interior area
- Total structure area: 2,592
- Total interior livable area: 2,592 sqft
- Finished area above ground: 2,536
Property
Parking
- Total spaces: 2
- Parking features: Attached, Garage, Garage Door Opener, Garage Faces Front, Level Driveway
- Attached garage spaces: 2
- Has uncovered spaces: Yes
Accessibility
- Accessibility features: None
Features
- Levels: Two
- Stories: 2
- Patio & porch: None
- Exterior features: Private Yard, Tennis Court(s), No Dock
- Pool features: Above Ground
- Spa features: None
- Fencing: None
- Has view: Yes
- View description: Trees/Woods
- Waterfront features: None
- Body of water: None
Lot
- Size: 0.52 Acres
- Features: Back Yard, Private
Details
- Additional structures: None
- Parcel number: 037 237
- Other equipment: None
- Horse amenities: None
Construction
Type & style
- Home type: SingleFamily
- Architectural style: A-Frame,Traditional
- Property subtype: Single Family Residence, Residential
Materials
- Aluminum Siding, Brick Front, Vinyl Siding
- Foundation: Slab
- Roof: Composition
Condition
- Resale
- New construction: No
- Year built: 1997
Utilities & green energy
- Electric: 110 Volts, 220 Volts
- Sewer: Septic Tank
- Water: Public
- Utilities for property: Cable Available, Electricity Available, Natural Gas Available, Phone Available, Water Available
Green energy
- Energy efficient items: Windows
- Energy generation: None
Community & HOA
Community
- Features: Clubhouse, Near Schools, Pool, Street Lights, Tennis Court(s)
- Security: Carbon Monoxide Detector(s), Smoke Detector(s)
- Subdivision: Dressage
HOA
- Has HOA: Yes
- Services included: Maintenance Grounds, Swim, Tennis
Location
- Region: Cumming
Financial & listing details
- Price per square foot: $223/sqft
- Tax assessed value: $542,660
- Annual tax amount: $5,323
- Date on market: 8/6/2026
- Cumulative days on market: 58 days
- Ownership: Fee Simple
- Electric utility on property: Yes
- Road surface type: Asphalt
Estimated market value
$571,400
$543,000 - $600,000
$2,584/mo
Price history
| Date | Event | Price |
|---|---|---|
| 9/3/2026 | Price change | $579,000-3.3%$223/sqft |
Source:  FMLS GA #7804218 Report a problem FMLS GA #7804218 Report a problem | ||
| 8/6/2026 | Listed for sale | $599,000+13%$231/sqft |
Source: FMLS GA #7804218 Report a problem | ||
| 1/31/2024 | Sold | $530,001+1%$204/sqft |
Source:  GAMLS #10234934 Report a problem GAMLS #10234934 Report a problem | ||
| 1/22/2024 | Pending sale | $525,000$203/sqft |
Source: FMLS GA #7315585 Report a problem | ||
| 1/18/2024 | Listed for sale | $525,000$203/sqft |
Source: GAMLS #10234934 Report a problem | ||
| 1/10/2024 | Contingent | $525,000$203/sqft |
Source: GAMLS #10234934 Report a problem | ||
| 1/4/2024 | Price change | $525,000-4.5%$203/sqft |
Source: FMLS GA #7315585 Report a problem | ||
| 12/20/2023 | Listed for sale | $550,000+57.1%$212/sqft |
Source: FMLS GA #7315585 Report a problem | ||
| 10/30/2023 | Sold | $350,000+74.1%$135/sqft |
Source: Public Record Report a problem | ||
| 2/27/2004 | Sold | $201,000+34.1%$78/sqft |
Source: Public Record Report a problem | ||
| 9/15/1997 | Sold | $149,900$58/sqft |
Source: Public Record Report a problem | ||
Public tax history
| Year | Property taxes | Tax assessment |
|---|---|---|
| 2025 | $5,323 +17.5% | $217,064 +17.5% |
| 2024 | $4,529 +1.5% | $184,692 +1.8% |
| 2023 | $4,464 +10.8% | $181,352 +19.8% |
| 2022 | $4,028 +23.5% | $151,352 +28.2% |
| 2021 | $3,261 +5.6% | $118,088 +5.6% |
| 2020 | $3,089 +0.4% | $111,872 +0.6% |
| 2019 | $3,076 +16.8% | $111,220 +17.2% |
| 2017 | $2,633 +6.8% | $94,864 +6.8% |
| 2016 | $2,466 | $88,864 +8.4% |
| 2015 | $2,466 +21.3% | $81,984 +6.8% |
| 2014 | $2,032 +5.3% | $76,772 +5.5% |
| 2013 | $1,930 -1.1% | $72,772 -0.9% |
| 2012 | $1,951 -13.6% | $73,428 -13.4% |
| 2011 | $2,258 | $84,800 |
| 2010 | -- | -- |
| 2009 | -- | -- |
| 2008 | -- | -- |
| 2007 | -- | $88,280 +9.3% |
| 2006 | $1,761 | $80,800 |
| 2005 | $1,761 +15.7% | $80,800 +11.1% |
| 2004 | $1,522 +0.9% | $72,720 |
| 2003 | $1,508 +15.2% | -- |
| 2002 | $1,309 +29.2% | -- |
| 2001 | $1,013 -3% | -- |
| 2000 | $1,045 | -- |
Find assessor info on the county website
Monthly payment
Est. payment
Payment breakdown
Explore the cost of this home by adjusting the details. Changes won't be saved.Climate risks
Neighborhood: Dressage
Nearby schools
Schools provided by the listing agent
- Elementary: Vickery Creek
- Middle: Vickery Creek
- High: West Forsyth
Source: FMLS GA. This data may not be complete. We recommend contacting the local school district to confirm school assignments for this home.

Similar homes
- $615,0004 bd3 ba2.3k sqft5915 Pinnacle View Rd, Cumming, GA 30040Active
 MLS ID #10857252, The Lowry Group, Century 21 Results. GAMLS
 - $610,0004 bd3 ba2.5k sqft2850 Dartmouth Pl, Cumming, GA 30041Active
 MLS ID #10852218, Cristal Jones, Keller Williams Realty Atl. Partners. GAMLS
 - $509,0005 bd3 ba2.5k sqft4345 Sunflower Cir, Cumming, GA 30040Active
 MLS ID #10854660, Tiffany Simone Lee, Property Experts. GAMLS
 - $539,9003 bd3 ba2.5k sqft4130 Granby Cir, Cumming, GA 30041For Sale

 MLS ID #7838408, THE MILFORD TEAM, Keller Williams Realty Community Partners. FMLS GA
 - $425,0004 bd3 ba1.8k sqft2410 Gateview Ct, Cumming, GA 30040For SaleMLS ID #7837615, Tracy Morton, HOME Luxury Real Estate. FMLS GA
- $618,0004 bd3 ba3.1k sqft5005 Avala Park Ln, Peachtree Corners, GA 30092For SaleMLS ID #7848220, YIHENG PAN, Elite Progress Realty, LLC. FMLS GA
- $649,9005 bd4 ba2.9k sqft2725 Blackstock Dr, Cumming, GA 30041For SaleMLS ID #7823399, TIM LOGSDON, Regis Properties, Inc.. FMLS GA
- $555,0004 bd3 ba2.9k sqft3735 Grandview Manor Dr, Cumming, GA 30028For SaleMLS ID #7779596, ROBERT PAGAN, Drake Realty of GA, Inc.. FMLS GA
- $430,0004 bd3 ba2k sqft7060 Old Post Ct, Cumming, GA 30028For SaleMLS ID #7816495, Leisa Littlefield, Right Deal Realty, LLC.. FMLS GA
- $599,9003 bd2 ba1.7k sqft551 Pearl St, Cumming, GA 30040New ConstructionFMLS GA
- $499,9003 bd3 ba1.8k sqft4855 Waterbrooke Xing, Alpharetta, GA 30004ActiveMLS ID #10826252, Helen Loiacono, Harry Norman Realtors. GAMLS
- $599,0004 bd4 ba2.3k sqft173 Dawson Manor Dr, Dawsonville, GA 30534ActiveMLS ID #10802605, Jessica A Wade, eXp Realty. GAMLS
- $574,9004 bd4 ba3k sqft205 Orchard Trl, Canton, GA 30115ActiveMLS ID #10817763, Cheryl Starling, Atlanta Communities. GAMLS
- $545,0004 bd3 ba2.3k sqft1012 Blankets Creek Dr, Canton, GA 30114For SaleMLS ID #7769882, Adriana Chrismer, HomeSmart. FMLS GA
- $429,0003 bd3 ba2.1k sqft7050 Treeline Dr, Cumming, GA 30028For SaleMLS ID #7831311, Natalya Freeman, Willow Bend Properties. FMLS GA
- $599,0005 bd3 ba3.1k sqft4085 Howell Ferry Rd, Duluth, GA 30096For SaleMLS ID #7825044, YANG SOOK KWON, America Realty Center, Inc.. FMLS GA
- $544,0003 bd3 ba2.1k sqft2490 Stoney Brook Ln NE, Marietta, GA 30062For SaleMLS ID #7848738, Ekaterina Shrontz, Atlanta Fine Homes Sotheby's International. FMLS GA
- $674,9993 bd3 ba2.2k sqft547 Pearl St, Cumming, GA 30040New ConstructionFMLS GA
- $669,9003 bd3 ba2.2k sqft555 Pearl St, Cumming, GA 30040New ConstructionFMLS GA
- $559,9004 bd3 ba2.6k sqft5285 Wyntree Ct, Peachtree Corners, GA 30071For SaleMLS ID #7813500, Hailee J Lee, GreenPoint Realty, LLC. FMLS GA
