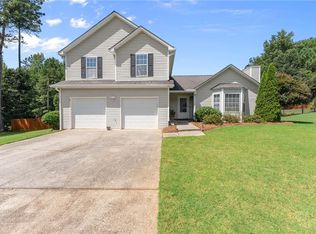
This updated traditional split foyer is move in ready! Starting with the new front porch that welcomes you as you enter the two story foyer. Head up the stairs to find an open concept living room/dining room that is spacious enough for that large comfy sectional situated in front of the stone fireplace and separate space for your dining table. All with brand new LVP throughout. The kitchen has all new white kitchen cabinets, quartz countertops and complete stainless steel appliances with a cute breakfast area, perfect for relaxing with your morning coffee or tea. The master ensuite has been updated with double vanity, LVP floors, and fixtures. On this floor you'll find two more spacious bedrooms and a secondary bathroom also with newly updated fixtures. The lower level with great day light and a private exterior entry is a complete in law/teen suite with kitchenette, bedroom, living room, full bathroom and second washer dryer connections. Needing just a few updates to take it to the next level of being a completely sufficient accessory dwelling. The new two level back deck is great for entertaining or grilling out. and it overlooks the large fenced back yard. All this in the coveted Forsyth County school district and sitting in between the City of Cumming with the new Cumming City Center and City of Dawsonville, with the North Ga outlets plus easily accessible to all the wonderful activities of North Georgia mountains and Lake Lanier.
Active
$430,000
7060 Old Post Ct, Cumming, GA 30028
4beds
2,002sqft
Single Family Residence, Residential
Built in 1994
0.72 Acres Lot
$420,500 Zestimate®
$215/sqft
$-- HOA
What's special
Stone fireplaceNew front porchStainless steel appliancesBreakfast areaTwo story foyerBrand new lvp throughoutQuartz countertops
- 59 days
- 460
- 35
Zillow last checked:
Listing updated:
Listed by:
Leisa Littlefield,
Right Deal Realty, LLC. 678-576-9004
Source: FMLS GA,MLS#: 7816495
Facts & features
Interior
Bedrooms & bathrooms
- Bedrooms: 4
- Bathrooms: 3
- Full bathrooms: 3
- Main level bathrooms: 2
- Main level bedrooms: 3
Rooms
- Room types: Basement, Bathroom, Bedroom, Den
Primary bedroom
- Features: In-Law Floorplan, Master on Main, Split Bedroom Plan
- Level: In-Law Floorplan, Master on Main, Split Bedroom Plan
Bedroom
- Features: In-Law Floorplan, Master on Main, Split Bedroom Plan
Primary bathroom
- Features: Double Vanity, Separate Tub/Shower, Soaking Tub
Dining room
- Features: Open Concept, Separate Dining Room
Kitchen
- Features: Breakfast Room, Cabinets White, Stone Counters, View to Family Room
Heating
- Central, Electric, Heat Pump
Cooling
- Ceiling Fan(s), Central Air
Appliances
- Included: Dishwasher, Electric Range, Electric Water Heater, Microwave, Refrigerator
- Laundry: In Basement, Lower Level
Features
- Double Vanity, Entrance Foyer, Tray Ceiling(s), Vaulted Ceiling(s), Walk-In Closet(s)
- Flooring: Carpet, Luxury Vinyl
- Windows: Double Pane Windows, Shutters
- Basement: Daylight,Driveway Access,Exterior Entry,Finished,Finished Bath,Interior Entry
- Attic: Pull Down Stairs
- Number of fireplaces: 1
- Fireplace features: Family Room
- Common walls with other units/homes: No Common Walls
Interior area
- Total structure area: 2,002
- Total interior livable area: 2,002 sqft
Video & virtual tour
Property
Parking
- Total spaces: 4
- Parking features: Drive Under Main Level, Driveway, Garage
- Attached garage spaces: 2
- Has uncovered spaces: Yes
Accessibility
- Accessibility features: None
Features
- Levels: Multi/Split
- Patio & porch: Deck, Front Porch
- Exterior features: Other
- Pool features: None
- Spa features: None
- Fencing: Back Yard,Wood
- Has view: Yes
- View description: Neighborhood
- Waterfront features: None
- Body of water: None
Lot
- Size: 0.72 Acres
- Features: Back Yard, Cul-De-Sac, Private
Details
- Additional structures: None
- Parcel number: 028 117
- Other equipment: Dehumidifier
- Horse amenities: None
Construction
Type & style
- Home type: SingleFamily
- Architectural style: Traditional
- Property subtype: Single Family Residence, Residential
Materials
- Cement Siding
- Foundation: Slab
- Roof: Shingle
Condition
- Updated/Remodeled
- New construction: No
- Year built: 1994
Utilities & green energy
- Electric: 110 Volts, 220 Volts in Laundry
- Sewer: Septic Tank
- Water: Public
- Utilities for property: Cable Available, Electricity Available, Sewer Available
Green energy
- Energy efficient items: None
- Energy generation: None
Community & HOA
Community
- Features: None
- Security: Smoke Detector(s)
- Subdivision: Sewells Farm
HOA
- Has HOA: No
Location
- Region: Cumming
Financial & listing details
- Price per square foot: $215/sqft
- Tax assessed value: $395,680
- Annual tax amount: $3,881
- Date on market: 8/5/2026
- Cumulative days on market: 59 days
- Electric utility on property: Yes
- Road surface type: Paved
Estimated market value
$420,500
$399,000 - $442,000
$2,251/mo
Price history
| Date | Event | Price |
|---|---|---|
| 8/5/2026 | Listed for sale | $430,000+82.2%$215/sqft |
Source:  FMLS GA #7816495 Report a problem FMLS GA #7816495 Report a problem | ||
| 9/11/2020 | Sold | $236,000-12.6%$118/sqft |
Source:  GAMLS #8811341 Report a problem GAMLS #8811341 Report a problem | ||
| 8/15/2020 | Pending sale | $269,962$135/sqft |
Source: BHGRE Metro Brokers #8811341 Report a problem | ||
| 6/26/2020 | Listed for sale | $269,962+65.7%$135/sqft |
Source: BHGRE Metro Brokers #6743783 Report a problem | ||
| 7/14/2006 | Sold | $162,900+65.2%$81/sqft |
Source: Public Record Report a problem | ||
| 5/9/1994 | Sold | $98,600$49/sqft |
Source: Public Record Report a problem | ||
Public tax history
| Year | Property taxes | Tax assessment |
|---|---|---|
| 2025 | $3,881 +3.2% | $158,272 +3.2% |
| 2024 | $3,761 +13.9% | $153,380 +14.3% |
| 2023 | $3,303 +5.9% | $134,204 +14.5% |
| 2022 | $3,119 +19.6% | $117,180 +24.1% |
| 2021 | $2,607 +5.6% | $94,400 +5.6% |
| 2020 | $2,468 +3.4% | $89,392 +3.5% |
| 2019 | $2,388 +11.9% | $86,336 +12.3% |
| 2017 | $2,133 +17.8% | $76,856 +17.8% |
| 2016 | $1,810 | $65,216 +3.2% |
| 2015 | $1,810 +19.9% | $63,216 +10.9% |
| 2014 | $1,509 +3.4% | $57,004 +3.6% |
| 2013 | $1,459 -1.1% | $55,004 -1% |
| 2012 | $1,476 -11.1% | $55,536 -10.9% |
| 2011 | $1,660 | $62,348 |
| 2010 | -- | -- |
| 2009 | -- | -- |
| 2008 | -- | -- |
| 2007 | -- | $67,176 +18.4% |
| 2006 | $1,162 +4.5% | $56,720 +5.2% |
| 2005 | $1,112 | $53,920 |
| 2004 | $1,112 +5.7% | $53,920 |
| 2003 | $1,053 +7.4% | -- |
| 2002 | $980 +30.6% | -- |
| 2001 | $751 -5.5% | -- |
| 2000 | $794 | -- |
Find assessor info on the county website
Monthly payment
Est. payment
Payment breakdown
Explore the cost of this home by adjusting the details. Changes won't be saved.Climate risks
Neighborhood: 30028
Nearby schools
Schools provided by the listing agent
- Elementary: Poole's Mill
- Middle: Liberty - Forsyth
- High: West Forsyth
Source: FMLS GA. This data may not be complete. We recommend contacting the local school district to confirm school assignments for this home.
Similar homes
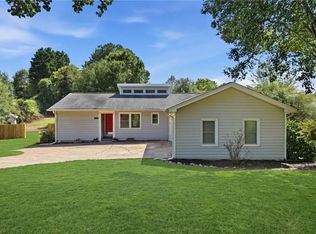
- $405,0003 bd2 ba1.5k sqft7825 Wallace Tatum Rd, Cumming, GA 30028For Sale
 MLS ID #7845858, Nicole Patterson, Patterson Realty, LLC. FMLS GA
 - $429,0003 bd3 ba2.1k sqft7050 Treeline Dr, Cumming, GA 30028For Sale
 MLS ID #7831311, Natalya Freeman, Willow Bend Properties. FMLS GA
 - $425,0003 bd3 ba2.1k sqft4110 Starr Creek Rd, Cumming, GA 30028Active

 MLS ID #10786377, John Rippe, HomeSmart. GAMLS
 - $425,0003 bd2 ba1.5k sqft1480 Jackson Dr, Cumming, GA 30040For Sale
 MLS ID #7838450, BETH MOSS, Moss Real Estate, Inc.. FMLS GA
 - $439,8404 bd2 ba1.8k sqft437 Tom Avery Dr, Ball Ground, GA 30107ActiveMLS ID #10856190, Tina Robbins, Robbins Realty, Inc.. GAMLS
- $435,0003 bd2 ba1.9k sqft7730 Timberline Ovlk, Cumming, GA 30041For SaleMLS ID #7823164, Eddy Woods, Coldwell Banker Realty. FMLS GA
- $449,5004 bd2 ba2.4k sqft2920 Ridge Ct, Cumming, GA 30041For SaleMLS ID #7763393, Aydeen Munoz, Century 21 Connect Real Estate. FMLS GA
- $425,0004 bd3 ba1.8k sqft2410 Gateview Ct, Cumming, GA 30040For SaleMLS ID #7837615, Tracy Morton, HOME Luxury Real Estate. FMLS GA
- $555,0004 bd3 ba2.9k sqft3735 Grandview Manor Dr, Cumming, GA 30028For SaleMLS ID #7779596, ROBERT PAGAN, Drake Realty of GA, Inc.. FMLS GA
- $400,0003 bd2 ba1.9k sqft7105 Timberbrooke Dr, Gainesville, GA 30506ActiveMLS ID #10851053, Svetlana Efremova, Keller Williams Realty Atl. Partners. GAMLS
- $450,0003 bd2 ba1.5k sqft10650 Colony Glen Dr, Johns Creek, GA 30022ActiveMLS ID #10850657, Mark Spain, Mark Spain Real Estate. GAMLS
- $429,0004 bd3 ba1.7k sqft408 Eaglewood Way, Canton, GA 30115For SaleMLS ID #7833388, Danielle McKlveen, Real McCoy Realty Consultants, Inc.. FMLS GA
- $393,0004 bd4 ba2.2k sqft434 Pine Tree Dr, Dawsonville, GA 30534ActiveMLS ID #10850445, Tanya Pickens, Opendoor Brokerage. GAMLS
- $439,9004 bd3 ba2.4k sqft510 Magnolia Dr, Woodstock, GA 30188For SaleMLS ID #7749418, Gurpreet Kaur Pental, Atlanta Properties Group. FMLS GA
- $425,0004 bd2 ba2.3k sqft5764 Dexters Mill Pl, Buford, GA 30518For SaleMLS ID #7836846, Celina Chiesa, Heritage Dalton Group, LLC. FMLS GA
- $385,0004 bd2 ba2.2k sqft5920 Branden Hill Ln, Buford, GA 30518ActiveMLS ID #10839302, Alicia Maddox, Engel & Völkers Atlanta. GAMLS
- $414,9003 bd2 ba1.4k sqft122 Keeble Creek Dr, Jasper, GA 30143ActiveMLS ID #10834660, Leigh Shinafelt, Virtual Properties Realty.com. GAMLS
- $449,0003 bd3 ba1.6k sqft445 Carriage Ct, Johns Creek, GA 30022ActiveMLS ID #10847666, Jainee Son, Virtual Properties Realty.com. GAMLS
- $399,9003 bd2 ba1.7k sqft1662 Jimmy Dodd Rd, Buford, GA 30518For SaleMLS ID #7829501, Liubov Kriel, Virtual Properties Realty. Biz. FMLS GA
- $460,0004 bd2 ba2.6k sqft6113 Grant Ford Rd, Gainesville, GA 30506For SaleMLS ID #7828887, Leisa Littlefield, Right Deal Realty, LLC.. FMLS GA
