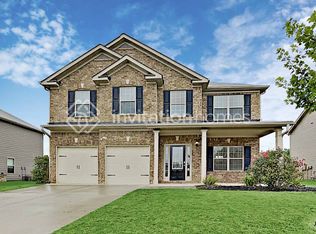
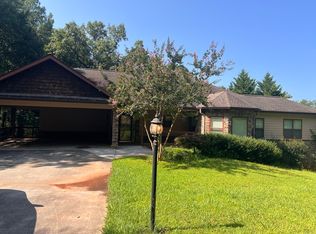
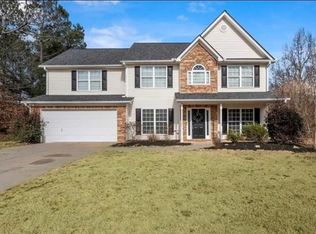
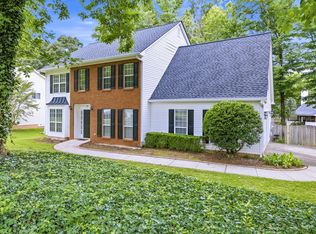
Stunning, north facing Oakmonte floor plan within walking distance to Poole's Mill Elementary. Large flat backyard, charming curb appeal and oversized rocking chair front porch welcomes you into this home in the sought after Ansley Park swim/tennis community in West Forsyth. Great open concept home with gourmet kitchen. Beautiful white cabinets, granite countertops, stainless appliances, walk in pantry and beautiful new lighting make this space the heart of this home. Eat in kitchen, living room with stone fireplace, dining room, guest suite w/full bath on main and laundry make this home functional in every way possible. Second level boasts an oversized master suite with sitting room, complete with on-suite bathroom with separate tub/shower and large walk in closet. 3 Additional bedrooms and 2 additional bathrooms complete the upstairs level. Easy access to GA-400 and award winning Forsyth County schools make this most desirable.
Listings identified with the FMLS IDX logo come from FMLS and are held by brokerage firms other than the owner of this website. The listing brokerage is identified in any listing details. Information is deemed reliable but is not guaranteed. 2026 First Multiple Listing Service, Inc.
House for rent
Street View
Singlefamily
Available Thu Oct 15 2026
Cats, dogs OK
Air conditioner, central air
In unit laundry
Carport parking
Forced air, natural gas
What's special
Large flat backyardEat in kitchenGreat open concept homeBeautiful white cabinetsDining roomWalk in pantryLarge walk in closet
- 4 days |
- -- |
- -- |
Zillow last checked:
Listing updated:
Travel times

Let’s turn your rent into credit progress
Build credit history with every on-time payment and get credit for the payment you’re already making.
Facts & features
Interior
Bedrooms & bathrooms
- Bedrooms: 5
- Bathrooms: 4
- Full bathrooms: 4
Heating
- Forced Air, Natural Gas
Cooling
- Air Conditioner, Central Air
Appliances
- Included: Dishwasher, Double Oven, Dryer, Garbage Disposal, Gas Water Heater, Self Cleaning Oven, Stove, Washer
- Laundry: In Unit, Laundry Room, Main Level
Features
- Ceiling Fan(s), Entrance Foyer, High Ceilings, High Ceilings 9 ft Main, High Ceilings 9 ft Upper, High Speed Internet, Tray Ceiling(s), Walk In Closet, Walk-In Closet(s)
- Flooring: Carpet, Hardwood
- Has basement: Yes
- Has fireplace: Yes
Interior area
- Total interior livable area: 3,017 sqft
Property
Parking
- Parking features: Carport, Private
- Has carport: Yes
- Details: Contact manager
Features
- Stories: 2
- Exterior features: Basement, Entrance Foyer, Garden, Homeowners Assoc, No Dock, Private Yard, Tennis Court(s)
- Has private pool: Yes
- Pool features: Contact manager
Lot
- Features: Garden, Landscaped
Details
- Additional structures: Tennis Court(s)
Construction
Type & style
- Home type: SingleFamily
- Architectural style: Traditional
- Property subtype: SingleFamily
Materials
- Roof: Composition
Condition
- Year built: 2020
Community & HOA
Community
- Features: Park, Pool, Sidewalks, Street Lights, Tennis Court(s)
HOA
- Amenities included: Tennis Court(s)
Location
- Region: Cumming
Financial & listing details
- Lease term: 12 Months

Price history
| Date | Event | Price |
|---|---|---|
| 10/6/2026 | Listed for rent | $3,150$1/sqft |
Source: FMLS GA #7849767 Report a problem | ||