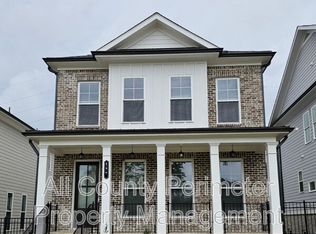
Be the very first to live in this stunning, newly built 2,400 sq. ft. townhouse! Just closed at the end of August! A thoughtfully designed, brand-new townhome situated on a private lot features a private wooded backdrop, an oversized covered deck, and premium designer upgrades throughout. Sign a 2-year lease and receive your First Month's Rent FREE! Text listing agent for details and schedule an appointment.
Key Home Features:
Main Level & Entertaining: Light-filled open-concept living area seamlessly connecting the great room, dining space, and a chef-inspired kitchen with a large center island.
Upgraded Kitchen Details: Includes a custom butler's pantry with glass doors and a full tile backsplash, plus whole-house blinds and all brand-new appliances.
Main-Floor Guest Suite: Convenient private guest bedroom with an adjacent full bath located right off the entry foyer ideal for visitors or a dedicated home office.
Primary Suite & Upper Level: The upper level features a spacious primary retreat with an oversized walk-in closet and a spa-inspired bath with dual sinks. Two additional secondary bedrooms, a full guest bath, and a 2nd-floor laundry room complete the upper floor.
Outdoor Living & Craftsmanship: Enjoy effortless indoor/outdoor entertaining on your oversized covered rear deck facing a peaceful wooded view. Crafted with durable LVP tread stairs and upscale finishes throughout.
Prime Location & Community Amenities:
Unbeatable Access: Located in Alder Creek with fast connectivity to GA-400 and Route 20. Minutes from Cumming City Center, top dining, shopping, and quick commutes to major business hubs in Alpharetta, Roswell, and Sandy Springs.
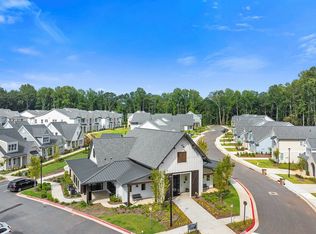
Planned Neighborhood Perks: Enjoy future community amenities including a resort-style pool and cabana, dog park, and community green space, all close to local parks, breweries, and year-round events.
Tenant is responsible for all the utilities. No pets are allowed.
Townhouse for rent
Accepts Zillow applicationsSpecial offer
$2,950/moFees may apply
610 Alder Creek Way, Cumming, GA 30040
4beds
2,359sqft
Price may not include required fees and charges. Price shown reflects the lease term provided. Learn more|
Townhouse
Available now
No pets
Air conditioner, central air
In unit laundry
Attached garage parking
Central, forced air
What's special
Dining spaceUpscale finishes throughoutLarge center islandBrand-new appliancesPrivate wooded backdropWhole-house blindsOversized walk-in closet
- 9 days |
- -- |
- -- |
Zillow last checked:
Listing updated:
Travel times
Facts & features
Interior
Bedrooms & bathrooms
- Bedrooms: 4
- Bathrooms: 4
- Full bathrooms: 3
- 1/2 bathrooms: 1
Heating
- Central, Forced Air
Cooling
- Air Conditioner, Central Air
Appliances
- Included: Dishwasher, Dryer, Microwave Oven, Oven, Refrigerator, Washer
- Laundry: In Unit
Features
- Walk In Closet
- Flooring: Hardwood
Interior area
- Total interior livable area: 2,359 sqft
Property
Parking
- Parking features: Attached, Garage
- Has attached garage: Yes
- Details: Contact manager
Features
- Patio & porch: Patio
- Exterior features: Walk In Closet
Details
- Additional structures: Garage(s)
Construction
Type & style
- Home type: Townhouse
- Property subtype: Townhouse
Building
Management
- Pets allowed: No
Community & HOA
Location
- Region: Cumming
Financial & listing details
- Lease term: 1 Year
Nearby apartments for rent
Price history
| Date | Event | Price |
|---|---|---|
| 8/31/2026 | Listed for rent | $2,950$1/sqft |
Source: Zillow Rentals Report a problem | ||
| 8/25/2026 | Sold | $499,990$212/sqft |
Source:  FMLS GA #7758728 Report a problem FMLS GA #7758728 Report a problem | ||
| 7/3/2026 | Pending sale | $499,990$212/sqft |
Source: FMLS GA #7758728 Report a problem | ||
| 5/22/2026 | Price change | $499,990-2.2%$212/sqft |
Source: FMLS GA #7758728 Report a problem | ||
| 4/23/2026 | Listed for sale | $510,990$217/sqft |
Source: FMLS GA #7758728 Report a problem | ||
Neighborhood: 30040
Nearby schools
GreatSchools rating
- 7/10Kelly Mill ElementaryGrades: PK-5Distance: 0.8 mi
- 8/10Hendricks Middle SchoolGrades: 6-8Distance: 3.6 mi
- 8/10Forsyth Central High SchoolGrades: 9-12Distance: 2 mi
Similar homes for rent

There are 5 available units in this apartment building
- Special offer! Get your first month's rent free when you sign a two-year lease.Expires November 29, 2026