Welcome to this beautifully updated 4-bedroom, 3-full-bath home with a bright and open floor plan that's perfect for everyday living and entertaining. Fresh interior paint, newer flooring, an updated kitchen, and beautifully renovated bathrooms make this home truly move-in ready. The two-story foyer and family room fill the home with natural light and create a warm, welcoming feel. The main level features a guest bedroom and full bath, perfect for visitors, extended family, or a home office. Upstairs, the oversized primary suite offers a cozy double-sided fireplace and a beautifully updated bathroom. Two additional bedrooms share a Jack-and-Jill bathroom, and each bedroom has its own private vanity area for added convenience. Step outside to enjoy the private backyard, perfect for relaxing, entertaining, or spending time with family and friends. With its great floor plan, spacious rooms, fresh updates, and move-in ready condition, this home has everything you've been looking for. Don't miss this wonderful opportunity—schedule your showing today!
Active
$559,900
5285 Wyntree Ct, Peachtree Corners, GA 30071
4beds
2,688sqft
Single Family Residence, Residential
Built in 1994
6,534 Square Feet Lot
$549,200 Zestimate®
$208/sqft
$40/mo HOA
What's special
Cozy double-sided fireplaceUpdated kitchenTwo-story foyerBeautifully renovated bathroomsOversized primary suiteNewer flooringFresh interior paint
- 21 days |
- 968 |
- 73 |
Likely to sell faster than
Zillow last checked:
Listing updated:
Listed by:
Hailee J Lee,
GreenPoint Realty, LLC 770-800-1400
Source: FMLS GA,MLS#: 7813500
Facts & features
Interior
Bedrooms & bathrooms
- Bedrooms: 4
- Bathrooms: 3
- Full bathrooms: 3
- Main level bathrooms: 1
- Main level bedrooms: 1
Rooms
- Room types: Bathroom, Bedroom, Dining Room, Great Room, Kitchen, Living Room, Master Bathroom, Master Bedroom
Primary bedroom
- Features: Oversized Master, Split Bedroom Plan
- Level: Oversized Master, Split Bedroom Plan
Bedroom
- Features: Oversized Master, Split Bedroom Plan
Primary bathroom
- Features: Double Vanity, Separate Tub/Shower
Dining room
- Features: Separate Dining Room
Kitchen
- Features: Cabinets Stain, Pantry, View to Family Room
Heating
- Natural Gas
Cooling
- Ceiling Fan(s), Central Air
Appliances
- Included: Dishwasher, Disposal
- Laundry: None
Features
- Entrance Foyer, Entrance Foyer 2 Story, High Speed Internet, Tray Ceiling(s), Walk-In Closet(s)
- Flooring: Carpet, Luxury Vinyl, Tile
- Windows: Double Pane Windows
- Basement: None
- Number of fireplaces: 2
- Fireplace features: Double Sided, Great Room
- Common walls with other units/homes: No Common Walls
Interior area
- Total structure area: 2,688
- Total interior livable area: 2,688 sqft
Video & virtual tour
Property
Parking
- Total spaces: 2
- Parking features: Attached, Driveway, Garage, Garage Door Opener, Garage Faces Front, Level Driveway
- Attached garage spaces: 2
- Has uncovered spaces: Yes
Accessibility
- Accessibility features: None
Features
- Levels: Two
- Stories: 2
- Patio & porch: Patio
- Exterior features: Private Yard, No Dock
- Pool features: None
- Spa features: None
- Fencing: None
- Has view: Yes
- View description: Trees/Woods
- Waterfront features: None
- Body of water: None
Lot
- Size: 6,534 Square Feet
- Features: Back Yard
Details
- Additional structures: None
- Parcel number: R6271 084
- Other equipment: None
- Horse amenities: None
Construction
Type & style
- Home type: SingleFamily
- Architectural style: Traditional
- Property subtype: Single Family Residence, Residential
Materials
- Brick
- Foundation: None
- Roof: Composition
Condition
- Resale
- New construction: No
- Year built: 1994
Utilities & green energy
- Electric: 110 Volts
- Sewer: Public Sewer
- Water: Public
- Utilities for property: Cable Available, Electricity Available, Natural Gas Available, Phone Available, Sewer Available, Water Available
Green energy
- Energy efficient items: None
- Energy generation: None
Community & HOA
Community
- Features: Homeowners Assoc, Pool, Sidewalks, Street Lights, Tennis Court(s)
- Security: Smoke Detector(s)
- Subdivision: Wyntree
HOA
- Has HOA: Yes
- Services included: Swim, Tennis
- HOA fee: $475 annually
Location
- Region: Peachtree Corners
Financial & listing details
- Price per square foot: $208/sqft
- Tax assessed value: $543,300
- Annual tax amount: $1,059
- Date on market: 7/30/2026
- Cumulative days on market: 21 days
- Electric utility on property: Yes
- Road surface type: Asphalt, Concrete
Estimated market value
$549,200
$522,000 - $577,000
$2,737/mo
Price history
| Date | Event | Price |
|---|---|---|
| 7/31/2026 | Listed for sale | $559,900+243.7%$208/sqft |
Source:  FMLS GA #7813500 Report a problem FMLS GA #7813500 Report a problem | ||
| 10/3/1994 | Sold | $162,900$61/sqft |
Source: Public Record Report a problem | ||
Public tax history
| Year | Property taxes | Tax assessment |
|---|---|---|
| 2025 | $1,059 +1.7% | $217,320 +9.7% |
| 2024 | $1,042 +16.6% | $198,160 |
| 2023 | $893 -13.4% | $198,160 +13.5% |
| 2022 | $1,031 +0.5% | $174,520 +33.5% |
| 2021 | $1,026 +0.5% | $130,760 |
| 2020 | $1,022 +8.4% | $130,760 |
| 2019 | $942 | $130,760 +9% |
| 2018 | $942 +4.9% | $120,000 +16.4% |
| 2016 | $898 -1.8% | $103,080 +7.9% |
| 2015 | $915 | $95,560 |
| 2014 | $915 +13.4% | $95,560 +17.9% |
| 2013 | $807 | $81,080 |
| 2012 | -- | $81,080 -10.6% |
| 2011 | -- | $90,680 -6.4% |
| 2010 | -- | $96,920 |
| 2009 | -- | $96,920 |
| 2007 | -- | $96,920 |
| 2006 | -- | $96,920 +11.4% |
| 2005 | -- | $87,040 |
| 2004 | $1,077 -0.1% | $87,040 |
| 2003 | $1,078 -42.9% | $87,040 +17% |
| 2002 | $1,887 -3.8% | $74,400 |
| 2001 | $1,961 | $74,400 |
Find assessor info on the county website
Monthly payment
Est. payment
Payment breakdown
Explore the cost of this home by adjusting the details. Changes won't be saved.Climate risks
Neighborhood: 30071
Nearby schools
GreatSchools rating
- 6/10Norcross Elementary SchoolGrades: PK-5Distance: 1.1 mi
- 6/10Summerour Middle SchoolGrades: 6-8Distance: 1.4 mi
- 5/10Norcross High SchoolGrades: 9-12Distance: 0.5 mi
Schools provided by the listing agent
- Elementary: Norcross
- Middle: Summerour
- High: Norcross
Source: FMLS GA. This data may not be complete. We recommend contacting the local school district to confirm school assignments for this home.
- $515,8004 bd3 ba2.4k sqft5275 Wyntree Ct, Peachtree Corners, GA 30071Off Market

- $465,6003 bd2 ba1.9k sqft5295 Wyntree Ct, Peachtree Corners, GA 30071Off Market
- $508,8004 bd3 ba2.3k sqft5265 Wyntree Ct, Peachtree Corners, GA 30071Off Market
- $458,9003 bd2 ba1.9k sqft5305 Wyntree Ct, Peachtree Corners, GA 30071Off Market
- $506,6004 bd3 ba2.3k sqft5280 Wyntree Ct, Peachtree Corners, GA 30071Off Market
- $510,7004 bd2 ba2k sqft5290 Wyntree Ct, Peachtree Corners, GA 30071Off Market
- $498,9004 bd3 ba2.5k sqft5270 Wyntree Ct, Peachtree Corners, GA 30071Off Market
- $529,8004 bd3 ba2.7k sqft5255 Wyntree Ct, Peachtree Corners, GA 30071Off Market
A local agent can set up tours, give advice and negotiate with sellers.
Similar homes
- $594,9004 bd3 ba2.7k sqft635 Rosedown Way, Johns Creek, GA 30022Active

 MLS ID #10827596, Robert McCormick, Keller Williams Realty North Atlanta. GAMLS
 - $545,0004 bd3 ba2.9k sqft4397 Windsor Oaks Cir, Marietta, GA 30066Active
 MLS ID #10828105, Stella Harris, WM Realty LLC. GAMLS
 - $499,9004 bd3 ba2.6k sqft3497 Lori Ln, Duluth, GA 30096For Sale
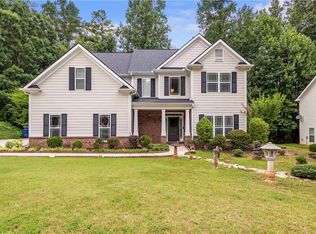
 MLS ID #7803442, DALLWON SUH, Choice Realty. FMLS GA
 - $685,0004 bd4 ba3k sqft255 Nesbit Entry Dr, Roswell, GA 30076For Sale
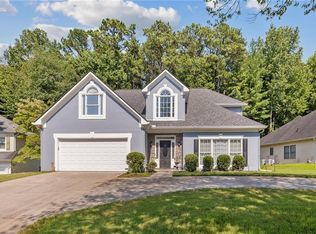 MLS ID #7818670, Stephanie Klan, Real McCoy Realty Consultants, Inc.. FMLS GA
 - $559,9004 bd4 ba3.1k sqft1275 Mountain Ivey Ct, Sugar Hill, GA 30518For SaleMLS ID #7796613, Mary Jackson, Homesouth Residential Incorporated. FMLS GA
- $595,0003 bd3 ba2.8k sqft181 W Lake Dr, Mountain Park, GA 30075Active Under ContractMLS ID #10820137, Path & Post Team, Path & Post. GAMLS
- $559,9004 bd3 ba2.9k sqft677 River Cove Ct, Dacula, GA 30019ActiveMLS ID #10787742, Susan E Mitchell, BHHS Georgia Properties. GAMLS
- $553,3003 bd2 ba2.2k sqft2505 Thackery Ct, Cumming, GA 30041Off Market
- $449,0004 bd3 ba2.8k sqft4075 Graham Way SW, Lilburn, GA 30047For SaleMLS ID #7821866, JASON HATCHER, Atlanta Fine Homes Sotheby's International. FMLS GA
- $599,0006 bd3 ba2.7k sqft251 Sumac Trl, Woodstock, GA 30188ActiveMLS ID #10828305, Steven T Koleno, Beycome Brokerage Realty LLC. GAMLS
- $570,0005 bd4 ba2.8k sqft4706 Cedar Wood Dr SW, Lilburn, GA 30047ActiveMLS ID #10722080, Kimberly Swope, Extol Realty. GAMLS
- $539,9004 bd3 ba2.7k sqft119 Normandy Dr, Woodstock, GA 30188For SaleMLS ID #7807592, Heidi Wentz, Atlanta Fine Homes Sotheby's International. FMLS GA
- $549,0004 bd3 ba3.5k sqft3043 Bridge Walk Dr, Lawrenceville, GA 30044For SaleMLS ID #7789128, Brynn Draughon, Century 21 Connect Realty. FMLS GA
- $635,0004 bd4 ba2.5k sqft150 Ashewoode Downs Ln, Johns Creek, GA 30005For SaleMLS ID #7797930, Pam K Abernathy, Atlanta Fine Homes Sotheby's International. FMLS GA
- $498,5004 bd3 ba2.4k sqft2693 Cascade Bend Dr, Buford, GA 30519For Sale By Owner
- $599,9004 bd3 ba3k sqft1714 Millhouse Run, Marietta, GA 30066For SaleMLS ID #7815766, Stacy Mellon, Peachtree Town & Country. FMLS GA
- $525,0004 bd3 ba2.6k sqft418 Parkstone Dr, Woodstock, GA 30188For SaleMLS ID #7821437, PAIGE SLYMAN, Slyman Real Estate, LLC.. FMLS GA
- $619,9004 bd3 ba3.4k sqft6855 Mimosa Cir, Tucker, GA 30084For SaleMLS ID #7773603, JAE YOO, Northview, LLC.. FMLS GA
- $575,0004 bd3 ba3.4k sqft1497 Willow Bnd, Woodstock, GA 30188ActiveMLS ID #10792980, Cindy Griswell, The Connection Real Estate. GAMLS
- $615,0004 bd3 ba2.9k sqft4937 Chalden Ln NE, Marietta, GA 30066For SaleMLS ID #7818216, Mi Yi, Wealthpoint Realty, LLC.. FMLS GA
