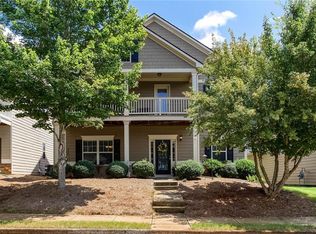
Welcome to 251 Sumac Trl, a charming house nestled in the heart of Woodstock, GA. This well-maintained property accords a serene residential setting, providing a peaceful retreat from the hustle and bustle of city life. The exterior features a traditional design with a spacious yard, appropriate for outdoor enjoyment and activities. Inside, the home boasts a comfortable and inviting atmosphere, enhanced by an abundance of natural light flowing through generous windows. The layout is thoughtfully designed to accord both functionality and comfort, creating an superb space for daily living and entertaining. The property is located in a desirable area of Woodstock, known for its vibrant community and convenient access to local amenities. Don't miss the opportunity to explore this wonderful home and experience the lifestyle it accords in this welcoming neighborhood.
Active
Price cut: $5K (9/7)
$565,000
251 Sumac Trl, Woodstock, GA 30188
6beds
2,712sqft
Single Family Residence
Built in 2006
9,583 Square Feet Lot
$558,200 Zestimate®
$208/sqft
$83/mo HOA
What's special
Spacious yardGenerous windowsAbundance of natural lightTraditional designComfortable and inviting atmosphere
- 21 days
- 576
- 25
Zillow last checked:
Listing updated:
Listed by:
Steven T Koleno 804-656-5007,
Beycome Brokerage Realty LLC
Source: GAMLS,MLS#: 10828305
Facts & features
Interior
Bedrooms & bathrooms
- Bedrooms: 6
- Bathrooms: 3
- Full bathrooms: 3
- Main level bathrooms: 1
- Main level bedrooms: 2
Rooms
- Room types: Foyer, Keeping Room, Laundry, Office
Heating
- Central
Cooling
- Central Air
Appliances
- Included: Dishwasher, Disposal, Dryer, Tankless Water Heater, Washer
- Laundry: Common Area, Upper Level
Features
- Double Vanity, High Ceilings, In-Law Floorplan, Tray Ceiling(s), Entrance Foyer, Walk-In Closet(s)
- Flooring: Carpet, Hardwood
- Basement: None
- Number of fireplaces: 2
Interior area
- Total structure area: 2,712
- Total interior livable area: 2,712 sqft
- Finished area above ground: 2,712
- Finished area below ground: 0
Property
Parking
- Total spaces: 2
- Parking features: Garage
- Has garage: Yes
Features
- Levels: Two
- Stories: 2
- Exterior features: Garden
Lot
- Size: 9,583 Square Feet
- Features: Private
Details
- Parcel number: 15N23G 102
Construction
Type & style
- Home type: SingleFamily
- Architectural style: Colonial
- Property subtype: Single Family Residence
Materials
- Brick
- Roof: Composition
Condition
- Resale
- New construction: No
- Year built: 2006
Utilities & green energy
- Sewer: Public Sewer
- Water: Private
- Utilities for property: Cable Available, Electricity Available, Natural Gas Available, Phone Available, Water Available
Community & HOA
Community
- Features: Clubhouse, Park, Playground, Pool, Sidewalks, Street Lights, Swim Team, Tennis Court(s)
- Subdivision: Woodland
HOA
- Has HOA: Yes
- Services included: Other
- HOA fee: $1,000 annually
Location
- Region: Woodstock
Financial & listing details
- Price per square foot: $208/sqft
- Tax assessed value: $566,600
- Annual tax amount: $5,362
- Date on market: 8/18/2026
- Cumulative days on market: 21 days
- Listing agreement: Exclusive Right To Sell
- Listing terms: Cash,Conventional,FHA,Other,VA Loan
- Electric utility on property: Yes
Estimated market value
$558,200
$530,000 - $586,000
$3,534/mo
Price history
| Date | Event | Price |
|---|---|---|
| 9/7/2026 | Price change | $565,000-0.9%$208/sqft |
Source:  GAMLS #10828305 Report a problem GAMLS #10828305 Report a problem | ||
| 8/31/2026 | Price change | $570,000-1.7%$210/sqft |
Source: GAMLS #10828305 Report a problem | ||
| 8/26/2026 | Price change | $580,000-3.2%$214/sqft |
Source: GAMLS #10828305 Report a problem | ||
| 8/18/2026 | Listed for sale | $599,000-2.6%$221/sqft |
Source: GAMLS #10828305 Report a problem | ||
| 8/1/2026 | Listing removed | $615,000$227/sqft |
Source:  FMLS GA #7747784 Report a problem FMLS GA #7747784 Report a problem | ||
| 7/10/2026 | Price change | $615,000-2.4%$227/sqft |
Source: FMLS GA #7747784 Report a problem | ||
| 5/30/2026 | Price change | $629,999-4.5%$232/sqft |
Source: FMLS GA #7747784 Report a problem | ||
| 4/6/2026 | Listed for sale | $659,999+14.8%$243/sqft |
Source: FMLS GA #7747784 Report a problem | ||
| 10/22/2025 | Listing removed | $574,999$212/sqft |
Source: FMLS GA #7586598 Report a problem | ||
| 7/15/2025 | Price change | $574,999-4.2%$212/sqft |
Source: GAMLS #10533614 Report a problem | ||
| 6/25/2025 | Price change | $599,999-4%$221/sqft |
Source: GAMLS #10533614 Report a problem | ||
| 6/15/2025 | Listed for sale | $625,000+110.5%$230/sqft |
Source: FMLS GA #7586598 Report a problem | ||
| 8/10/2006 | Sold | $296,900$109/sqft |
Source: Public Record Report a problem | ||
Public tax history
| Year | Property taxes | Tax assessment |
|---|---|---|
| 2025 | $5,197 +3.2% | $226,640 +6% |
| 2024 | $5,034 +1.5% | $213,880 +2.1% |
| 2023 | $4,957 +16.6% | $209,520 +22.5% |
| 2022 | $4,252 +5.8% | $171,000 +21% |
| 2021 | $4,019 +3.5% | $141,320 +6.4% |
| 2020 | $3,884 +26.4% | $132,840 +3.4% |
| 2019 | $3,073 +1.8% | $128,440 -58.8% |
| 2018 | $3,019 +3% | $312,100 +4.6% |
| 2017 | $2,930 +5.1% | $298,300 +7.4% |
| 2016 | $2,789 | $277,800 +0.7% |
| 2015 | $2,789 +2.5% | $276,000 +3% |
| 2014 | $2,721 +13.4% | $267,900 +15.4% |
| 2013 | $2,400 -1.2% | $232,200 -0.9% |
| 2012 | $2,430 -2.5% | $234,300 -4.3% |
| 2011 | $2,491 -0.2% | $244,900 +143.5% |
| 2010 | $2,496 -1% | $100,560 -6.3% |
| 2009 | $2,522 +7.4% | $107,280 -2.8% |
| 2008 | $2,348 -1% | $110,400 -0.8% |
| 2007 | $2,372 +345.9% | $111,320 +397% |
| 2006 | $532 | $22,400 |
Find assessor info on the county website
Monthly payment
Est. payment
Payment breakdown
Explore the cost of this home by adjusting the details. Changes won't be saved.Climate risks
Neighborhood: 30188
Nearby schools
Schools provided by the listing agent
- Elementary: Little River
- Middle: Mill Creek
- High: River Ridge
Source: GAMLS. This data may not be complete. We recommend contacting the local school district to confirm school assignments for this home.
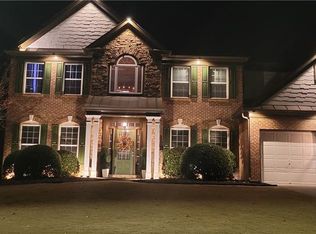

Similar homes
- $575,0004 bd3 ba3.4k sqft1497 Willow Bnd, Woodstock, GA 30188Active
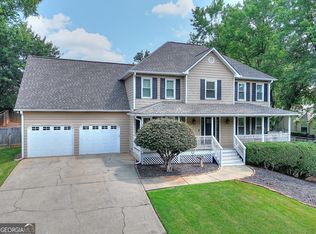
 MLS ID #10792980, Cindy Griswell, The Connection Real Estate. GAMLS
 - $559,9004 bd3 ba2.8k sqft432 Spring View Dr, Woodstock, GA 30188For Sale
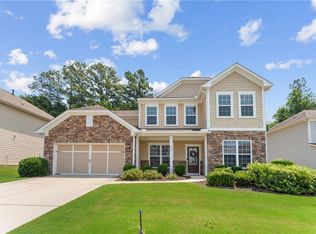
 MLS ID #7810919, Stephanie Klan, Real McCoy Realty Consultants, Inc.. FMLS GA
 - $539,9004 bd3 ba2.7k sqft119 Normandy Dr, Woodstock, GA 30188For Sale
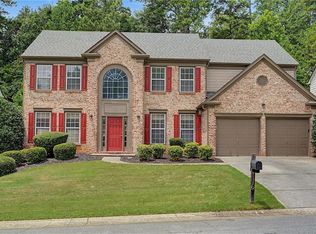 MLS ID #7807592, Heidi Wentz, Atlanta Fine Homes Sotheby's International. FMLS GA
 - $515,0004 bd3 ba2.6k sqft418 Parkstone Dr, Woodstock, GA 30188For Sale
 MLS ID #7821437, PAIGE SLYMAN, Slyman Real Estate, LLC.. FMLS GA
 - $519,9004 bd3 ba2.6k sqft190 Cornerstone Cir, Woodstock, GA 30188For SaleMLS ID #7796414, MATTHEW MAURER, New Choice Real Estate, Inc.. FMLS GA
- $545,0004 bd3 ba2.9k sqft4397 Windsor Oaks Cir, Marietta, GA 30066ActiveMLS ID #10828105, Stella Harris, WM Realty LLC. GAMLS
- $489,9003 bd3 ba2.1k sqft498 Highlands Loop, Woodstock, GA 30188Active Under ContractMLS ID #10707643, The Hutson Group, Century 21 Results. GAMLS
- $619,9004 bd4 ba2.9k sqft556 Lost Creek Dr, Woodstock, GA 30188For SaleMLS ID #7804085, SARAH HOLT, Greystone Real Estate, LLC. FMLS GA
- $719,0005 bd4 ba3.3k sqft199 Marlow Dr, Woodstock, GA 30188ActiveMLS ID #10764995, Sung H Chong, Keller Williams Chattahoochee. GAMLS
- $485,0005 bd3 ba3k sqft4961 Thornwood Trce NW, Acworth, GA 30102ActiveMLS ID #10840396, Glennda Baker LeBlanc, Coldwell Banker Realty. GAMLS
- $489,9994 bd3 ba2.5k sqft108 Township Ct, Woodstock, GA 30189For SaleMLS ID #7821644, Teyonna Rockmore, Rockmore Realty Group, LLC. FMLS GA
- $574,9004 bd4 ba3k sqft205 Orchard Trl, Canton, GA 30115ActiveMLS ID #10817763, Cheryl Starling, Atlanta Communities. GAMLS
- $535,0006 bd5 ba3.2k sqft3349 Alexis Ct, Marietta, GA 30066For SaleMLS ID #7809955, Ruiqing Liu, Virtual Properties Realty. Biz. FMLS GA
- $629,0004 bd4 ba2.9k sqft415 Falling Water Ave, Woodstock, GA 30189ActiveMLS ID #10776504, Julie Auger, BHHS Georgia Properties. GAMLS
- $645,0004 bd3 ba2.2k sqft1335 Lyndhurst Way, Roswell, GA 30075ActiveMLS ID #10832295, David Wagner, Harry Norman Realtors. GAMLS
- $535,0003 bd3 ba2.2k sqft741 Ashley Glen Ln, Johns Creek, GA 30022For SaleMLS ID #7825802, KHALDOON BREGETH, Chapman Hall Realtors Alpharetta. FMLS GA
- $745,0006 bd4 ba3.8k sqft778 Crescent Cir, Canton, GA 30115ActiveMLS ID #10836133, Leslie Spennato, BHHS Georgia Properties. GAMLS
- $699,9995 bd5 ba3.8k sqft409 Misty Ridge Way, Woodstock, GA 30189For SaleMLS ID #7813195, WEBB REAL ESTATE TEAM, Drake Realty of GA, Inc.. FMLS GA
- $389,0003 bd3 ba1.8k sqft240 Parc View Ln, Woodstock, GA 30188ActiveMLS ID #10810463, Kevin Moody, BHGRE Metro Brokers. GAMLS
- $699,9004 bd3 ba2.5k sqft4010 Rockingham Dr, Roswell, GA 30075For SaleMLS ID #7792237, MATTHEW MAURER, New Choice Real Estate, Inc.. FMLS GA
