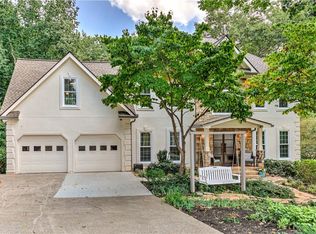
Welcome to one of the most thoughtfully updated and luxurious residences in The Woodlands. Nestled in the prestigious Enclave community, this exceptional home sits at the end of a quiet cul-de-sac, featuring a meticulously manicured lawn and beautiful professional landscaping. Approach the covered front porch and enter through a striking new custom iron double door into a refined 4-bedroom, 2.5-bath home designed for both everyday living and elegant entertaining. The heart of the home is a soaring two-story great room with custom built-ins and a dramatic stone accent wall, flowing seamlessly into the kitchen. Additional main-level spaces include a versatile bonus room, a private office, and a formal dining room. Upstairs, the primary suite is complemented by three additional bedrooms. The open floor plan, extensive updates, and carefully considered layout create an elevated lifestyle ideal for hosting. Outdoor living reaches new heights with a spectacular 16x32 Gunite saltwater pool complete with waterfalls and heating, a freshly painted deck, an in-deck jacuzzi, and a covered back porch—perfect for year-round enjoyment. Notable features and recent improvements include: Termite bond, Split A/C and heating in the garage with new epoxy floors, freshly painted exterior (September 2026), ADT security system and keyless entry, Roof replaced in 2022, Second-floor HVAC replaced in 2023. Residents will also benefit from upcoming park and recreation enhancements planned for Little River Park. Great schools and convenient to Roswell and Woodstock. This home offers the perfect blend of luxury, comfort, and modern convenience in one of The Woodlands’ most desirable settings.
Active
$724,900
255 Sumac Trl, Woodstock, GA 30188
4beds
2,896sqft
Single Family Residence, Residential
Built in 2006
0.43 Acres Lot
$709,000 Zestimate®
$250/sqft
$83/mo HOA
What's special
- 6 days
- 2,275
- 59
Likely to sell faster than
Zillow last checked:
Listing updated:
Listed by:
COLMAN BIASETTI,
Drake Realty of GA, Inc. 770-565-2044
Source: FMLS GA,MLS#: 7860196
Facts & features
Interior
Bedrooms & bathrooms
- Bedrooms: 4
- Bathrooms: 3
- Full bathrooms: 2
- 1/2 bathrooms: 1
Rooms
- Room types: Bonus Room
Primary bedroom
- Features: Oversized Master
- Level: Oversized Master
Bedroom
- Features: Oversized Master
Primary bathroom
- Features: Double Vanity, Separate Tub/Shower, Vaulted Ceiling(s)
Dining room
- Features: Separate Dining Room
Kitchen
- Features: Eat-in Kitchen, Kitchen Island, View to Family Room
Heating
- Central, Natural Gas
Cooling
- Ceiling Fan(s), Central Air
Appliances
- Included: Dishwasher, Disposal, Double Oven, Gas Cooktop, Gas Water Heater, Microwave
- Laundry: Upper Level
Features
- Bookcases, Entrance Foyer 2 Story, High Ceilings 9 ft Lower, High Speed Internet, Tray Ceiling(s)
- Flooring: Carpet, Tile, Wood
- Windows: Double Pane Windows, Insulated Windows
- Basement: None
- Attic: Pull Down Stairs
- Number of fireplaces: 2
- Fireplace features: Double Sided, Family Room, Other Room
- Common walls with other units/homes: No Common Walls
Interior area
- Total structure area: 2,896
- Total interior livable area: 2,896 sqft
Video & virtual tour
Property
Parking
- Total spaces: 6
- Parking features: Garage, Garage Door Opener, Garage Faces Front, Kitchen Level, Level Driveway
- Garage spaces: 2
- Has uncovered spaces: Yes
Accessibility
- Accessibility features: None
Features
- Levels: Two
- Stories: 2
- Patio & porch: Covered, Front Porch, Rear Porch
- Exterior features: Lighting, Private Yard, Rain Gutters
- Pool features: Fenced, Gunite, Heated, In Ground, Salt Water, Waterfall
- Spa features: None
- Fencing: Back Yard
- Has view: Yes
- View description: Trees/Woods
- Waterfront features: None
- Body of water: None
Lot
- Size: 0.43 Acres
- Features: Back Yard, Cul-De-Sac, Front Yard, Landscaped, Level, Private
Details
- Parcel number: 15N23G 100
- Other equipment: Irrigation Equipment
- Horse amenities: None
Construction
Type & style
- Home type: SingleFamily
- Architectural style: Traditional
- Property subtype: Single Family Residence, Residential
Materials
- Brick Front, Cement Siding
- Foundation: Slab
- Roof: Composition,Shingle
Condition
- Resale
- New construction: No
- Year built: 2006
Utilities & green energy
- Electric: 110 Volts
- Sewer: Public Sewer
- Water: Public
- Utilities for property: Cable Available, Electricity Available, Natural Gas Available, Phone Available, Sewer Available, Underground Utilities, Water Available
Green energy
- Energy efficient items: Roof, Water Heater, Windows
- Energy generation: None
Community & HOA
Community
- Features: Barbecue, Clubhouse, Gated, Homeowners Assoc, Near Schools, Near Trails/Greenway, Pickleball, Playground, Pool, Swim Team, Tennis Court(s)
- Security: Carbon Monoxide Detector(s), Closed Circuit Camera(s), Security System Owned, Smoke Detector(s)
- Subdivision: The Woodlands
HOA
- Has HOA: Yes
- HOA fee: $1,000 annually
Location
- Region: Woodstock
Financial & listing details
- Price per square foot: $250/sqft
- Tax assessed value: $629,200
- Annual tax amount: $7,333
- Date on market: 10/29/2026
- Cumulative days on market: 6 days
- Electric utility on property: Yes
- Road surface type: Asphalt, Paved
Estimated market value
$709,000
$674,000 - $744,000
$4,467/mo
Price history
| Date | Event | Price |
|---|---|---|
| 10/30/2026 | Listed for sale | $724,900+102.8%$250/sqft |
Source:  FMLS GA #7860196 Report a problem | ||
| 1/14/2020 | Sold | $357,500+1.3%$123/sqft |
Source:  GAMLS #8699638 Report a problem | ||
| 12/12/2019 | Pending sale | $353,000$122/sqft |
Source: Keller Williams Rlty. Partners #8699638 Report a problem | ||
| 11/27/2019 | Price change | $353,000-1.1%$122/sqft |
Source: Keller Williams Rlty. Partners #8699638 Report a problem | ||
| 11/14/2019 | Listed for sale | $357,000$123/sqft |
Source: Keller Williams Realty Partners #6613703 Report a problem | ||
| 9/30/2019 | Pending sale | $357,000$123/sqft |
Source: KELLER WILLIAMS REALTY PARTNERS #6613703 Report a problem | ||
| 9/21/2019 | Price change | $357,000-2.2%$123/sqft |
Source: KELLER WILLIAMS REALTY PARTNERS #6613703 Report a problem | ||
| 9/7/2019 | Listed for sale | $365,000+40.9%$126/sqft |
Source: KELLER WILLIAMS REALTY PARTNERS #6613703 Report a problem | ||
| 2/7/2014 | Sold | $259,000-10.7%$89/sqft |
Source:  FMLS GA #5142769 Report a problem | ||
| 3/7/2012 | Listing removed | $290,000$100/sqft |
Source: Homes.com #3447057 Report a problem | ||
| 11/4/2011 | Listed for sale | $290,000-4.2%$100/sqft |
Source: APOLLO REALTY INC. #3707651 Report a problem | ||
| 5/26/2006 | Sold | $302,800$105/sqft |
Source: Public Record Report a problem | ||
Public tax history
| Year | Property taxes | Tax assessment |
|---|---|---|
| 2025 | $7,155 +3.3% | $251,680 +5.5% |
| 2024 | $6,928 +1.8% | $238,480 +1.6% |
| 2023 | $6,804 +30.8% | $234,680 +30.8% |
| 2022 | $5,200 +15.8% | $179,360 +20.7% |
| 2021 | $4,491 +4% | $148,560 +9.1% |
| 2020 | $4,316 +34.1% | $136,160 +6.3% |
| 2019 | $3,220 +2.2% | $128,040 -58.8% |
| 2018 | $3,151 +3.8% | $311,100 +4.6% |
| 2017 | $3,034 +5.3% | $297,300 +6.3% |
| 2016 | $2,881 | $279,800 +8% |
| 2015 | $2,881 +334.8% | $259,000 -3% |
| 2014 | $663 +14.3% | $267,000 +15.4% |
| 2013 | $580 -1.4% | $231,400 -0.9% |
| 2012 | $588 +4.2% | $233,500 -5.1% |
| 2011 | $564 +5.3% | $246,000 +135.1% |
| 2010 | $536 +0.9% | $104,640 -6.2% |
| 2009 | $531 -80.3% | $111,520 -2.9% |
| 2008 | $2,696 -0.9% | $114,800 -0.8% |
| 2007 | $2,719 +411.2% | $115,720 +416.6% |
| 2006 | $532 | $22,400 |
Find assessor info on the county website
Monthly payment
Est. payment
Payment breakdown
Explore the cost of this home by adjusting the details. Changes won't be saved.Climate risks
Neighborhood: 30188
Nearby schools
Schools provided by the listing agent
- Elementary: Little River
- Middle: Mill Creek
- High: River Ridge
Source: FMLS GA. This data may not be complete. We recommend contacting the local school district to confirm school assignments for this home.
Similar homes
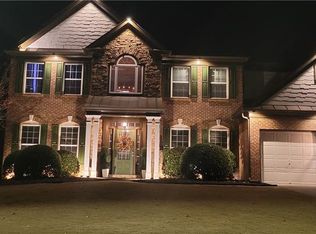
- $615,0005 bd3 ba2.7k sqft251 Sumac Trl, Woodstock, GA 30188For Sale
 MLS ID #7747784, Sonja Young, SRBOA, Inc.. FMLS GA
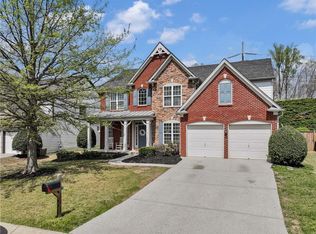
- $760,0006 bd5 ba4.2k sqft205 Stillwater Gln, Woodstock, GA 30188Active Under Contract
 MLS ID #10787383, Path & Post Team, Path & Post. GAMLS
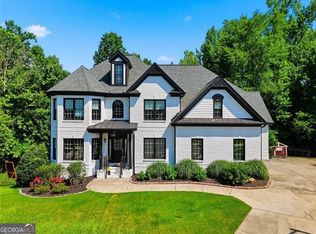
- $749,9003 bd3 ba2.7k sqft134 Kingwood Dr, Woodstock, GA 30188For Sale
 MLS ID #7833813, Claire P Smith, HomeSmart. FMLS GA
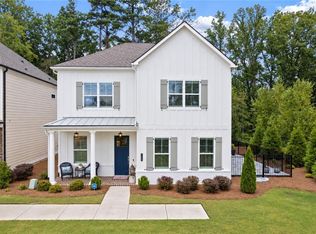
- $729,0005 bd4 ba4k sqft4543 Ashmore Cir NE, Marietta, GA 30066For Sale
 MLS ID #7832710, WEBB REAL ESTATE TEAM, Drake Realty of GA, Inc.. FMLS GA
- $1,000,0004 bd3 ba3.8k sqft500 Taymack Farm Ct, Woodstock, GA 30188For SaleMLS ID #7848696, Monica Blanco, Peachtree Town & Country. FMLS GA
- $515,0004 bd3 ba2.6k sqft418 Parkstone Dr, Woodstock, GA 30188For SaleMLS ID #7821437, PAIGE SLYMAN, Slyman Real Estate, LLC.. FMLS GA
- $595,0004 bd4 ba2.9k sqft556 Lost Creek Dr, Woodstock, GA 30188For SaleMLS ID #7804085, SARAH HOLT, Greystone Real Estate, LLC. FMLS GA
- $745,0004 bd3 ba4.3k sqft7065 Burwick Ln, Cumming, GA 30040For SaleMLS ID #7860383, Kathryn Gilbert, Atlanta Fine Homes Sotheby's International. FMLS GA
- $650,0004 bd3 ba2.8k sqft4924 Marlos Dr NE, Marietta, GA 30066Active Under ContractMLS ID #10798479, Brenda Roth, Keller Williams Realty Atlanta North. GAMLS
- $725,0004 bd3 ba2.6k sqft175 Reynolds St SW, Marietta, GA 30064For SaleMLS ID #7851064, Mike Cash, Anderson Cash Realty. FMLS GA
- $545,0004 bd3 ba2k sqft111 Neese Farm Dr, Woodstock, GA 30188ActiveMLS ID #10767353, Path & Post Team, Path & Post. GAMLS
- $670,0006 bd4 ba3.7k sqft183 Archie Way, Woodstock, GA 30188For SaleMLS ID #7829276, SHAHLA MACDONALD, HomeSmart. FMLS GA
- $715,0005 bd5 ba3.4k sqft659 Hidden Branches Trl, Canton, GA 30115For SaleMLS ID #7818478, KEITH BOWMAN, Maximum One Realty Greater ATL.. FMLS GA
- $699,0004 bd3 ba2.8k sqft3086 Quailridge Ct, Marietta, GA 30068For SaleMLS ID #7829676, BILL FOGERTY, HomeSmart. FMLS GA
- $849,0004 bd3 ba3.5k sqft740 Windsor Ct, Alpharetta, GA 30009For SaleMLS ID #7859904, Julie M Martin, Atlanta Fine Homes Sotheby's International. FMLS GA
- $559,9004 bd4 ba2.9k sqft207 Harmony Lake Dr, Canton, GA 30115ActiveMLS ID #10879678, Robert E Jones, Offerpad Brokerage. GAMLS
- $660,0005 bd4 ba3.6k sqft5472 Heatherbrooke Dr NW, Acworth, GA 30101ActiveMLS ID #10883910, Annemarie Johns, Atlanta Communities. GAMLS
- $599,0003 bd3 ba2.1k sqft437 Bishop Ln, Woodstock, GA 30188For SaleMLS ID #7821208, Tanya Pearce, All Atlanta Realty, LLC. FMLS GA
- $619,0004 bd4 ba2.9k sqft415 Falling Water Ave, Woodstock, GA 30189Active Under ContractMLS ID #10776504, Julie Auger, BHHS Georgia Properties. GAMLS
- $645,0004 bd3 ba2.2k sqft1335 Lyndhurst Way, Roswell, GA 30075ActiveMLS ID #10832295, David Wagner, Harry Norman Realtors. GAMLS
