Skip main navigation
Closed
  • $593,000

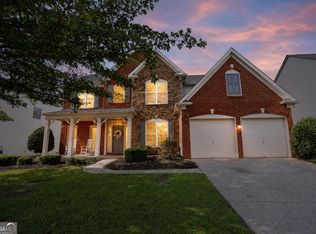
    253 Sumac Trl, Woodstock, GA 30188

    4beds
    2,814sqft
    Single Family Residence, Residential
    Built in 2006
    9,583.2 Square Feet Lot
    $613,300 Zestimate®
    $211/sqft
    $3,215 Estimated rent

    Home value

    $613,300

    $583,000 - $644,000

    $3,215/mo

    Zestimate® history
    Loading
    Loading...

    Owner options

    List your home for rent

    $3,215/mo

    Rent Zestimate®

    Find your next renter with Zillow Rental Manager. Plus, with online applications, you can quickly screen prospective tenants – for free.

    Learn more

    $3,215/mo

    Rent Zestimate®

    Refinance and save

    $4,360/mo

    Est. payment

    Refinancing to a lower rate could help reduce your monthly payments and save thousands over the life of the loan.

    See today's rates

    $4,360/mo

    Est. payment

    Explore your selling options

    Work with a Zillow partner agent

    Leverage their expertise and Zillow's premium Showcase listings to get your home seen by more buyers.

    Get started

    List with your own agent

    Get your home in front of millions of buyers by listing it on Zillow.

    Learn how to do it

    Sell it yourself

    Take full control of how buyers see your home on Zillow by listing For Sale by Owner (FSBO).

    List your home

    What's special

    Classic finishesClean classic white designGrand two-story foyerBasketball courtsQuartz countertopTheater systemSurround sound system
    Welcome to this exquisite single-family home located at 253 Sumac Trail. This home is one of the top and most upgraded homes in the desired Woodlands community. The community is welcoming to all and offers best-in-class resort amenities that include: two resort style swimming pools (water slide), tennis and basketball courts, playgrounds, and well-maintained walking trails thanks to our active Woodlands committees. This home is perfectly situated within miles of premium outlet shopping, a variety of grocery stores, interstates 575 and 400, and many local neighborhood favorite eateries, including the beautiful and expanding downtown Woodstock, downtown Rowell, and Alpharetta! This home boasts a plethora of updates that are sure to impress. With an open-concept, gorgeous master suite (only to be imagined), in-home theater system, and water irrigation system (to ensure the grass is kept plush and green), this home checks all the boxes! Step inside to be greeted by a grand two-story foyer with custom wainscotting up the entrance wall setting the tone for the elegance and luxury that awaits within this Pulte (Clemons) floorplan. This home sprawls with many inviting spaces, with crown-molding in almost every room, a formal living and dining room, hardwood floors throughout including staircase (a rare find in the Woodlands). Upstairs there are 4 bedrooms with newer carpets and a catwalk that overlooks the beautiful outdoors and upgraded chandelier. The upstairs bathroom was recently updated with classic finishes, updated ceramic tile shower, updated lighting fixtures, water saving efficient toilet, and custom built-in shower storage w/led lighting. The master suite is a true oasis with beautiful mountain views, tray ceiling, and a distinguished and much desired master bathroom and closet. Luxury awaits in these rooms! The master bathroom suite boasts a large roman tub, perfect for relaxing, updated Kohler faucet finishes, led lights, custom roman tub built-in wall storage, expanded shower for two, floor-to-ceiling glass shower, a his/her double vanity with tons of storage and quartz countertop, bathroom tv, and double sided mirrored french doors that opens to the most incredible and desired closet in the Woodlands! The closet truly speaks for itself with many hidden gems! This thoughtfully design this closet leaves nothing to the imagination featuring a his/her closet, 2 floor-to-ceiling shoe stores, 2 long/short clothing racks, 2 hidden clothes hampers, and shelving to display your personal style! The master bathroom/closet was also designed with special nighttime lighting casting the most beautiful shadows when the roman tub is filled. A classic white laundry room awaits upstairs just at the top of the staircase and off the master suite! A clean classic white design makes for a spacious and desired laundry room with ample space, built-in folding table, utility sink, upgraded lighting, and tons of natural light. The kitchen is open with a priceless and picturesque view of the north Georgia mountains! The kitchen includes KitchenAid appliances, dishwasher, 5-burner cooktop range, butler panty, hidden trash receptacle, and more! The kitchen also opens onto the family room, which is essentially a family room and home theater in one! This room was upgraded with an in-ceiling surround sound system, which is perfect for watching movies, or playing your favorite music, as the system is Bluetooth compatible. To add to the coziness, there is a fireplace, which radiates the space adding a touch of warmth that compliments the home. The family room is also a daytime beauty with tons of natural sunlight. This exceptional property is priced at $615,000, offering incredible upgrades, impressive features, and prime location.

    Zillow last checked:

    Listing updated:

    Listing Provided by:

    Sonja Young,

    SRBOA, Inc.

    Bought with:

    Sonja Young, 374113

    SRBOA, Inc.

    Source: FMLS GA,MLS#: 7300825MLS Logo

    Facts & features

    Interior

    Bedrooms & bathrooms
    • Bedrooms: 4
    • Bathrooms: 3
    • Full bathrooms: 2
    • 1/2 bathrooms: 1
    Primary bedroom
    • Features: Oversized Master
    • Level: Oversized Master
    Bedroom
    • Features: Oversized Master
    Primary bathroom
    • Features: Double Vanity, Soaking Tub
    Dining room
    • Features: Great Room, Open Concept
    Kitchen
    • Features: Breakfast Bar, Cabinets Other, Eat-in Kitchen, Pantry Walk-In
    Heating
    • Central
    Cooling
    • Ceiling Fan(s)
    Appliances
    • Included: Dishwasher, Disposal, Double Oven, Gas Cooktop
    • Laundry: In Hall
    Features
    • Crown Molding, Entrance Foyer 2 Story
    • Flooring: Carpet, Ceramic Tile, Hardwood
    • Windows: None
    • Basement: None
    • Number of fireplaces: 1
    • Fireplace features: Gas Starter
    • Common walls with other units/homes: No Common Walls
    Interior area
    • Total structure area: 2,814
    • Total interior livable area: 2,814 sqft

    Property

    Parking
    • Total spaces: 2
    • Parking features: Covered, Garage
    • Garage spaces: 2
    Accessibility
    • Accessibility features: None
    Features
    • Levels: Two
    • Stories: 2
    • Patio & porch: Covered
    • Exterior features: Awning(s), Private Yard
    • Pool features: None
    • Spa features: None
    • Fencing: None
    • Has view: Yes
    • View description: Trees/Woods, Other
    • Waterfront features: None
    • Body of water: None
    Lot
    • Size: 9,583 sqft
    • Features: Back Yard, Cul-De-Sac
    Details
    • Additional structures: None
    • Parcel number: 15N23G     101
    • Other equipment: None
    • Horse amenities: None

    Construction

    Type & style
    • Home type: SingleFamily
    • Architectural style: Colonial
    • Property subtype: Single Family Residence, Residential
    Materials
    • Brick Veneer, HardiPlank Type
    • Foundation: Slab
    • Roof: Other
    Condition
    • Resale
    • New construction: No
    • Year built: 2006
    Details
    • Warranty included: Yes

    Utilities & green energy

    • Electric: 110 Volts, 220 Volts, 220 Volts in Garage
    • Sewer: Public Sewer
    • Water: Public
    • Utilities for property: Cable Available, Electricity Available, Natural Gas Available
    Green energy
    • Energy efficient items: Appliances
    • Energy generation: None

    Community & neighborhood

    Security
    • Security features: Fire Alarm, Key Card Entry, Smoke Detector(s)
    Community
    • Community features: Clubhouse, Homeowners Assoc, Meeting Room, Near Shopping, Near Trails/Greenway, Park, Playground, Pool, Sidewalks, Street Lights, Swim Team, Tennis Court(s)
    Location
    • Region: Woodstock
    • Subdivision: Woodlands

    HOA & financial

    HOA
    • Has HOA: Yes
    • HOA fee: $800 annually
    • Association phone: 770-451-8171

    Other

    Other facts
    • Road surface type: Asphalt

    Price history

    DateEventPrice
    12/29/2023Sold$593,000-0.3%$211/sqft
    Source: FMLS GA #7300825 Report a problem
    11/21/2023Pending sale$595,000$211/sqft
    Source: FMLS GA #7300825 Report a problem
    11/9/2023Price change$595,000-3.3%$211/sqft
    Source: FMLS GA #7300825 Report a problem
    11/8/2023Listed for sale$615,000+116.9%$219/sqft
    Source: FMLS GA #7300825 Report a problem
    3/12/2015Sold$283,500-3.9%$101/sqft
    Source: FMLS GA #5380202 Report a problem
    3/5/2015Pending sale$294,900$105/sqft
    Source: KNIGHT & DREWS LLC #07405469 Report a problem
    2/18/2015Price change$294,900+3.9%$105/sqft
    Source: KNIGHT & DREWS LLC #07405469 Report a problem
    2/2/2015Price change$283,900-3.7%$101/sqft
    Source: Knight & Drews #5380202 Report a problem
    1/29/2015Price change$294,900+3.9%$105/sqft
    Source: KNIGHT & DREWS LLC #07359136 Report a problem
    1/21/2015Price change$283,900-3.1%$101/sqft
    Source: Knight & Drews #5380202 Report a problem
    1/4/2015Price change$292,900-0.7%$104/sqft
    Source: Knight & Drews #5380202 Report a problem
    11/5/2014Listed for sale$294,900$105/sqft
    Source: KNIGHT & DREWS LLC #07359136 Report a problem

    Public tax history

    YearProperty taxesTax assessment
    2025$6,679 +2.9%$251,120 +7.6%
    2024$6,488 +29.9%$233,400 +10.2%
    2023$4,994 +16.9%$211,840 +22.9%
    2022$4,271 +6%$172,320 +21.2%
    2021$4,031 +3.5%$142,200 +6.4%
    2020$3,895 +29.2%$133,680 +6.4%
    2019$3,014 +1.7%$125,640 -58.9%
    2018$2,962 +3%$305,400 +4.7%
    2017$2,875 +1.7%$291,800 +6.2%
    2016$2,828 $274,700 +1.9%
    2015$2,828 +3.8%$269,700 +3%
    2014$2,725 +12.9%$261,800 +15.3%
    2013$2,413 -1.2%$227,000 -0.9%
    2012$2,443 -3.1%$229,100 -5.1%
    2011$2,520 -3.5%$241,300 +135.1%
    2010$2,612 -0.8%$102,640 -6.2%
    2009$2,633 -0.4%$109,440 -2.8%
    2008$2,645 -0.9%$112,640 -0.8%
    2007$2,668 +401.5%$113,520 +406.8%
    2006$532 $22,400

    Find assessor info on the county website

    Neighborhood: 30188

    Nearby schools

    GreatSchools rating
    Schools provided by the listing agent
    • Elementary: Little River
    • Middle: Mill Creek
    • High: River Ridge

    Source: FMLS GA. This data may not be complete. We recommend contacting the local school district to confirm school assignments for this home.

    Get a cash offer in 3 minutes
    Find out how much your home could sell for in as little as 3 minutes with a no-obligation cash offer.
    Estimated market value
    $613,300
    Get a cash offer in 3 minutes
    Find out how much your home could sell for in as little as 3 minutes with a no-obligation cash offer.
    Estimated market value
    $613,300