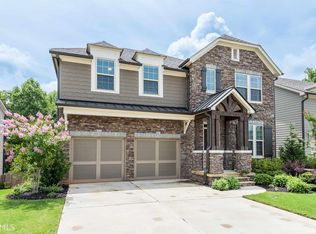
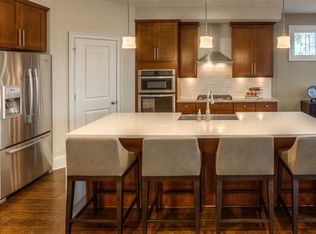
Beautifully appointed and thoughtfully designed, this 4-bedroom, 3.5-bath home offers a functional layout paired with beautiful updates and private back yard that looks into the forest. The main-level primary suite provides everyday convenience, while primary bath features a large walk-in tile shower, soaking tub and walk in closet. Hardwood flooring flows throughout the main level and upstairs loft, creating a seamless connection between both living spaces. The chef’s kitchen is designed for both entertaining and daily living with an oversized island, stainless steel appliances, abundant cabinetry, expansive counter space, and a spacious walk-in pantry. Upstairs, generously sized secondary bedrooms provide flexible living options, including one with a private bath ideal for guests, a teen suite, or an additional primary-style setup. The full unfinished basement is already equipped with HVAC, a subpanel, and plumbing for a future bathroom, making future expansion simple and convenient. Enjoy the privacy of a fenced backyard backing to woods and a creek, owned by the city of Holly Springs, offering peaceful views and a natural setting rarely found. The community amenities include two pools, playgrounds, and sidewalks throughout, with walkable access to local restaurants, a bakery, and an upcoming butcher shop. Conveniently located less than 10 minutes from both downtown Woodstock and downtown Holly Springs.
Active
Price cut: $10K (7/31)
$619,900
556 Lost Creek Dr, Woodstock, GA 30188
4beds
2,974sqft
Single Family Residence, Residential
Built in 2015
7,840 Square Feet Lot
$613,900 Zestimate®
$208/sqft
$62/mo HOA
What's special
Main-level primary suiteOversized islandStainless steel appliancesExpansive counter spaceGenerously sized secondary bedroomsAbundant cabinetryBeautiful updates
- 44 days |
- 442 |
- 25 |
Zillow last checked:
Listing updated:
Listed by:
SARAH HOLT,
Greystone Real Estate, LLC 404-941-4528
Source: FMLS GA,MLS#: 7804085
Facts & features
Interior
Bedrooms & bathrooms
- Bedrooms: 4
- Bathrooms: 4
- Full bathrooms: 3
- 1/2 bathrooms: 1
- Main level bathrooms: 1
- Main level bedrooms: 1
Rooms
- Room types: Basement, Bonus Room, Dining Room, Family Room, Great Room, Loft, Office
Primary bedroom
- Features: Master on Main, Oversized Master, Roommate Floor Plan
- Level: Master on Main, Oversized Master, Roommate Floor Plan
Bedroom
- Features: Master on Main, Oversized Master, Roommate Floor Plan
Primary bathroom
- Features: Double Vanity, Separate Tub/Shower, Soaking Tub
Dining room
- Features: Separate Dining Room
Kitchen
- Features: Breakfast Bar, Cabinets Other, Eat-in Kitchen, Kitchen Island, Pantry, Pantry Walk-In, View to Family Room
Heating
- Central, Forced Air, Natural Gas, Zoned
Cooling
- Ceiling Fan(s), Central Air, Zoned
Appliances
- Included: Dishwasher, Disposal, ENERGY STAR Qualified Appliances, Gas Range, Gas Water Heater, Microwave, Range Hood, Self Cleaning Oven
- Laundry: Laundry Room, Main Level
Features
- Double Vanity, Entrance Foyer, High Ceilings 9 ft Main, High Speed Internet, Smart Home, Tray Ceiling(s), Vaulted Ceiling(s), Walk-In Closet(s)
- Flooring: Carpet, Ceramic Tile, Hardwood
- Windows: Double Pane Windows
- Basement: Bath/Stubbed,Daylight,Exterior Entry,Full,Unfinished
- Attic: Pull Down Stairs
- Number of fireplaces: 1
- Fireplace features: Factory Built, Family Room, Gas Log, Gas Starter
- Common walls with other units/homes: No Common Walls
Interior area
- Total structure area: 2,974
- Total interior livable area: 2,974 sqft
Property
Parking
- Total spaces: 2
- Parking features: Driveway, Garage, Garage Door Opener, Garage Faces Front, Kitchen Level
- Garage spaces: 2
- Has uncovered spaces: Yes
Accessibility
- Accessibility features: None
Features
- Levels: Two
- Stories: 2
- Patio & porch: Deck, Rear Porch
- Exterior features: Private Yard, No Dock
- Pool features: None
- Spa features: None
- Fencing: Back Yard,Fenced,Privacy,Wood
- Has view: Yes
- View description: Trees/Woods
- Waterfront features: None
- Body of water: None
Lot
- Size: 7,840 Square Feet
- Features: Back Yard, Front Yard, Landscaped, Private
Details
- Additional structures: None
- Parcel number: 15N16L 124
- Other equipment: None
- Horse amenities: None
Construction
Type & style
- Home type: SingleFamily
- Architectural style: Craftsman,Traditional
- Property subtype: Single Family Residence, Residential
Materials
- Frame, HardiPlank Type, Stone
- Foundation: Slab
- Roof: Composition
Condition
- Resale
- New construction: No
- Year built: 2015
Utilities & green energy
- Electric: 110 Volts, 220 Volts in Laundry
- Sewer: Public Sewer
- Water: Public
- Utilities for property: Cable Available, Electricity Available, Natural Gas Available, Phone Available, Sewer Available, Underground Utilities, Water Available
Green energy
- Energy efficient items: Appliances
- Energy generation: None
Community & HOA
Community
- Features: Homeowners Assoc, Near Schools, Near Shopping, Near Trails/Greenway, Playground, Pool, Sidewalks
- Security: Carbon Monoxide Detector(s), Smoke Detector(s)
- Subdivision: Stoney Creek
HOA
- Has HOA: Yes
- Services included: Reserve Fund, Swim
- HOA fee: $372 semi-annually
Location
- Region: Woodstock
Financial & listing details
- Price per square foot: $208/sqft
- Tax assessed value: $581,600
- Annual tax amount: $6,731
- Date on market: 7/14/2026
- Cumulative days on market: 44 days
- Listing terms: Cash,Conventional,FHA,VA Loan
- Electric utility on property: Yes
- Road surface type: Asphalt
Estimated market value
$613,900
$583,000 - $645,000
$3,538/mo
Price history
| Date | Event | Price |
|---|---|---|
| 7/31/2026 | Price change | $619,900-1.6%$208/sqft |
Source:  FMLS GA #7804085 Report a problem FMLS GA #7804085 Report a problem | ||
| 7/14/2026 | Listed for sale | $629,900+83.8%$212/sqft |
Source: FMLS GA #7804085 Report a problem | ||
| 11/4/2015 | Sold | $342,700$115/sqft |
Source: Agent Provided Report a problem | ||
Public tax history
| Year | Property taxes | Tax assessment |
|---|---|---|
| 2025 | $6,666 +3.2% | $232,640 +1% |
| 2024 | $6,457 +4.9% | $230,400 +6.3% |
| 2023 | $6,153 +9.2% | $216,840 +12.6% |
| 2022 | $5,637 +16.5% | $192,600 +28.8% |
| 2021 | $4,840 -0.7% | $149,520 |
| 2020 | $4,875 +37.3% | $149,520 |
| 2019 | $3,551 +5.1% | $149,520 -57.5% |
| 2018 | $3,377 +3.7% | $352,200 +5.4% |
| 2017 | $3,256 -0.6% | $334,100 +0.2% |
| 2016 | $3,275 | $333,300 +506% |
| 2015 | $3,275 | $55,000 |
Find assessor info on the county website
Monthly payment
Est. payment
Payment breakdown
Explore the cost of this home by adjusting the details. Changes won't be saved.Climate risks
Neighborhood: 30188
Nearby schools
GreatSchools rating
- 6/10Johnston Elementary SchoolGrades: PK-5Distance: 0.3 mi
- 8/10Mill Creek Middle SchoolGrades: 6-8Distance: 1.5 mi
- 8/10River Ridge High SchoolGrades: 9-12Distance: 1.5 mi
Schools provided by the listing agent
- Elementary: Johnston
- Middle: Mill Creek
- High: River Ridge
Source: FMLS GA. This data may not be complete. We recommend contacting the local school district to confirm school assignments for this home.
- $620,3004 bd5 ba4k sqft558 Lost Creek Dr, Woodstock, GA 30188Off Market
- $586,3005 bd4 ba3.9k sqft552 Lost Creek Dr, Woodstock, GA 30188Off Market
- $577,2004 bd4 ba2.8k sqft560 Lost Creek Dr, Woodstock, GA 30188Off Market
- $556,5004 bd3 ba2.9k sqft550 Lost Creek Dr, Woodstock, GA 30188Off Market
- $558,1004 bd4 ba2.6k sqft555 Lost Creek Dr, Woodstock, GA 30188Off Market
- $523,6004 bd2 ba2.9k sqft711 Hedge Brook Dr, Woodstock, GA 30188Off Market
- $620,1005 bd4 ba3.1k sqft562 Lost Creek Dr, Woodstock, GA 30188Off Market
- $619,0005 bd3 ba3.2k sqft548 Lost Creek Dr, Woodstock, GA 30188Off Market
A local agent can set up tours, give advice and negotiate with sellers.
Similar homes
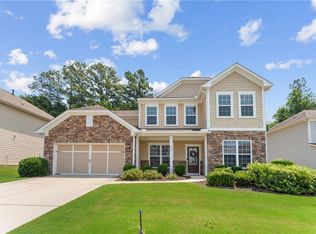
- $575,0004 bd3 ba2.8k sqft432 Spring View Dr, Woodstock, GA 30188For Sale
 MLS ID #7810919, Stephanie Klan, Real McCoy Realty Consultants, Inc.. FMLS GA
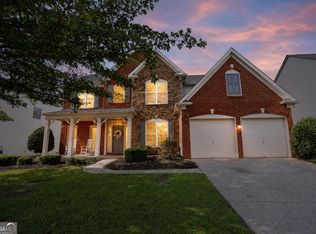
 - $580,0006 bd3 ba2.7k sqft251 Sumac Trl, Woodstock, GA 30188Active
 MLS ID #10828305, Steven T Koleno, Beycome Brokerage Realty LLC. GAMLS
 - $525,0004 bd3 ba2.6k sqft418 Parkstone Dr, Woodstock, GA 30188For Sale
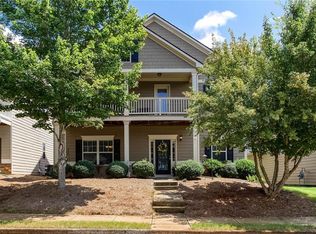 MLS ID #7821437, PAIGE SLYMAN, Slyman Real Estate, LLC.. FMLS GA
 - $545,0004 bd3 ba2k sqft111 Neese Farm Dr, Woodstock, GA 30188Active
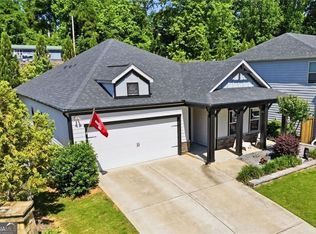 MLS ID #10767353, Path & Post Team, Path & Post. GAMLS
 - $638,0004 bd4 ba2.9k sqft415 Falling Water Ave, Woodstock, GA 30189ActiveMLS ID #10776504, Julie Auger, BHHS Georgia Properties. GAMLS
- $775,0006 bd5 ba4.2k sqft205 Stillwater Gln, Woodstock, GA 30188ActiveMLS ID #10787383, Path & Post Team, Path & Post. GAMLS
- $645,0004 bd3 ba2.2k sqft1335 Lyndhurst Way, Roswell, GA 30075ActiveMLS ID #10832295, David Wagner, Harry Norman Realtors. GAMLS
- $499,9994 bd4 ba2.5k sqft108 Township Ct, Woodstock, GA 30189For SaleMLS ID #7821644, Teyonna Rockmore, Rockmore Realty Group, LLC. FMLS GA
- $574,9004 bd4 ba3k sqft205 Orchard Trl, Canton, GA 30115ActiveMLS ID #10817763, Cheryl Starling, Atlanta Communities. GAMLS
- $700,0005 bd4 ba3.7k sqft512 Cypress Point, Woodstock, GA 30189For SaleMLS ID #7775595, Kassandra Olejnik, Berkshire Hathaway HomeServices Georgia Properties. FMLS GA
- $520,0004 bd3 ba2.2k sqft2009 Westside Ln, Woodstock, GA 30189ActiveMLS ID #10770667, Will Fassinger, 1 Percent Lists Peach State. GAMLS
- $609,9003 bd3 ba3.2k sqft265 Trecastle Sq, Canton, GA 30114For SaleMLS ID #7805073, Eric Becraft, Georgia Premier Realty Team Inc.. FMLS GA
- $600,0004 bd3 ba2.9k sqft4875 Shiloh Crossing Way, Cumming, GA 30040For SaleMLS ID #7823933, Karen Spalding, Spalding Brokers, LLC.. FMLS GA
- $699,0005 bd4 ba3.4k sqft249 Fountain Oak Way, Canton, GA 30114For SaleMLS ID #7825738, Stephanie Robinson, ERA Sunrise Realty. FMLS GA
- $732,0005 bd3 ba3.1k sqft526 Rosemont Ave, Canton, GA 30115Active Under ContractMLS ID #10776690, Erin Ellis, BHHS Georgia Properties. GAMLS
- $659,0004 bd4 ba3.8k sqft1107 Lady Slipper Way, Canton, GA 30115For SaleMLS ID #7818517, Havard George, Sanders RE, LLC. FMLS GA
- $459,9004 bd3 ba2.4k sqft508 Crestmont Ln, Canton, GA 30114For SaleMLS ID #7807377, Karen Roeder, Windsong Realty, LLC. FMLS GA
- $625,0004 bd4 ba2.4k sqft2690 Telfair Dr SE, Smyrna, GA 30080For SaleMLS ID #7799005, ARNALDO SAN MARTIN, Bolst, Inc.. FMLS GA
- $489,9003 bd3 ba2.1k sqft498 Highlands Loop, Woodstock, GA 30188Active Under ContractMLS ID #10707643, The Hutson Group, Century 21 Results. GAMLS
- $500,0003 bd3 ba2.3k sqft222 Woodford Dr, Canton, GA 30115Active Under ContractMLS ID #10787352, Path & Post Team, Path & Post. GAMLS
