Canton ranch with a fenced yard, established landscaping, and a covered front porch, tucked away on a cul-de-sac. Inside, the long foyer creates a natural sense of separation between the sleeping spaces and the heart of the home. Two secondary bedrooms and two full bathrooms sit toward the front, giving each room easy access to a bath, while the secluded primary suite enjoys added privacy in the back. The kitchen anchors the open floor plan with granite countertops, stainless steel appliances, white upper cabinetry, contrasting gray lower cabinets, a tile backsplash, pantry storage, and a substantial peninsula with room for seating. Recessed lighting and crown molding keep the space feeling fresh, while the open connection to the dining room, breakfast nook, and living room makes it easy to cook, host, and stay part of the conversation. A fireplace gives the living room a natural focal point, with room to gather or recharge at the end of the day. The nearby breakfast nook offers another spot for casual meals, morning coffee, or extra workspace. The private primary retreat includes a generous bedroom, large ensuite bathroom, and walk-in closet. A dedicated laundry room sits near the garage entry, helping daily routines stay organized and out of sight. Out back, the large, level, fully fenced yard is ready for outdoor living or weekend cookouts. Publix at Hickory Flat Village, dining along Hickory Flat Highway, and Downtown Canton are all nearby, along with The Mill on Etowah and Reformation Brewery for local food, drinks, shopping, and community events. J.B. Owens Park, Blankets Creek trails, and Lake Allatoona add even more ways to get outside.
Active
Price cut: $10K (7/28)
$500,000
222 Woodford Dr, Canton, GA 30115
3beds
2,391sqft
Single Family Residence
Built in 2018
0.25 Acres Lot
$495,200 Zestimate®
$209/sqft
$54/mo HOA
What's special
Fenced yardCrown moldingCovered front porchStainless steel appliancesBreakfast nookEstablished landscapingWalk-in closet
- 59 days |
- 861 |
- 58 |
Zillow last checked:
Listing updated:
Listed by:
Path & Post Team 850-556-1007,
Path & Post,
Sarah Aker 850-556-1007,
Path & Post
Source: GAMLS,MLS#: 10787352
Facts & features
Interior
Bedrooms & bathrooms
- Bedrooms: 3
- Bathrooms: 3
- Full bathrooms: 3
- Main level bathrooms: 3
- Main level bedrooms: 3
Rooms
- Room types: Other
Dining room
- Features: Seats 12+
Kitchen
- Features: Breakfast Bar, Kitchen Island, Solid Surface Counters, Pantry
Heating
- Forced Air
Cooling
- Central Air
Appliances
- Included: Dishwasher, Microwave
- Laundry: Other
Features
- Double Vanity, High Ceilings, Tray Ceiling(s), Walk-In Closet(s)
- Flooring: Laminate
- Basement: None
- Number of fireplaces: 1
- Fireplace features: Factory Built, Family Room, Gas Log
- Common walls with other units/homes: No Common Walls
Interior area
- Total structure area: 2,391
- Total interior livable area: 2,391 sqft
- Finished area above ground: 2,391
- Finished area below ground: 0
Video & virtual tour
Property
Parking
- Total spaces: 2
- Parking features: Garage, Attached, Kitchen Level
- Has attached garage: Yes
Features
- Levels: One
- Stories: 1
- Patio & porch: Patio
- Fencing: Back Yard,Fenced,Wood
- Body of water: None
Lot
- Size: 0.25 Acres
- Features: Cul-De-Sac, Level
- Residential vegetation: Grassed, Cleared
Details
- Parcel number: 15N20A 214
Construction
Type & style
- Home type: SingleFamily
- Architectural style: Ranch
- Property subtype: Single Family Residence
Materials
- Other
- Foundation: Slab
- Roof: Composition
Condition
- Resale
- New construction: No
- Year built: 2018
Utilities & green energy
- Sewer: Public Sewer
- Water: Public
- Utilities for property: Cable Available, Electricity Available, Natural Gas Available, Sewer Available, Water Available
Community & HOA
Community
- Features: None
- Subdivision: MORGANS RUN
HOA
- Has HOA: Yes
- Services included: Maintenance Grounds
- HOA fee: $643 annually
Location
- Region: Canton
Financial & listing details
- Price per square foot: $209/sqft
- Tax assessed value: $496,700
- Annual tax amount: $4,641
- Date on market: 6/17/2026
- Cumulative days on market: 59 days
- Listing agreement: Exclusive Right To Sell
- Listing terms: Cash,Conventional,FHA,VA Loan
- Electric utility on property: Yes
Estimated market value
$495,200
$470,000 - $520,000
$2,622/mo
Price history
| Date | Event | Price |
|---|---|---|
| 7/28/2026 | Price change | $500,000-2%$209/sqft |
Source:  FMLS GA #7789683 Report a problem FMLS GA #7789683 Report a problem | ||
| 7/14/2026 | Price change | $510,000-2.9%$213/sqft |
Source:  GAMLS #10787352 Report a problem GAMLS #10787352 Report a problem | ||
| 6/17/2026 | Listed for sale | $525,000+14.7%$220/sqft |
Source: GAMLS #10787352 Report a problem | ||
| 1/30/2024 | Sold | $457,800-4.6%$191/sqft |
Source: GAMLS #10225331 Report a problem | ||
| 12/11/2023 | Pending sale | $480,000$201/sqft |
Source: GAMLS #10225331 Report a problem | ||
| 11/18/2023 | Listed for sale | $480,000$201/sqft |
Source: FMLS GA #7301405 Report a problem | ||
Public tax history
| Year | Property taxes | Tax assessment |
|---|---|---|
| 2025 | $6,198 +422.9% | $198,680 +3.3% |
| 2024 | $1,185 -0.9% | $192,400 +0.9% |
| 2023 | $1,196 +14.8% | $190,600 +32.1% |
| 2022 | $1,042 -1.6% | $144,320 +13.4% |
| 2021 | $1,059 -72.2% | $127,280 +6.6% |
| 2020 | $3,805 +107% | $119,360 +63.3% |
| 2019 | $1,838 | $73,080 |
Find assessor info on the county website
Monthly payment
Est. payment
Payment breakdown
Explore the cost of this home by adjusting the details. Changes won't be saved.Climate risks
Neighborhood: 30115
Nearby schools
GreatSchools rating
- 8/10Holly Springs Elementary SchoolGrades: PK-5Distance: 0.7 mi
- 8/10Rusk Middle SchoolGrades: 6-8Distance: 3.2 mi
- 8/10Sequoyah High SchoolGrades: 9-12Distance: 3 mi
Schools provided by the listing agent
- Elementary: Holly Springs
- Middle: Dean Rusk
- High: Sequoyah
Source: GAMLS. This data may not be complete. We recommend contacting the local school district to confirm school assignments for this home.
- $---- bd-- ba-- sqft222 Woodford Dr UNIT 14, Canton, GA 30115Off Market
- $463,4004 bd3 ba2.1k sqft220 Woodford Dr, Holly Springs, GA 30115Off Market
- $457,2004 bd3 ba1.9k sqft224 Woodford Dr, Holly Springs, GA 30115Off Market
- $467,2003 bd3 ba2.4k sqft218 Woodford Dr, Holly Springs, GA 30115Off Market
- $469,4003 bd3 ba2.4k sqft218 Woodford Dr #14, Canton, GA 30115Off Market
- $100-- bd-- ba-- sqftWoodford Dr, Canton, GA 30115Off Market
- $100-- bd-- ba-- sqftWoodford Dr, Canton, GA 30115Off Market
- $100-- bd-- ba-- sqftWoodford Dr, Canton, GA 30115Off Market
A local agent can set up tours, give advice and negotiate with sellers.
Similar homes
- $494,9004 bd3 ba2.2k sqft515 Creekshire Cir, Canton, GA 30115Active

 MLS ID #10824711, MaryEllen Vanaken, Keller Williams Realty North Atlanta. GAMLS
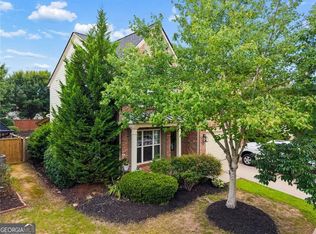
 - $485,0004 bd3 ba2k sqft703 Berkeley Ter, Canton, GA 30115Active
 MLS ID #10805917, Jeannette Carter, BHHS Georgia Properties. GAMLS
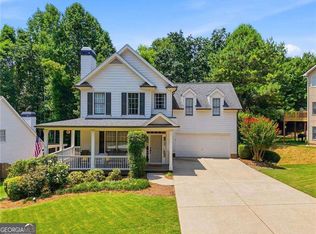
 - $475,0005 bd4 ba2.8k sqft311 Spring Hill Dr, Canton, GA 30115Active Under Contract
 MLS ID #10797835, Laura Holbert, Atlanta Communities. GAMLS
 - $452,5003 bd3 ba2k sqft615 Syemore Pass, Canton, GA 30115Active
 MLS ID #10779505, The Archer Group, eXp Realty. GAMLS
 - $574,9004 bd4 ba3k sqft205 Orchard Trl, Canton, GA 30115ActiveMLS ID #10817763, Cheryl Starling, Atlanta Communities. GAMLS
- $619,0004 bd3 ba2.7k sqft810 Whiteoak Ter, Canton, GA 30115For Sale
 MLS ID #7788458, Nicole Patterson, Patterson Realty, LLC. FMLS GA
 - $455,0004 bd2 ba2.8k sqft206 Providence Walk Ct, Canton, GA 30114Off Market
- $579,7004 bd3 ba3k sqft177 Treeline Trl, Canton, GA 30115Off Market
- $550,0004 bd3 ba2.3k sqft1006 Owens Store Rd, Canton, GA 30115Active Under ContractMLS ID #10657521, Karen M Lance, BHGRE Metro Brokers. GAMLS
- $649,9004 bd3 ba2.8k sqft207 Gaston Ct, Canton, GA 30115ActiveMLS ID #10825368, Chad Davis, Ansley RE | Christie's Int'l RE. GAMLS
- $505,6004 bd3 ba2.7k sqft641 Little Bear Loop, Canton, GA 30114Off Market
- $732,0005 bd3 ba3.1k sqft526 Rosemont Ave, Canton, GA 30115Active Under ContractMLS ID #10776690, Erin Ellis, BHHS Georgia Properties. GAMLS
- $659,9004 bd3 ba2.7k sqft300 McQueen Way, Canton, GA 30115Active Under ContractMLS ID #10781316, Matthew Bravo, Haven Real Estate Brokers. GAMLS
- $439,9004 bd4 ba3.2k sqft151 Prominence Ct, Canton, GA 30114ActiveMLS ID #10661143, Rachel Smith, Hester Group, REALTORS. GAMLS
- $534,9004 bd4 ba2.7k sqft203 Sunshower Rdg, Canton, GA 30114For SaleMLS ID #7800321, LINDSEY HAAS, Keller Williams Realty Signature Partners. FMLS GA
- $465,0005 bd4 ba2.8k sqft924 Sublime Trl, Canton, GA 30114ActiveMLS ID #10801912, Cheryl Meredith, Atlanta Communities. GAMLS
- $499,0004 bd3 ba2.1k sqft3018 Winding Rdg, Waleska, GA 30183For SaleMLS ID #7799472, Yanjun Nina Mo, Virtual Properties Realty. Biz. FMLS GA
- $545,0004 bd3 ba2k sqft111 Neese Farm Dr, Woodstock, GA 30188ActiveMLS ID #10767353, Path & Post Team, Path & Post. GAMLS
- $459,9954 bd4 ba3k sqft309 Park Creek Rdg, Woodstock, GA 30188For SaleMLS ID #7795141, Benedict Louis, Wicker Realty Specialists, LLC.. FMLS GA
- $575,0004 bd3 ba2.8k sqft432 Spring View Dr, Woodstock, GA 30188For SaleMLS ID #7810919, Stephanie Klan, Real McCoy Realty Consultants, Inc.. FMLS GA
