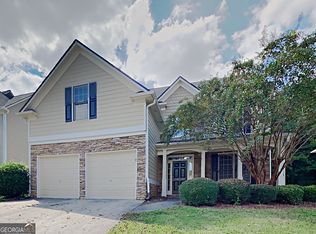
INCREDIBLE BUYER INCENTIVES: $7,000 MORTGAGE CONCESSION. Opendoor Home Loans will contribute up to $7,000 towards a permanent interest rate buy-down if you finance with Opendoor Home Loans LLC. 206 Providence Walk Ct is a two-story Canton home with an open main level connecting the kitchen, living, and dining spaces. The kitchen centers on an island with wood cabinetry and stainless steel appliances that support meal preparation and storage. The main level features hardwood flooring, recessed-panel and tray ceilings, column-framed openings, and a fireplace in the living room. Upstairs, the primary bedroom includes a tray ceiling and connects to a bathroom with a double vanity, a soaking tub, and a separate step-in shower. Additional bedrooms provide closet storage, and a dedicated laundry room adds convenience. A covered rear deck with a hot tub overlooks the fenced backyard for outdoor relaxing, and an attached two-car garage adds parking and storage. Clean interior finishes complete this well-maintained residence with practical amenities in every room. Included 100-Day Home Warranty with buyer activation
Active
Price cut: $17K (10/1)
$450,000
206 Providence Walk Ct, Canton, GA 30114
4beds
2,641sqft
Single Family Residence
Built in 2014
6,969 Square Feet Lot
$448,600 Zestimate®
$170/sqft
$63/mo HOA
What's special
Clean interior finishesFenced backyardAttached two-car garageStainless steel appliancesSeparate step-in showerHardwood flooringSoaking tub
- 42 days
- 365
- 11
Zillow last checked:
Listing updated:
Listed by:
Tanya Pickens 404-796-8789,
Opendoor Brokerage,
Tanya Pickens 404-796-8789,
Opendoor Brokerage
Source: GAMLS,MLS#: 10833291
Facts & features
Interior
Bedrooms & bathrooms
- Bedrooms: 4
- Bathrooms: 3
- Full bathrooms: 2
- 1/2 bathrooms: 1
Rooms
- Room types: Family Room, Foyer
Kitchen
- Features: Kitchen Island
Heating
- Central, Natural Gas, Zoned
Cooling
- Central Air, Zoned
Appliances
- Included: Microwave, Dishwasher, Oven/Range (Combo)
- Laundry: In Hall, Laundry Closet
Features
- Other
- Flooring: Carpet, Vinyl, Hardwood
- Basement: None
- Number of fireplaces: 1
Interior area
- Total structure area: 2,641
- Total interior livable area: 2,641 sqft
- Finished area above ground: 2,641
- Finished area below ground: 0
Property
Parking
- Total spaces: 2
- Parking features: Garage, Attached
- Has attached garage: Yes
Features
- Levels: Two
- Stories: 2
- Has private pool: Yes
- Pool features: Pool/Spa Combo
Lot
- Size: 6,969 Square Feet
- Features: None
Details
- Parcel number: 15N07M 040
Construction
Type & style
- Home type: SingleFamily
- Architectural style: Other
- Property subtype: Single Family Residence
Materials
- Block, Brick, Other
- Foundation: Slab
- Roof: Composition
Condition
- Resale
- New construction: No
- Year built: 2014
Utilities & green energy
- Sewer: Public Sewer
- Water: Public
- Utilities for property: Water Available, Electricity Available, Sewer Available
Community & HOA
Community
- Features: Pool, Park
- Subdivision: PROVIDENCE WALK SUB
HOA
- Has HOA: Yes
- Services included: Swimming
- HOA fee: $760 annually
Location
- Region: Canton
Financial & listing details
- Price per square foot: $170/sqft
- Tax assessed value: $483,700
- Annual tax amount: $5,080
- Date on market: 8/26/2026
- Cumulative days on market: 42 days
- Listing agreement: Exclusive Agency
- Listing terms: Cash,Conventional,VA Loan
- Electric utility on property: Yes
Estimated market value
$448,600
$426,000 - $471,000
$2,549/mo
Price history
| Date | Event | Price |
|---|---|---|
| 10/1/2026 | Price change | $450,000-3.6%$170/sqft |
Source:  FMLS GA #7827648 Report a problem FMLS GA #7827648 Report a problem | ||
| 9/17/2026 | Price change | $467,000-1.3%$177/sqft |
Source:  GAMLS #10833291 Report a problem GAMLS #10833291 Report a problem | ||
| 8/26/2026 | Listed for sale | $473,000+9.4%$179/sqft |
Source: GAMLS #10833291 Report a problem | ||
| 8/18/2026 | Sold | $432,500-6%$164/sqft |
Source: Public Record Report a problem | ||
| 6/23/2026 | Price change | $459,900-2.1%$174/sqft |
Source: FMLS GA #7781851 Report a problem | ||
| 6/4/2026 | Listed for sale | $469,900-1.1%$178/sqft |
Source: FMLS GA #7781851 Report a problem | ||
| 6/1/2026 | Listing removed | $474,900$180/sqft |
Source: GAMLS #10682553 Report a problem | ||
| 4/9/2026 | Price change | $474,900-1.1%$180/sqft |
Source: GAMLS #10682553 Report a problem | ||
| 2/13/2026 | Price change | $480,000-2%$182/sqft |
Source: GAMLS #10682553 Report a problem | ||
| 1/30/2026 | Listed for sale | $490,000+112%$186/sqft |
Source: FMLS GA #7711585 Report a problem | ||
| 4/9/2015 | Sold | $231,091$88/sqft |
Source:  FMLS GA #5308754 Report a problem FMLS GA #5308754 Report a problem | ||
Public tax history
| Year | Property taxes | Tax assessment |
|---|---|---|
| 2025 | $5,079 +2.6% | $193,480 +2.6% |
| 2024 | $4,952 +5.3% | $188,560 +5.4% |
| 2023 | $4,704 +17.9% | $178,960 +17.9% |
| 2022 | $3,991 +17.9% | $151,840 +27.3% |
| 2021 | $3,385 +4.1% | $119,240 +4.2% |
| 2020 | $3,253 +2.2% | $114,480 +2.2% |
| 2019 | $3,184 +8.8% | $112,040 -56.2% |
| 2018 | $2,925 +1.9% | $255,800 +2.7% |
| 2017 | $2,871 +17.4% | $249,100 +18.7% |
| 2016 | $2,444 | $209,900 +28.1% |
| 2015 | $2,444 +2666% | $163,800 +2084% |
| 2014 | $88 -1.6% | $7,500 |
| 2013 | $90 -0.3% | $7,500 |
| 2012 | $90 -22.9% | $7,500 -25% |
| 2011 | $117 | $10,000 |
Find assessor info on the county website
Monthly payment
Est. payment
Payment breakdown
Explore the cost of this home by adjusting the details. Changes won't be saved.Climate risks
Neighborhood: 30114
Nearby schools
Schools provided by the listing agent
- Elementary: Knox
- Middle: Teasley
- High: Cherokee
Source: GAMLS. This data may not be complete. We recommend contacting the local school district to confirm school assignments for this home.
Similar homes
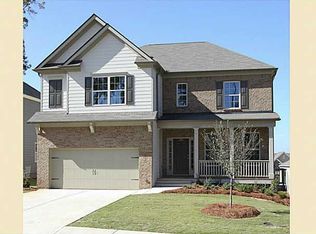
- $405,0004 bd3 ba2.3k sqft249 Serenoa Dr, Canton, GA 30114Active
 MLS ID #10784199, Tanya Pickens, Opendoor Brokerage. GAMLS
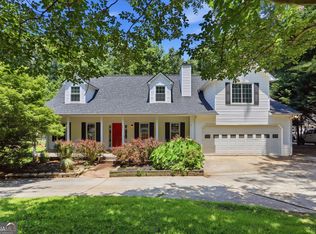
 - $450,0004 bd3 ba2.4k sqft270 Wentworth Dr, Canton, GA 30114Active
 MLS ID #10833292, Nils Ericson, BHHS Georgia Properties. GAMLS
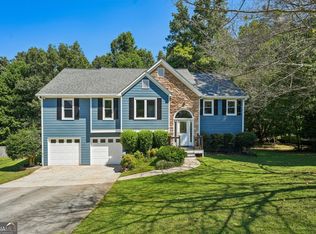
 - $520,0004 bd3 ba2.4k sqft122 Brookhaven Ln, Canton, GA 30114Active
 MLS ID #10811601, Shannon Ferreira, Atlanta Communities. GAMLS
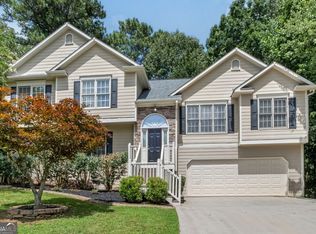
 - $485,0004 bd3 ba1.9k sqft108 Windsong Trl, Canton, GA 30114Active
 MLS ID #10760753, Eric Baham, Sovereign Real Estate Group. GAMLS
 - $419,9004 bd3 ba2.3k sqft208 Manous Way, Canton, GA 30115ActiveMLS ID #10804807, Robert E Salmons Jr., Entera Realty. GAMLS
- $424,9004 bd3 ba2.1k sqft233 Manous Way, Canton, GA 30115ActiveMLS ID #10783682, Erin L Romeo, RE/MAX Town & Country. GAMLS
- $425,0004 bd4 ba2.7k sqft172 Fred Bishop Dr, Canton, GA 30114ActiveMLS ID #10770645, Eric Baham, Sovereign Real Estate Group. GAMLS
- $546,0004 bd3 ba2.2k sqft1336 Fate Conn Rd, Canton, GA 30114ActiveMLS ID #10835539, Tanya Pickens, Opendoor Brokerage. GAMLS
- $399,9004 bd3 ba1.6k sqft304 Stoney Hollow Rd, Canton, GA 30114ActiveMLS ID #10840992, Ingrid Ingalls, Barn Owl Real Estate. GAMLS
- $459,0005 bd3 ba2.3k sqft150 Mill Creek Dr, Canton, GA 30115ActiveMLS ID #10825222, Maik Ruppert, Redfin Corporation. GAMLS
- $459,9004 bd3 ba2.5k sqft4104 Dream Catcher Dr, Woodstock, GA 30189ActiveMLS ID #10824197, Tommy Ngo, Redfin Corporation. GAMLS
- $440,0004 bd3 ba2k sqft710 Berkeley Ter, Canton, GA 30115ActiveMLS ID #10839342, Tahliyah Guzman, Coldwell Banker Realty. GAMLS
- $449,5004 bd3 ba2.2k sqft127 Shoals Bridge Rd, Acworth, GA 30102ActiveMLS ID #10795522, Aida Gonzalez, Virtual Properties Realty.com. GAMLS
- $518,0004 bd4 ba3.3k sqft114 Madison St, Canton, GA 30115ActiveMLS ID #10799916, Tanya Pickens, Opendoor Brokerage. GAMLS
- $345,0003 bd3 ba2k sqft157 Inman Dr, Canton, GA 30114ActiveMLS ID #10820420, Brian K Smith, Keller Williams Realty North Atlanta. GAMLS
- $450,0004 bd3 ba2.8k sqft201 Arrow Wood Dr, Waleska, GA 30183ActiveMLS ID #10719731, Rick Steiner, Atlanta Communities. GAMLS
- $379,5003 bd3 ba2.4k sqft220 Renford Rd, Ball Ground, GA 30107ActiveMLS ID #10867155, Robert Wolf, Keller Williams Realty Partners. GAMLS
- $439,9003 bd3 ba2.1k sqft4025 Bent Willow Ln, Woodstock, GA 30189ActiveMLS ID #10753059, Robert E Salmons Jr., Entera Realty. GAMLS
- $435,0005 bd4 ba2.8k sqft4822 Thornwood Dr NW, Acworth, GA 30102ActiveMLS ID #10782026, Mark Spain, Mark Spain Real Estate. GAMLS
- $420,0003 bd3 ba1.6k sqft10283 Freehome Hwy, Canton, GA 30115ActiveMLS ID #10826634, Tanya Pickens, Opendoor Brokerage. GAMLS
