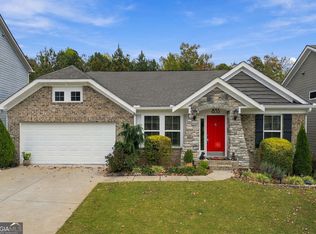
Check this home out with an exceptional floor plan, main-level primary suite, dedicated home office space with French doors and the opportunity to make it your own! Welcome to 300 Evening Rain Crest in the Thundering Hills section of Great Sky. The open-concept kitchen and family room create a welcoming space for everyday living and entertaining, while huge walk-in closets provide generous storage. Outside, the fenced backyard offers room for pets to play and space to relax and enjoy the outdoors. Major improvements include HVAC replaced in 2022, a roof replaced in 2019, and a new tankless water heater. The entire outside of the home was recently painted. .Pre-inspected and ready for its next owners, this home is priced to reflect areas where updates may be desired, giving you the opportunity to bring your personal style to a fantastic layout. Enjoy Great Sky's outstanding amenities, including three resort-style pools, a water slide and splash pad, tennis and pickleball courts, basketball, a playground, and scenic nature trails perfect for walks with your four-legged companion. The renovated Community House and calendar of community events offer even more ways to connect with neighbors. Conveniently located near shopping, restaurants and the new Cherokee High School campus, this Canton home combines thoughtful improvements, an inviting layout, and an amenity-rich community. Easy access to 575 and just minutes from Downtown Canton. Come imagine the possibilities and make it yours!
Active
$549,000
300 Evening Rain Crst, Canton, GA 30114
5beds
3,415sqft
Single Family Residence
Built in 2004
0.27 Acres Lot
$541,100 Zestimate®
$161/sqft
$89/mo HOA
What's special
Main-level primary suiteExceptional floor plan
- 13 days
- 473
- 39
Zillow last checked:
Listing updated:
Listed by:
Melissa Bailey 6785358979,
RE/MAX Town & Country,
Michelle Knapp 770-361-2268,
RE/MAX Town & Country
Source: GAMLS,MLS#: 10885806
Facts & features
Interior
Bedrooms & bathrooms
- Bedrooms: 5
- Bathrooms: 5
- Full bathrooms: 4
- 1/2 bathrooms: 1
- Main level bathrooms: 1
- Main level bedrooms: 1
Rooms
- Room types: Laundry, Office
Dining room
- Features: Seats 12+, Separate Room
Kitchen
- Features: Breakfast Area, Breakfast Room, Kitchen Island, Pantry, Solid Surface Counters
Heating
- Forced Air
Cooling
- Ceiling Fan(s), Central Air
Appliances
- Included: Dishwasher, Disposal, Electric Water Heater, Microwave, Refrigerator, Tankless Water Heater
- Laundry: Other
Features
- Double Vanity, High Ceilings, Master On Main Level, Split Bedroom Plan, Entrance Foyer, Walk-In Closet(s)
- Flooring: Carpet, Hardwood, Tile
- Windows: Double Pane Windows
- Basement: None
- Attic: Pull Down Stairs
- Number of fireplaces: 1
- Fireplace features: Factory Built, Gas Starter
- Common walls with other units/homes: No Common Walls
Interior area
- Total structure area: 3,415
- Total interior livable area: 3,415 sqft
- Finished area above ground: 3,415
- Finished area below ground: 0
Property
Parking
- Total spaces: 2
- Parking features: Garage, Garage Door Opener, Kitchen Level
- Has garage: Yes
Features
- Levels: Two
- Stories: 2
- Patio & porch: Patio, Porch
- Fencing: Back Yard,Fenced,Wood
- Body of water: None
Lot
- Size: 0.27 Acres
- Features: Corner Lot, Private
Details
- Parcel number: 14N15C 017
- Special conditions: As Is
Construction
Type & style
- Home type: SingleFamily
- Architectural style: Brick Front,Craftsman,Traditional
- Property subtype: Single Family Residence
Materials
- Brick, Concrete
- Foundation: Slab
- Roof: Composition
Condition
- Resale
- New construction: No
- Year built: 2004
Utilities & green energy
- Electric: 220 Volts
- Sewer: Public Sewer
- Water: Public
- Utilities for property: Cable Available, Electricity Available, Natural Gas Available, Phone Available, Sewer Connected, Water Available
Community & HOA
Community
- Features: Park, Playground, Pool, Street Lights, Tennis Court(s), Walk To Schools, Near Shopping
- Security: Smoke Detector(s)
- Subdivision: Great Sky
HOA
- Has HOA: Yes
- Services included: Swimming, Tennis
- HOA fee: $1,068 annually
Location
- Region: Canton
Financial & listing details
- Price per square foot: $161/sqft
- Tax assessed value: $527,680
- Annual tax amount: $981
- Date on market: 11/6/2026
- Listing agreement: Exclusive Right To Sell
- Listing terms: 1031 Exchange,Cash,Conventional,FHA,VA Loan
- Electric utility on property: Yes
Estimated market value
$541,100
$514,000 - $568,000
$3,519/mo
Price history
| Date | Event | Price |
|---|---|---|
| 11/6/2026 | Listed for sale | $549,000+95.4%$161/sqft |
Source:  GAMLS #10885806 Report a problem | ||
| 8/21/2008 | Sold | $281,000+12.4%$82/sqft |
Source: Public Record Report a problem | ||
| 4/3/2008 | Sold | $250,000$73/sqft |
Source: Public Record Report a problem | ||
Public tax history
| Year | Property taxes | Tax assessment |
|---|---|---|
| 2025 | $981 -0.9% | $211,072 +9.5% |
| 2024 | $990 -0.3% | $192,784 -0.2% |
| 2023 | $994 +18.1% | $193,240 +15.9% |
| 2022 | $842 +34.3% | $166,800 +34.4% |
| 2021 | $627 +10.4% | $124,080 +9.8% |
| 2020 | $568 -10% | $113,000 -8.6% |
| 2019 | $631 +3.5% | $123,680 -57.8% |
| 2018 | $610 +2.3% | $292,900 +10.3% |
| 2017 | $596 -3.5% | $265,600 +0.9% |
| 2016 | $618 | $263,200 +12.8% |
| 2015 | $618 +11.4% | $233,400 +3.6% |
| 2014 | $554 +17.8% | $225,200 +18.5% |
| 2013 | $471 -1.2% | $190,000 -0.7% |
| 2012 | $477 +5.6% | $191,400 -3.8% |
| 2011 | $451 +0.5% | $199,000 +125.2% |
| 2010 | $449 -81.8% | $88,360 -13.7% |
| 2009 | $2,465 +467.8% | $102,440 -8.6% |
| 2008 | $434 -11.9% | $112,080 -5.7% |
| 2007 | $493 -0.2% | $118,800 +2.6% |
| 2006 | $494 -79.7% | $115,800 +15.7% |
| 2005 | $2,437 | $100,120 |
Find assessor info on the county website
Monthly payment
Est. payment
Payment breakdown
Explore the cost of this home by adjusting the details. Changes won't be saved.Climate risks
Neighborhood: 30114
Nearby schools
Schools provided by the listing agent
- Elementary: R M Moore
- Middle: Teasley
- High: Cherokee
Source: GAMLS. This data may not be complete. We recommend contacting the local school district to confirm school assignments for this home.

Similar homes
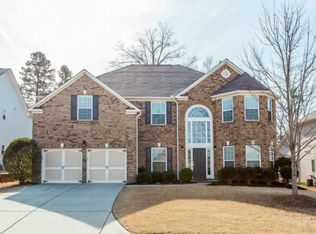
- $620,0005 bd4 ba3.2k sqft622 Little Bear Loop, Canton, GA 30114Active

 MLS ID #10880413, Rob Taylor, Virtual Properties Realty.com. GAMLS
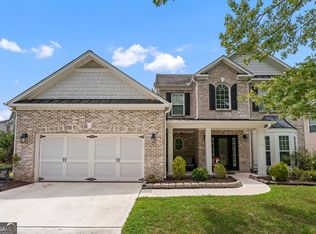
- $485,0004 bd3 ba2.9k sqft536 Blue Mountain Rise, Canton, GA 30114Active
 MLS ID #10870111, Noelle Foster, Stewart Brokers. GAMLS
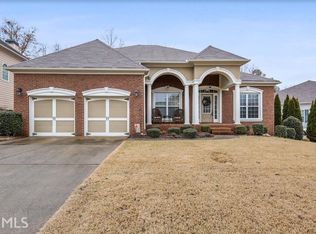
- $499,9994 bd3 ba2.8k sqft121 Rolling Hills Pl, Canton, GA 30114Active
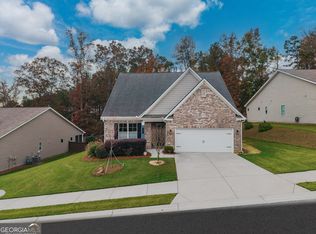 MLS ID #10886320, Maria Sims, Keller Williams Rlty. Partners. GAMLS
- $475,0003 bd2 ba1.9k sqft835 Commerce Trl, Canton, GA 30114Active
 MLS ID #10886161, Shiloh Jones, Bolst. GAMLS
- $615,0004 bd4 ba2.9k sqft406 Mountain Point, Canton, GA 30115ActiveMLS ID #10759507, LME Realty, Keller Williams Realty. GAMLS
- $665,0005 bd4 ba3.9k sqft106 Lumpkin Way, Canton, GA 30115ActiveMLS ID #10832321, Tanya Pickens, Opendoor Brokerage. GAMLS
- $415,0004 bd4 ba2.7k sqft172 Fred Bishop Dr, Canton, GA 30114ActiveMLS ID #10770645, Eric Baham, Sovereign Real Estate Group. GAMLS
- $444,5004 bd4 ba2.2k sqft233 Villa Creek Pkwy, Canton, GA 30114ActiveMLS ID #10878051, Mark Walters, Realty One Group Edge. GAMLS
- $550,0006 bd3 ba3.9k sqft105 Arbor View Ct, Woodstock, GA 30188ActiveMLS ID #10791019, Christina Martin, Dwelli. GAMLS
- $560,0005 bd3 ba3k sqft5035 Ansley Ln, Cumming, GA 30040ActiveMLS ID #10882683, L'Brea Finch, Keller Williams Realty Atl. Partners. GAMLS
- $475,0005 bd3 ba3.2k sqft137 Farm Valley Dr, Canton, GA 30115Active Under ContractMLS ID #10868128, Maria Sims, Keller Williams Rlty. Partners. GAMLS
- $549,9985 bd3 ba2.9k sqft2351 Netherstone Dr NE, Marietta, GA 30066Active Under ContractMLS ID #10853215, Rommel Bagay, Keller Williams Realty. GAMLS
- $675,0004 bd5 ba5k sqft508 Huntington Pl, Canton, GA 30115ActiveMLS ID #10889105, Daniel P Rohrer, One Nest Georgia Inc.. GAMLS
- $675,0005 bd4 ba4.9k sqft505 Rabun Ct, Canton, GA 30115ActiveMLS ID #10803274, Lauren Blass, Harry Norman Realtors. GAMLS
- $450,0004 bd3 ba2.4k sqft270 Wentworth Dr, Canton, GA 30114ActiveMLS ID #10833292, Nils Ericson, BHHS Georgia Properties. GAMLS
- $479,9003 bd3 ba4.5k sqft125 Chestnut Dr, Canton, GA 30114Active Under ContractMLS ID #10826102, Robert Westbrook, Keller Williams Realty Atl. Partners. GAMLS
- $544,9904 bd5 ba4k sqft4212 Newpond Trl NE, Kennesaw, GA 30144ActiveMLS ID #10886790, Mark Spain, Mark Spain Real Estate. GAMLS
- $520,0004 bd3 ba2.4k sqft312 Pinebrook Dr, Waleska, GA 30183ActiveMLS ID #10850398, Lisa Steele, Lake Homes Realty LLC. GAMLS
- $529,9005 bd4 ba3.1k sqft5195 Hickory Bend Ter, Woodstock, GA 30188ActiveMLS ID #10827484, Robert E Salmons Jr., Entera Realty. GAMLS
- $700,0004 bd4 ba3.6k sqft208 Marvin Land Ln, Canton, GA 30115ActiveMLS ID #10847335, Kaytlin Savage, Atlanta Communities. GAMLS
