INCREDIBLE BUYER INCENTIVES: $11,000 MORTGAGE CONCESSION. Opendoor Home Loans will contribute up to $11,000 towards a permanent interest rate buy-down if you finance with Opendoor Home Loans LLC. 106 Lumpkin Way is a two-story Canton home with a two-story foyer, hardwood floors, and a great room centered on a brick fireplace. The kitchen has white cabinetry, a tile backsplash, a center island, and stainless steel appliances, and it flows to a breakfast area framed by bay windows and a formal dining room. The primary suite has a tray ceiling and a bathroom with a double vanity, a freestanding tub, and a walk-in shower, while the additional bedrooms are served by full bathrooms. A finished lower level adds flexible living space, and outside a raised wooden deck overlooks a wooded lot. A two-car attached garage completes the home. Included 100-Day Home Warranty with buyer activation
Active
$695,000
106 Lumpkin Way, Canton, GA 30115
5beds
3,983sqft
Single Family Residence
Built in 2004
0.59 Acres Lot
$681,000 Zestimate®
$174/sqft
$-- HOA
What's special
Raised wooden deckHardwood floorsCenter islandTwo-car attached garageStainless steel appliancesTwo-story foyerTile backsplash
- 49 days
- 385
- 31
Zillow last checked:
Listing updated:
Listed by:
Tanya Pickens 404-796-8789,
Opendoor Brokerage
Source: GAMLS,MLS#: 10832321
Facts & features
Interior
Bedrooms & bathrooms
- Bedrooms: 5
- Bathrooms: 4
- Full bathrooms: 4
- Main level bathrooms: 1
- Main level bedrooms: 1
Rooms
- Room types: Family Room
Kitchen
- Features: Kitchen Island
Heating
- Central, Natural Gas
Cooling
- Central Air
Appliances
- Included: Microwave
- Laundry: Upper Level
Features
- Other
- Flooring: Carpet, Tile, Hardwood
- Basement: Finished,Unfinished
- Number of fireplaces: 1
Interior area
- Total structure area: 3,983
- Total interior livable area: 3,983 sqft
- Finished area above ground: 2,913
- Finished area below ground: 1,070
Property
Parking
- Total spaces: 2
- Parking features: Garage, Attached
- Has attached garage: Yes
Features
- Levels: Two
- Stories: 2
Lot
- Size: 0.59 Acres
- Features: None
Details
- Parcel number: 03N04B 053
Construction
Type & style
- Home type: SingleFamily
- Architectural style: Other
- Property subtype: Single Family Residence
Materials
- Other
- Foundation: Slab
- Roof: Composition
Condition
- Resale
- New construction: No
- Year built: 2004
Utilities & green energy
- Sewer: Public Sewer
- Water: Public
- Utilities for property: Water Available, Electricity Available, Sewer Available
Community & HOA
Community
- Features: Pool, Tennis Court(s), Clubhouse, Park
- Subdivision: GOVERNORS PRESERVE
HOA
- Has HOA: Yes
- Services included: Swimming, Tennis, Other
Location
- Region: Canton
Financial & listing details
- Price per square foot: $174/sqft
- Tax assessed value: $629,200
- Annual tax amount: $5,855
- Date on market: 8/25/2026
- Cumulative days on market: 49 days
- Listing agreement: Exclusive Agency
- Listing terms: Cash,Conventional,VA Loan
- Electric utility on property: Yes
Estimated market value
$681,000
$647,000 - $715,000
$4,056/mo
Price history
| Date | Event | Price |
|---|---|---|
| 8/25/2026 | Listed for sale | $695,000+6.1%$174/sqft |
Source:  GAMLS #10832321 Report a problem GAMLS #10832321 Report a problem | ||
| 7/30/2026 | Sold | $655,100+2.4%$164/sqft |
Source: Public Record Report a problem | ||
| 7/12/2022 | Listing removed | $639,900$161/sqft |
Source:  FMLS GA #7077073 Report a problem FMLS GA #7077073 Report a problem | ||
| 7/3/2022 | Listed for sale | $639,900-1.4%$161/sqft |
Source: FMLS GA #7077073 Report a problem | ||
| 6/29/2022 | Listing removed | $648,900$163/sqft |
Source: FMLS GA #7056255 Report a problem | ||
| 5/31/2022 | Listed for sale | $648,900+106.8%$163/sqft |
Source: FMLS GA #7056255 Report a problem | ||
| 1/14/2005 | Sold | $313,800$79/sqft |
Source: Public Record Report a problem | ||
Public tax history
| Year | Property taxes | Tax assessment |
|---|---|---|
| 2025 | $5,853 +4.3% | $251,680 +5.6% |
| 2024 | $5,612 +1.4% | $238,320 +2.1% |
| 2023 | $5,534 +21.6% | $233,520 +24.6% |
| 2022 | $4,552 +8.7% | $187,400 +20.5% |
| 2021 | $4,188 +8.8% | $155,480 +10.5% |
| 2020 | $3,849 +2.3% | $140,680 +2.7% |
| 2019 | $3,761 +1.9% | $136,920 -58.8% |
| 2018 | $3,690 +1.7% | $332,400 +3% |
| 2017 | $3,628 +2.3% | $322,800 +4% |
| 2016 | $3,546 | $310,300 +0.6% |
| 2015 | $3,546 +14.9% | $308,400 +15.2% |
| 2014 | $3,087 +13.7% | $267,700 +15.2% |
| 2013 | $2,714 +3.4% | $232,300 +3.6% |
| 2012 | $2,626 -1.4% | $224,200 -3.9% |
| 2011 | $2,663 -4.5% | $233,400 +132.5% |
| 2010 | $2,788 -11.8% | $100,400 -16.4% |
| 2009 | $3,160 +5.6% | $120,120 -3.3% |
| 2008 | $2,992 -1% | $124,240 -0.8% |
| 2007 | $3,022 -1.6% | $125,280 +0% |
| 2006 | $3,072 +3.2% | $125,240 +12.9% |
| 2005 | $2,977 | $110,920 +121.8% |
| 2004 | -- | $50,000 |
Find assessor info on the county website
Monthly payment
Est. payment
Payment breakdown
Explore the cost of this home by adjusting the details. Changes won't be saved.Climate risks
Neighborhood: 30115
Nearby schools
Schools provided by the listing agent
- Elementary: Avery
- Middle: Creekland
- High: Creekview
Source: GAMLS. This data may not be complete. We recommend contacting the local school district to confirm school assignments for this home.

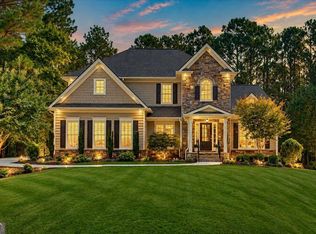
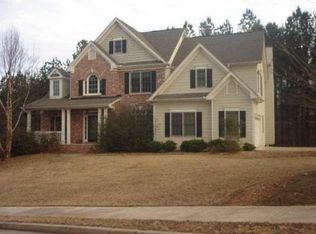
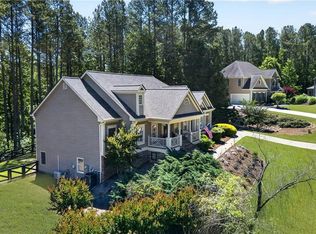
Similar homes
- $675,0005 bd4 ba3.3k sqft232 Wild Rose Cir, Holly Springs, GA 30115Active
 MLS ID #10780737, Nian-Nian Labonte, Li Realty LLC. GAMLS
 - $774,9005 bd5 ba4k sqft1113 Honeysuckle Dr, Canton, GA 30114Active
 MLS ID #10793339, Jermaine Glover, Chapman Hall Realtors Atlanta North. GAMLS
 - $738,9004 bd4 ba2.8k sqft321 Bellinger Ln, Canton, GA 30115Active
 MLS ID #10828095, Karensa Harris-Quamina, Atlanta Communities. GAMLS
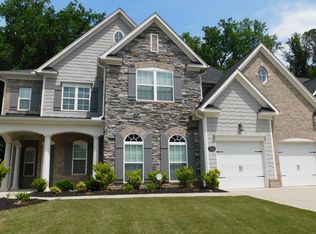
 - $510,0005 bd3 ba3.2k sqft201 Overlook Ct, Canton, GA 30115Active
 MLS ID #10823649, Brian Ergle, Atlanta Communities. GAMLS
 - $546,0004 bd3 ba2.2k sqft1336 Fate Conn Rd, Canton, GA 30114ActiveMLS ID #10835539, Tanya Pickens, Opendoor Brokerage. GAMLS
- $799,9955 bd5 ba3.9k sqft3060 Burlingame Dr, Roswell, GA 30075ActiveMLS ID #10871272, Charles Benton, Unlock Realty Group. GAMLS
- $699,0006 bd4 ba4.6k sqft1039 Avery Creek Dr, Woodstock, GA 30188ActiveMLS ID #10809182, Al Moreno, Harry Norman, REALTORS. GAMLS
- $715,0005 bd4 ba3.8k sqft6660 Canyon Cv, Cumming, GA 30028ActiveMLS ID #10855265, Go with Joe and Co, Century 21 Results. GAMLS
- $579,0005 bd3 ba3.6k sqft406 Mistflower Ct, Ball Ground, GA 30107Active Under ContractMLS ID #10725656, Derek Stam, Compass. GAMLS
- $600,0005 bd4 ba3.9k sqft330 Walnut Hills Xing, Canton, GA 30114ActiveMLS ID #10847220, Morgan Reinsel, Mission Homes Realty. GAMLS
- $775,0004 bd4 ba3.8k sqft401 Maple Ridge Ct, Cumming, GA 30028ActiveMLS ID #10812519, Tania Tedesco, RE/MAX Town & Country Jasper. GAMLS
- $518,0004 bd4 ba3.3k sqft114 Madison St, Canton, GA 30115ActiveMLS ID #10799916, Tanya Pickens, Opendoor Brokerage. GAMLS
- $724,5004 bd4 ba3.9k sqft206 Trecastle Sq, Canton, GA 30114ActiveMLS ID #10717284, Vanessa Mullen, Atlanta Communities. GAMLS
- $799,0006 bd5 ba5.7k sqft700 Settlers Xing, Canton, GA 30114ActiveMLS ID #10826235, Erin L Romeo, RE/MAX Town & Country. GAMLS
- $669,9005 bd3 ba3.7k sqft6935 Concord Brook Ln, Cumming, GA 30040ActiveMLS ID #10846672, Robert E Jones, Offerpad Brokerage. GAMLS
- $675,0005 bd3 ba2.9k sqft5230 Shasta Way, Marietta, GA 30062ActiveMLS ID #10791971, Stephen Lee, Bolst. GAMLS
- $799,9004 bd3 ba4.1k sqft77 Tally Cove Rd, Jasper, GA 30143ActiveMLS ID #10837806, Karen Blalock, Epique Realty. GAMLS
- $725,0005 bd4 ba3.1k sqft3310 Hillshire Dr, Cumming, GA 30028ActiveMLS ID #10867693, Tamra J Wade, Re/Max Tru, Inc.. GAMLS
- $792,0004 bd4 ba3.7k sqft3335 Trails End Rd NE, Roswell, GA 30075ActiveMLS ID #10843996, Tanya Pickens, Opendoor Brokerage. GAMLS
