Open Modern Farmhouse on a Spacious Lot Experience the perfect blend of timeless farmhouse charm and modern design in this beautifully renovated open-concept home. Set on a large front and back yard, this property offers plenty of space for entertaining, gardening, or simply enjoying the outdoors-all with no HOA. Completely renovated from top to bottom, this move-in-ready home features splendid open floor plan with hardwood flooring throughout, quartz countertops in the kitchen and bathrooms, and a luxurious custom-tile shower. Every detail has been thoughtfully updated, including all new plumbing fixtures, toilets, shower valve and trim, and a brand-new deck perfect for outdoor living. Major system upgrades provide peace of mind, including a new electrical system with dimmer switches throughout, a new air conditioning system, and a new water heater. A professionally cleaned and restored septic system for years of worry free living! This exceptional home seamlessly combines classic farmhouse character with modern finishes!
Active
Price cut: $25K (9/14)
$774,900
1113 Honeysuckle Dr, Canton, GA 30114
5beds
4,021sqft
Single Family Residence
Built in 1975
1 Acres Lot
$756,200 Zestimate®
$193/sqft
$-- HOA
What's special
Open-concept homeHardwood flooring throughoutLuxurious custom-tile showerNew air conditioning system
- 88 days
- 1,154
- 53
Zillow last checked:
Listing updated:
Listed by:
Jermaine Glover 803-857-3810,
Chapman Hall Realtors Atlanta North
Source: GAMLS,MLS#: 10793339
Facts & features
Interior
Bedrooms & bathrooms
- Bedrooms: 5
- Bathrooms: 5
- Full bathrooms: 4
- 1/2 bathrooms: 1
- Main level bathrooms: 1
- Main level bedrooms: 1
Rooms
- Room types: Other
Kitchen
- Features: Breakfast Area
Heating
- Central, Natural Gas
Cooling
- Central Air, Electric
Appliances
- Included: Other
- Laundry: In Basement
Features
- In-Law Floorplan
- Flooring: Hardwood
- Basement: Exterior Entry,Finished
- Number of fireplaces: 1
- Fireplace features: Gas Log
- Common walls with other units/homes: No Common Walls
Interior area
- Total structure area: 4,021
- Total interior livable area: 4,021 sqft
- Finished area above ground: 4,021
- Finished area below ground: 0
Property
Parking
- Parking features: Attached, Side/Rear Entrance
- Has attached garage: Yes
Features
- Levels: Three Or More
- Stories: 3
- Patio & porch: Deck
- Body of water: None
Lot
- Size: 1 Acres
- Features: Level
Details
- Additional structures: Shed(s)
- Parcel number: 14N16A 132
Construction
Type & style
- Home type: SingleFamily
- Architectural style: Brick 4 Side,Traditional
- Property subtype: Single Family Residence
Materials
- Brick
- Foundation: Slab
- Roof: Composition
Condition
- Updated/Remodeled
- New construction: No
- Year built: 1975
Utilities & green energy
- Sewer: Septic Tank
- Water: Private
- Utilities for property: Electricity Available, Natural Gas Available, Sewer Available, Water Available
Community & HOA
Community
- Features: None
- Subdivision: JONES MERCANTILE
HOA
- Has HOA: No
- Services included: None
Location
- Region: Canton
Financial & listing details
- Price per square foot: $193/sqft
- Tax assessed value: $414,850
- Annual tax amount: $780
- Date on market: 7/3/2026
- Cumulative days on market: 88 days
- Listing agreement: Exclusive Right To Sell
- Electric utility on property: Yes
Estimated market value
$756,200
$718,000 - $794,000
$3,345/mo
Price history
| Date | Event | Price |
|---|---|---|
| 9/14/2026 | Price change | $749,900-3.2%$186/sqft |
Source:  FMLS GA #7794857 Report a problem FMLS GA #7794857 Report a problem | ||
| 8/29/2026 | Price change | $774,900-3%$193/sqft |
Source: FMLS GA #7794857 Report a problem | ||
| 8/4/2026 | Price change | $799,000-3.7%$199/sqft |
Source: FMLS GA #7794857 Report a problem | ||
| 7/27/2026 | Price change | $829,990-2.3%$206/sqft |
Source: FMLS GA #7794857 Report a problem | ||
| 7/3/2026 | Listed for sale | $849,900+132.8%$211/sqft |
Source:  GAMLS #10793339 Report a problem GAMLS #10793339 Report a problem | ||
| 2/19/2026 | Sold | $365,000-8.8%$91/sqft |
Source: GAMLS #10674091 Report a problem | ||
| 2/7/2026 | Pending sale | $400,000$99/sqft |
Source: FMLS GA #7704605 Report a problem | ||
| 1/16/2026 | Listed for sale | $400,000$99/sqft |
Source: FMLS GA #7704605 Report a problem | ||
Public tax history
| Year | Property taxes | Tax assessment |
|---|---|---|
| 2025 | $780 +0% | $165,940 +4% |
| 2024 | $779 +6.3% | $159,620 +14.2% |
| 2023 | $733 +15.3% | $139,740 +26.3% |
| 2022 | $636 +1% | $110,660 +17.3% |
| 2021 | $630 +4% | $94,340 +8.1% |
| 2020 | $606 +4.7% | $87,300 +9.1% |
| 2019 | $579 +6.1% | $80,040 -53.4% |
| 2018 | $546 -1.3% | $171,600 +2.5% |
| 2017 | $553 -2.2% | $167,400 +1.9% |
| 2016 | $565 | $164,200 +16.1% |
| 2015 | $565 +17.9% | $141,400 +11.4% |
| 2014 | $479 +27.8% | $126,900 +26.8% |
| 2013 | $375 -6.4% | $100,100 -5% |
| 2012 | $400 -5.4% | $105,400 -12.2% |
| 2011 | $423 -73.5% | $120,000 +105.3% |
| 2010 | $1,597 -15.8% | $58,440 -19.9% |
| 2009 | $1,896 +8.1% | $72,960 -5.3% |
| 2008 | $1,754 -1.5% | $77,040 -1.2% |
| 2007 | $1,781 +11.2% | $78,000 +11.9% |
| 2006 | $1,601 +0.1% | $69,720 +0.2% |
| 2005 | $1,599 | $69,600 -58.8% |
| 2004 | -- | $169,000 +6% |
| 2003 | -- | $159,400 +164.8% |
| 2002 | $1,330 +22.2% | $60,200 +24.9% |
| 2001 | $1,088 | $48,200 |
| 2000 | -- | $48,200 +4.9% |
| 1999 | $1,209 | $45,960 |
Find assessor info on the county website
Monthly payment
Est. payment
Payment breakdown
Explore the cost of this home by adjusting the details. Changes won't be saved.Climate risks
Neighborhood: 30114
Nearby schools
Schools provided by the listing agent
- Elementary: Knox
- Middle: Teasley
- High: Cherokee
Source: GAMLS. This data may not be complete. We recommend contacting the local school district to confirm school assignments for this home.
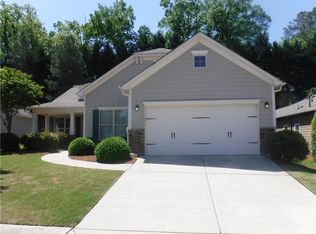
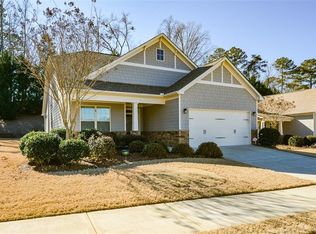
Similar homes
- $749,9005 bd4 ba4.6k sqft4015 Gold Mill Rdg, Canton, GA 30114Active

 MLS ID #10843952, Erin L Romeo, RE/MAX Town & Country. GAMLS
 - $695,0005 bd4 ba3.9k sqft106 Lumpkin Way, Canton, GA 30115Active
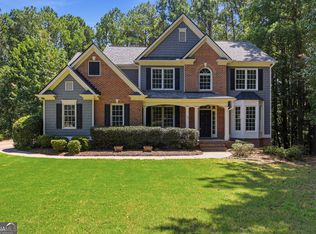 MLS ID #10832321, Tanya Pickens, Opendoor Brokerage. GAMLS
 - $785,0005 bd5 ba3.3k sqft472 Greyfield Dr, Canton, GA 30115Active
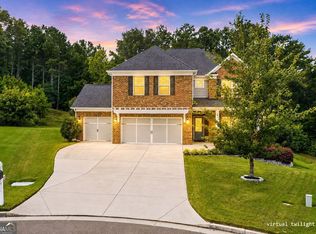 MLS ID #10837840, Jeanine Blumer, BHHS Georgia Properties. GAMLS
 - $546,0004 bd3 ba2.2k sqft1336 Fate Conn Rd, Canton, GA 30114Active
 MLS ID #10835539, Tanya Pickens, Opendoor Brokerage. GAMLS
 - $600,0005 bd4 ba3.9k sqft330 Walnut Hills Xing, Canton, GA 30114ActiveMLS ID #10847220, Morgan Reinsel, Mission Homes Realty. GAMLS
- $575,0003 bd3 ba3.5k sqft1100 Waterfall Way, Canton, GA 30114ActiveMLS ID #10844147, Cynthia Sharon, Keller Williams Realty PeachtreeRoad. GAMLS
- $595,0005 bd3 ba3.4k sqft520 Chestnut Walk, Canton, GA 30114Active Under ContractMLS ID #10833483, Chris Moffa, RB Realty. GAMLS
- $405,0004 bd3 ba2.3k sqft249 Serenoa Dr, Canton, GA 30114ActiveMLS ID #10784199, Tanya Pickens, Opendoor Brokerage. GAMLS
- $525,0005 bd4 ba3.5k sqft101 Copper Trl, Canton, GA 30114ActiveMLS ID #10782729, Natalie Stampfly, Southern Classic Realtors. GAMLS
- $575,0004 bd4 ba3.9k sqft1071 Powell Wright Rd, Marietta, GA 30066ActiveMLS ID #10850800, Libby Bramlett, Keller Williams Realty Atlanta North. GAMLS
- $499,9005 bd4 ba3.3k sqft302 Hickory Ln, Canton, GA 30115ActiveMLS ID #10838564, Benjamin Winwood, Lokation Real Estate LLC. GAMLS
- $800,0004 bd4 ba3.7k sqft3335 Trails End Rd NE, Roswell, GA 30075ActiveMLS ID #10843996, Tanya Pickens, Opendoor Brokerage. GAMLS
- $520,0004 bd3 ba2.4k sqft122 Brookhaven Ln, Canton, GA 30114ActiveMLS ID #10811601, Shannon Ferreira, Atlanta Communities. GAMLS
- $799,0004 bd4 ba4k sqft1586 Tennessee Walker Dr NE, Roswell, GA 30075ActiveMLS ID #10847927, Ben Thurman, VPM Realty Partners. GAMLS
- $695,0005 bd4 ba3.9k sqft4217 N Mountain Rd NE, Marietta, GA 30066ActiveMLS ID #10832012, Mark Spain, Mark Spain Real Estate. GAMLS
- $795,0004 bd4 ba3.7k sqft3601 Hampstead Ln NE, Roswell, GA 30075ActiveMLS ID #10834761, Cary Reyes, Virtual Properties Realty.com. GAMLS
- $699,0006 bd4 ba4.6k sqft1039 Avery Creek Dr, Woodstock, GA 30188ActiveMLS ID #10809182, Al Moreno, Harry Norman, REALTORS. GAMLS
- $850,0005 bd5 ba5.9k sqft1040 Finnsbury Dr, Roswell, GA 30075Active Under ContractMLS ID #10827622, Jake Bouchillon, Keller Williams Realty Consultants. GAMLS
- $795,0004 bd3 ba3k sqft1440 Shade Tree Way, Alpharetta, GA 30009ActiveMLS ID #10841278, Tanya Pickens, Opendoor Brokerage. GAMLS
- $824,9994 bd4 ba3.7k sqft3060 Burlingame Dr, Roswell, GA 30075ActiveMLS ID #10790157, Cathy Burkle, BHHS Georgia Properties. GAMLS
