** $10K Builder Incentive to Buyer! Use toward closing costs, upgrades, or rate buy-down. ** Live in luxury with one of the final three homes available in the highly desirable Haley Station community, perfectly positioned next to the prestigious Woodmont Golf and Country Club. This new construction masterpiece blends elegant design, upscale finishes, and a premier location for a truly elevated lifestyle. The chef's kitchen is the heart of the home, featuring quartz countertops and a high-end KitchenAid appliance suite ideal for everything from casual meals to gourmet entertaining. The open layout connects seamlessly to spacious living and dining areas, creating a warm and inviting atmosphere. Step outside to a beautifully landscaped backyard complete with a covered porch, perfect for enjoying Georgia's seasons. Upstairs, the expansive primary suite offers a private retreat, boasting a spa-inspired bath with a freestanding tub, oversized shower, and designer finishes throughout. With limited opportunities remaining, now is the time to secure your dream home in one of the area's most sought-after communities. Schedule your private tour today and experience the best of Woodmont living.
Active
$699,000
164 Aspen Hall Dr, Canton, GA 30115
5beds
3,100sqft
:
Get pre-qualified$4,528/mo
Single Family Residence
Built in 2024
0.46 Acres Lot
$687,900 Zestimate®
$225/sqft
$66/mo HOA
What's special
Upscale finishesDesigner finishes throughoutBeautifully landscaped backyardOpen layoutHigh-end kitchenaid appliance suiteQuartz countertopsCovered porch
- 148 days |
- 353 |
- 23 |
Zillow last checked:
Listing updated:
Listed by:
Josh Van Pelt 404-626-3761,
Method Real Estate Advisors
Source: GAMLS,MLS#: 10704340
Facts & features
Interior
Bedrooms & bathrooms
- Bedrooms: 5
- Bathrooms: 4
- Full bathrooms: 4
- Main level bathrooms: 1
- Main level bedrooms: 1
Rooms
- Room types: Family Room, Foyer, Laundry
Dining room
- Features: Separate Room
Kitchen
- Features: Breakfast Area, Breakfast Bar, Kitchen Island, Solid Surface Counters, Walk-in Pantry
Heating
- Forced Air, Natural Gas
Cooling
- Ceiling Fan(s), Central Air, Zoned
Appliances
- Included: Dishwasher, Microwave, Refrigerator
- Laundry: Other
Features
- Double Vanity, High Ceilings, Separate Shower, Soaking Tub, Walk-In Closet(s)
- Flooring: Hardwood
- Windows: Double Pane Windows
- Basement: None
- Number of fireplaces: 2
- Fireplace features: Family Room, Outside
- Common walls with other units/homes: No Common Walls
Interior area
- Total structure area: 3,100
- Total interior livable area: 3,100 sqft
- Finished area above ground: 3,100
- Finished area below ground: 0
Property
Parking
- Parking features: Attached, Garage, Garage Door Opener, Kitchen Level
- Has attached garage: Yes
Features
- Levels: Two
- Stories: 2
- Patio & porch: Patio, Porch
- Waterfront features: No Dock Or Boathouse
- Body of water: None
Lot
- Size: 0.46 Acres
- Features: Cul-De-Sac, Private
- Residential vegetation: Grassed
Details
- Parcel number: 03N11D 046
- Special conditions: Agent/Seller Relationship
Construction
Type & style
- Home type: SingleFamily
- Architectural style: Craftsman
- Property subtype: Single Family Residence
Materials
- Other
- Foundation: Slab
- Roof: Composition
Condition
- New Construction
- New construction: Yes
- Year built: 2024
Utilities & green energy
- Electric: 220 Volts
- Sewer: Public Sewer
- Water: Public
- Utilities for property: Cable Available, Electricity Available, High Speed Internet, Natural Gas Available, Phone Available, Sewer Available, Underground Utilities, Water Available
Green energy
- Energy efficient items: Appliances
Community & HOA
Community
- Features: Sidewalks, Street Lights, Walk To Schools, Near Shopping
- Security: Smoke Detector(s)
- Subdivision: Haley Station
HOA
- Has HOA: Yes
- Services included: Management Fee, Reserve Fund
- HOA fee: $796 annually
Location
- Region: Canton
Financial & listing details
- Price per square foot: $225/sqft
- Tax assessed value: $260,400
- Annual tax amount: $2,734
- Date on market: 3/5/2026
- Cumulative days on market: 148 days
- Listing agreement: Exclusive Right To Sell
- Electric utility on property: Yes
Estimated market value
$687,900
$654,000 - $722,000
$3,401/mo
Price history
| Date | Event | Price |
|---|---|---|
| 3/5/2026 | Listed for sale | $699,000$225/sqft |
Source:  GAMLS #10704340 Report a problem GAMLS #10704340 Report a problem | ||
| 1/12/2026 | Listing removed | $699,000$225/sqft |
Source: GAMLS #10585535 Report a problem | ||
| 8/19/2025 | Price change | $699,000+11.8%$225/sqft |
Source: GAMLS #10585535 Report a problem | ||
| 8/15/2025 | Listed for sale | $625,000+190.7%$202/sqft |
Source: GAMLS #10585535 Report a problem | ||
| 2/1/2024 | Listing removed | $215,000$69/sqft |
Source: GAMLS #10183634 Report a problem | ||
| 7/21/2023 | Listed for sale | $215,000$69/sqft |
Source: GAMLS #10183634 Report a problem | ||
Public tax history
| Year | Property taxes | Tax assessment |
|---|---|---|
| 2025 | $2,734 +78.3% | $104,160 +78.4% |
| 2024 | $1,534 +5.7% | $58,400 +5.8% |
| 2023 | $1,451 | $55,200 |
Find assessor info on the county website
Monthly payment
Est. payment
Payment breakdown
Explore the cost of this home by adjusting the details. Changes won't be saved.Climate risks
Neighborhood: 30115
Nearby schools
GreatSchools rating
- 9/10Macedonia Elementary SchoolGrades: PK-5Distance: 1.3 mi
- 7/10Creekland Middle SchoolGrades: 6-8Distance: 1.7 mi
- 9/10Creekview High SchoolGrades: 9-12Distance: 1.5 mi
Schools provided by the listing agent
- Elementary: Macedonia
- Middle: Creekland
- High: Creekview
Source: GAMLS. This data may not be complete. We recommend contacting the local school district to confirm school assignments for this home.
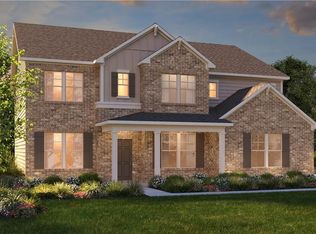
- $732,0005 bd5 ba3.7k sqft168 Aspen Hall Dr, Canton, GA 30115Sold
- $429,3007.29 AcresHaley Farm Rd, Canton, GA 30115Off Market
- $661,5004 bd4 ba2.8k sqft205 Carrington Point, Canton, GA 30115Sold
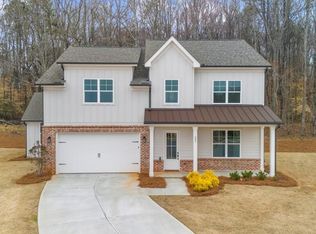
- $725,0005 bd5 ba3.1k sqft165 Aspen Hall Dr, Canton, GA 30115Sold
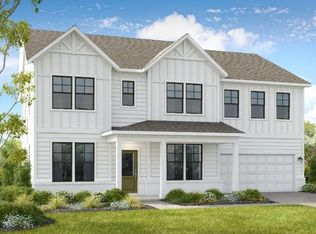
- $730,0005 bd4 ba3.9k sqft172 Aspen Hall Dr, Canton, GA 30115Sold
- $669,0005 bd4 ba3.4k sqft160 Aspen Hall Dr, Canton, GA 30115Sold
- $775,0005 bd4 ba3.4k sqft134 Aspen Hall Dr, Canton, GA 30115Sold
- $586,9003 bd2 ba2k sqft8860 E Cherokee Dr, Canton, GA 30115Off Market
A local agent can set up tours, give advice and negotiate with sellers.
Similar homes
- $625,0004 bd3 ba2.5k sqft176 Aspen Hall Dr, Canton, GA 30115Active
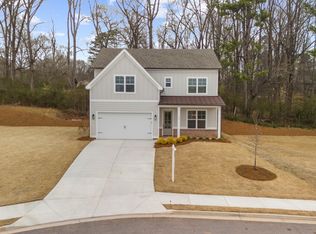
 MLS ID #10704259, Josh Van Pelt, Method Real Estate Advisors. GAMLS
 - $789,0005 bd3 ba3.3k sqft114 Hedgewood Ln, Canton, GA 30115For Sale

 MLS ID #7790498, JEANINE BLUMER, Berkshire Hathaway HomeServices Georgia Properties. FMLS GA
 - $775,0003 bd3 ba2.6k sqft2101 Gaddis Rd, Canton, GA 30115Active
 MLS ID #10788241, Carlie Anne Bifaro, Method Real Estate Advisors. GAMLS
 - $705,0006 bd5 ba4.4k sqft3585 Patricks Path, Canton, GA 30115Active
 MLS ID #10755141, Maria Sims, Keller Williams Rlty. Partners. GAMLS
 - from $668,0004 bd4 ba2.9k sqftSterlington Etowah Plan, Sterlington, Canton, GA 30115New ConstructionSR Homes
- $700,0005 bd4 ba2.9k sqft2815 Pilgrim Mill Rd, Cumming, GA 30041ActiveMLS ID #10763314, Connor Heriot, eXp Realty. GAMLS
- $694,9935 bd5 ba3.1k sqft8005 Scenic Ridge Way, Ball Ground, GA 30107For SaleMLS ID #7725585, Lauren Smith, Atlanta Fine Homes Sotheby's International. FMLS GA
- $570,0004 bd3 ba2.4k sqft120 Longleaf Dr, Canton, GA 30114ActiveMLS ID #10778034, Afton Conner, ERA Sunrise Realty. GAMLS
- $695,0005 bd4 ba3.3k sqft2865 Ferncliff St, Cumming, GA 30028ActiveMLS ID #10713946, Mark Spain, Mark Spain Real Estate. GAMLS
- $690,0003 bd3 ba2.6k sqft6405 Wallace Farms Dr, Cumming, GA 30028ActiveMLS ID #10815513, Wendi Ligas, Keller Williams Realty Atl. Partners. GAMLS
- $625,0004 bd3 ba2.4k sqft101 Alaina Rd, Canton, GA 30115ActiveMLS ID #10802557, Mark Spain, Mark Spain Real Estate. GAMLS
- $574,9004 bd3 ba2.8k sqft8620 Standing Stone, Ball Ground, GA 30107New ConstructionMLS ID #7813278, Pamela Senkowitz, Peggy Slappey Properties Inc.. FMLS GA
- $625,0004 bd3 ba2.8k sqft4850 Ramblewood Dr, Cumming, GA 30028ActiveMLS ID #10784507, Erin Young, BHHS Georgia Properties. GAMLS
- $649,9005 bd3 ba3.3k sqft3675 Andover St, Cumming, GA 30028ActiveMLS ID #10720811, Alicia Maddox, Engel & V?lkers Atlanta. GAMLS
- $625,0004 bd3 ba2.4k sqft145 Alaina Rd, Canton, GA 30115ActiveMLS ID #10802541, Mark Spain, Mark Spain Real Estate. GAMLS
- $725,0005 bd3 ba3.5k sqft3580 Chartwell Blvd, Suwanee, GA 30024ActiveMLS ID #10790631, Natalie Stampfly, Southern Classic Realtors. GAMLS
- $699,9994 bd3 ba2.8k sqft3523 Liberty Ridge Trl, Marietta, GA 30062ActiveMLS ID #10798480, Angelica Lopez, Atlantic Real Estate Brokers. GAMLS
- $699,0005 bd4 ba3.1k sqft3010 Canton Hills Dr, Marietta, GA 30062ActiveMLS ID #10772165, Michael Lacy, Compass. GAMLS
- $680,0005 bd4 ba3.7k sqft7310 Rambling Vale, Cumming, GA 30028ActiveMLS ID #10796470, Mukeshkumar Rajput, Virtual Properties Realty.com. GAMLS
- $570,0004 bd3 ba2.6k sqft1103 Durham Rd, Canton, GA 30114ActiveMLS ID #10775801, Gina Sharma Team, Keller Williams Realty North Atlanta. GAMLS
