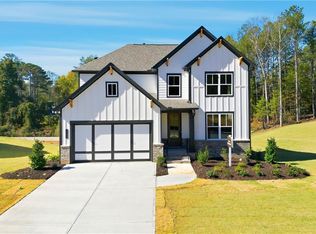
** $10K Builder Incentive to Buyer! Use toward closing costs, upgrades, or rate buy-down. ** Experience elevated living in one of the final three opportunities in the sought-after Haley Station neighborhood, ideally located next to the renowned Woodmont Golf and Country Club. This new construction home exudes luxury with high-end finishes and thoughtful design throughout. Step into a chef's kitchen outfitted with quartz countertops and a premium KitchenAid appliance package perfect for everyday cooking or entertaining in style. The open-concept floor plan flows effortlessly into spacious living and dining areas, ideal for gatherings or quiet evenings at home. A rare feature, this home includes a bedroom on the main level, offering convenience and flexibility for guests or multi-generational living. Upstairs, unwind in the expansive primary suite featuring a spa-like bath with an oversized shower, freestanding soaking tub, and elegant finishes that bring resort-style comfort to everyday life. Enjoy outdoor living on the covered porch, overlooking a private backyard. With only a few homes remaining, don't miss your chance to own in this prestigious community steps from Woodmont Golf and Country Club. Schedule your private showing today!
Active
$625,000
176 Aspen Hall Dr, Canton, GA 30115
4beds
2,424sqft
:
Get pre-qualified$4,056/mo
Single Family Residence, Residential
Built in 2024
0.46 Acres Lot
$619,200 Zestimate®
$258/sqft
$66/mo HOA
What's special
Elegant finishesPrivate backyardOpen-concept floor planPremium kitchenaid appliance packageQuartz countertopsLuxury with high-end finishesCovered porch
- 144 days |
- 167 |
- 8 |
Zillow last checked:
Listing updated:
Listed by:
Josh Van Pelt,
Method Real Estate Advisors 404-476-8171
Source: FMLS GA,MLS#: 7729958
Facts & features
Interior
Bedrooms & bathrooms
- Bedrooms: 4
- Bathrooms: 3
- Full bathrooms: 2
- 1/2 bathrooms: 1
Rooms
- Room types: Dining Room, Family Room, Kitchen, Laundry, Master Bathroom, Master Bedroom
Primary bedroom
- Features: Oversized Master
- Level: Oversized Master
Bedroom
- Features: Oversized Master
Primary bathroom
- Features: Double Vanity, Shower Only
Dining room
- Features: Separate Dining Room
Kitchen
- Features: Breakfast Bar, Cabinets White, Eat-in Kitchen, Kitchen Island, Pantry Walk-In, Stone Counters, View to Family Room
Heating
- Forced Air, Natural Gas
Cooling
- Ceiling Fan(s), Central Air, Zoned
Appliances
- Included: Dishwasher, Electric Oven, Electric Range, Microwave, Refrigerator
- Laundry: Laundry Room
Features
- Entrance Foyer, High Ceilings 9 ft Upper, High Ceilings 10 ft Main, High Speed Internet, Walk-In Closet(s)
- Flooring: Hardwood
- Windows: Double Pane Windows
- Basement: None
- Number of fireplaces: 2
- Fireplace features: Family Room, Outside
- Common walls with other units/homes: No Common Walls
Interior area
- Total structure area: 2,424
- Total interior livable area: 2,424 sqft
- Finished area above ground: 2,500
- Finished area below ground: 0
Video & virtual tour
Property
Parking
- Total spaces: 2
- Parking features: Attached, Garage, Garage Door Opener, Garage Faces Front, Kitchen Level
- Attached garage spaces: 2
Accessibility
- Accessibility features: None
Features
- Levels: Two
- Stories: 2
- Patio & porch: Front Porch, Patio
- Exterior features: Private Yard, No Dock
- Pool features: None
- Spa features: None
- Fencing: None
- Has view: Yes
- View description: Neighborhood, Trees/Woods
- Waterfront features: None
- Body of water: None
Lot
- Size: 0.46 Acres
- Features: Cul-De-Sac, Landscaped, Private
Details
- Additional structures: None
- Parcel number: 03N11D 043
- Other equipment: None
- Horse amenities: None
Construction
Type & style
- Home type: SingleFamily
- Architectural style: Craftsman
- Property subtype: Single Family Residence, Residential
Materials
- Cement Siding, HardiPlank Type
- Foundation: Slab
- Roof: Composition
Condition
- New Construction
- New construction: Yes
- Year built: 2024
Utilities & green energy
- Electric: 110 Volts, 220 Volts, Other
- Sewer: Public Sewer
- Water: Public
- Utilities for property: Cable Available, Electricity Available, Natural Gas Available, Phone Available, Sewer Available, Underground Utilities, Water Available
Green energy
- Energy efficient items: Appliances
- Energy generation: None
Community & HOA
Community
- Features: Homeowners Assoc, Near Schools, Near Shopping, Sidewalks, Street Lights
- Security: Smoke Detector(s)
- Subdivision: Haley Station
HOA
- Has HOA: Yes
- Services included: Reserve Fund
- HOA fee: $398 semi-annually
Location
- Region: Canton
Financial & listing details
- Price per square foot: $258/sqft
- Tax assessed value: $242,600
- Annual tax amount: $2,547
- Date on market: 3/5/2026
- Cumulative days on market: 144 days
- Ownership: Fee Simple
- Electric utility on property: Yes
- Road surface type: Paved
- Body type: Other
Estimated market value
$619,200
$588,000 - $650,000
$2,869/mo
Price history
| Date | Event | Price |
|---|---|---|
| 3/5/2026 | Listed for sale | $625,000$258/sqft |
Source:  GAMLS #10704259 Report a problem GAMLS #10704259 Report a problem | ||
| 1/12/2026 | Listing removed | $625,000$258/sqft |
Source: GAMLS #10585544 Report a problem | ||
| 8/19/2025 | Price change | $625,000-10.6%$258/sqft |
Source: GAMLS #10585544 Report a problem | ||
| 8/15/2025 | Listed for sale | $699,000+225.1%$288/sqft |
Source: GAMLS #10585544 Report a problem | ||
| 2/1/2024 | Listing removed | $215,000$89/sqft |
Source: GAMLS #10183637 Report a problem | ||
| 7/21/2023 | Listed for sale | $215,000$89/sqft |
Source: GAMLS #10183637 Report a problem | ||
Public tax history
| Year | Property taxes | Tax assessment |
|---|---|---|
| 2025 | $2,547 +66.1% | $97,040 +66.2% |
| 2024 | $1,534 +5.7% | $58,400 +5.8% |
| 2023 | $1,451 | $55,200 |
Find assessor info on the county website
Monthly payment
Est. payment
Payment breakdown
Explore the cost of this home by adjusting the details. Changes won't be saved.Climate risks
Neighborhood: 30115
Nearby schools
GreatSchools rating
- 9/10Macedonia Elementary SchoolGrades: PK-5Distance: 1.3 mi
- 7/10Creekland Middle SchoolGrades: 6-8Distance: 1.7 mi
- 9/10Creekview High SchoolGrades: 9-12Distance: 1.6 mi
Schools provided by the listing agent
- Elementary: Macedonia
- Middle: Creekland - Cherokee
- High: Creekview
Source: FMLS GA. This data may not be complete. We recommend contacting the local school district to confirm school assignments for this home.
- $730,0005 bd4 ba3.9k sqft172 Aspen Hall Dr, Canton, GA 30115Sold
- $560,1003 bd2 ba1.9k sqft8794 E Cherokee Dr, Canton, GA 30115Off Market
- $732,0005 bd5 ba3.7k sqft168 Aspen Hall Dr, Canton, GA 30115Sold
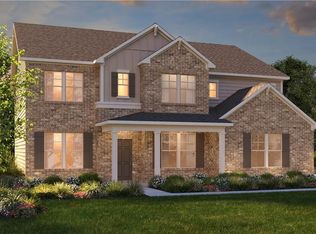
- $669,0005 bd4 ba3.4k sqft160 Aspen Hall Dr, Canton, GA 30115Sold
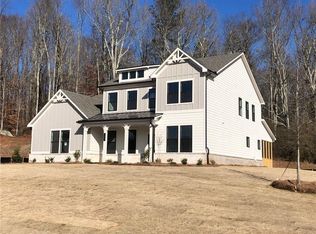
- $775,0005 bd4 ba3.4k sqft134 Aspen Hall Dr, Canton, GA 30115Sold
- $752,2455 bd4 ba3.9k sqft173 Aspen Hall Dr, Canton, GA 30115Sold
- $700,0005 bd4 ba3.4k sqft169 Aspen Hall Dr, Canton, GA 30115Sold
- $--3.36 Acres312 Haley Farm Rd #4, Canton, GA 30115Off Market
A local agent can set up tours, give advice and negotiate with sellers.
Similar homes
- $659,8003 bd3 ba2.7k sqft116 Idylwilde Way, Canton, GA 30115For Sale
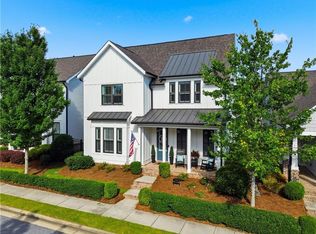
 MLS ID #7789057, Molly McGrory, RE/MAX Town and Country. FMLS GA
 - $747,3574 bd4 ba2.9k sqft1216 Sterlington Dr, Canton, GA 30115New Construction
 FMLS GA
 - $632,5004 bd3 ba2.8k sqft4850 Ramblewood Dr, Cumming, GA 30028For Sale
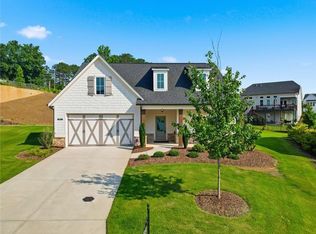 MLS ID #7787332, Erin Young, Berkshire Hathaway HomeServices Georgia Properties. FMLS GA
 - $799,0004 bd4 ba2.9k sqft1209 Sterlington Dr, Canton, GA 30115New Construction
 FMLS GA
 - $844,9004 bd4 ba3.4k sqft208 Knollwood Bnd, Canton, GA 30115New ConstructionFMLS GA
- $599,9003 bd4 ba2.6k sqft203 Retreat Ln, Canton, GA 30114New ConstructionFMLS GA
- $499,9005 bd4 ba2.8k sqft3860 Grandview Manor Dr, Cumming, GA 30028Active
 MLS ID #10811193, Kirsten Ricci, BHHS Georgia Properties. GAMLS
 - $574,9003 bd4 ba2.6k sqft201 Retreat Ln, Canton, GA 30114New ConstructionFMLS GA
- $694,9935 bd5 ba3.1k sqft8005 Scenic Ridge Way, Ball Ground, GA 30107For SaleMLS ID #7725585, Lauren Smith, Atlanta Fine Homes Sotheby's International. FMLS GA
- $599,9904 bd3 ba2.4k sqft164 Henley St, Canton, GA 30114New ConstructionFMLS GA
- $693,0003 bd3 ba2.8k sqft1055 Winding Branch Dr, Canton, GA 30114New ConstructionFMLS GA
- $559,9003 bd3 ba2.6k sqft329 Conifer Ln, Ball Ground, GA 30107New ConstructionMLS ID #7743309, Thomas Glen Slappey, Peggy Slappey Properties Inc.. FMLS GA
- $670,0005 bd4 ba3.1k sqft7650 Homer Dr, Cumming, GA 30028ActiveMLS ID #10708536, The Hutson Group, Century 21 Results. GAMLS
- $749,9994 bd4 ba2.5k sqft522 Pearl St, Cumming, GA 30040New ConstructionFMLS GA
- $867,7425 bd5 ba3.5k sqft200 Knollwood Bnd, Canton, GA 30015New ConstructionFMLS GA
- $399,9904 bd3 ba1.7k sqft240 Black Walnut Way, Canton, GA 30114New ConstructionFMLS GA
- $699,0005 bd5 ba3.3k sqft4790 Summerchase Ln, Cumming, GA 30028New ConstructionFMLS GA
- $550,0004 bd3 ba3k sqft1654 Tide Mill Rd, Cumming, GA 30040ActiveMLS ID #10764920, North Georgia Group, Keller Williams Community Partners. GAMLS
- $724,9005 bd3 ba2.6k sqft6535 Riley Rd, Cumming, GA 30028ActiveMLS ID #10716225, Selina Hayes, JLA Real Estate Services. GAMLS
- $774,9005 bd5 ba3k sqft8125 Wallace Tatum Rd, Cumming, GA 30028ActiveMLS ID #10785392, Bill Tracy, LLane & Co.. GAMLS
