Welcome to 151 A W Roberts Drive in Ball Ground, Georgia-a stunning new construction home offering the perfect blend of modern design, quality craftsmanship, and unbeatable convenience! This beautiful 4-bedroom, 2.5-bath home features 2,184 heated square feet and a thoughtfully designed floor plan that caters to today's lifestyle. A charming rocking chair front porch welcomes you inside, where you'll find an open-concept layout highlighted by LVP flooring throughout both the main and upper levels. Tile in laundry and bathrooms. The spacious living room showcases a floor-to-ceiling brick fireplace, custom shiplap accents, and built-in shelving, creating a warm and inviting gathering space. The large kitchen features an oversized island overlooking the living area, making it perfect for entertaining family and friends. The primary suite is conveniently located on the main level, offering privacy and comfort, while a guest half bath serves visitors with ease. Upstairs, you'll find three generously sized bedrooms, a full bathroom, and unfinished attic space providing excellent storage opportunities. The home also features a two-car garage with access from the rear of the property for added convenience! Location is everything, and this property delivers! Enjoy being within walking distance of all that Downtown Ball Ground has to offer, including local restaurants, shopping, coffee shops, parks, and community events. Plus, Interstate 575 is just minutes away, providing easy access to Canton, Woodstock, Alpharetta, and beyond. Don't miss this rare opportunity to own a brand-new home in one of North Georgia's most charming and rapidly growing downtown communities!
Active
Price cut: $25K (9/9)
$649,900
151 A W Roberts Dr, Ball Ground, GA 30107
4beds
2,705sqft
Single Family Residence
Built in 2026
7,405 Square Feet Lot
$647,800 Zestimate®
$240/sqft
$-- HOA
What's special
Floor-to-ceiling brick fireplaceGuest half bathRocking chair front porchOpen-concept layoutCustom shiplap accentsLarge kitchenBuilt-in shelving
- 43 days
- 915
- 28
Zillow last checked:
Listing updated:
Listed by:
Zack Bobo 770-876-2790,
ERA Sunrise Realty
Source: GAMLS,MLS#: 10815037
Facts & features
Interior
Bedrooms & bathrooms
- Bedrooms: 4
- Bathrooms: 3
- Full bathrooms: 2
- 1/2 bathrooms: 1
- Main level bathrooms: 1
- Main level bedrooms: 1
Rooms
- Room types: Laundry, Other
Kitchen
- Features: Breakfast Bar, Solid Surface Counters
Heating
- Natural Gas
Cooling
- Central Air
Appliances
- Included: Dishwasher, Microwave, Refrigerator
- Laundry: Common Area
Features
- Bookcases, Double Vanity, Master On Main Level, Walk-In Closet(s)
- Flooring: Vinyl
- Basement: None
- Number of fireplaces: 1
- Fireplace features: Family Room
- Common walls with other units/homes: No Common Walls
Interior area
- Total structure area: 2,705
- Total interior livable area: 2,705 sqft
- Finished area above ground: 2,705
- Finished area below ground: 0
Video & virtual tour
Property
Parking
- Total spaces: 2
- Parking features: Attached, Garage
- Has attached garage: Yes
Features
- Levels: One
- Stories: 1
- Body of water: None
Lot
- Size: 7,405 Square Feet
- Features: Other
Details
- Parcel number: 94N02 044 B
Construction
Type & style
- Home type: SingleFamily
- Architectural style: Other
- Property subtype: Single Family Residence
Materials
- Concrete
- Foundation: Slab
- Roof: Composition
Condition
- New Construction
- New construction: Yes
- Year built: 2026
Utilities & green energy
- Sewer: Public Sewer
- Water: Public
- Utilities for property: Electricity Available, Water Available
Community & HOA
Community
- Features: None
- Security: Smoke Detector(s)
- Subdivision: None
HOA
- Has HOA: No
- Services included: None
Location
- Region: Ball Ground
Financial & listing details
- Price per square foot: $240/sqft
- Date on market: 7/29/2026
- Cumulative days on market: 43 days
- Listing agreement: Exclusive Right To Sell
- Electric utility on property: Yes
Estimated market value
$647,800
$615,000 - $680,000
$2,995/mo
Price history
| Date | Event | Price |
|---|---|---|
| 9/9/2026 | Price change | $649,900-3.7%$240/sqft |
Source:  FMLS GA #7812591 Report a problem FMLS GA #7812591 Report a problem | ||
| 8/26/2026 | Price change | $674,900-3.6%$250/sqft |
Source:  GAMLS #10815037 Report a problem GAMLS #10815037 Report a problem | ||
| 7/29/2026 | Listed for sale | $699,900$259/sqft |
Source: FMLS GA #7812591 Report a problem | ||
| 7/26/2026 | Listing removed | $699,900$259/sqft |
Source: GAMLS #10791184 Report a problem | ||
| 7/13/2026 | Price change | $699,900-3.5%$259/sqft |
Source: GAMLS #10791184 Report a problem | ||
| 7/5/2026 | Price change | $725,000-3.3%$268/sqft |
Source: GAMLS #10791184 Report a problem | ||
| 6/20/2026 | Listed for sale | $749,900$277/sqft |
Source: FMLS GA #7789263 Report a problem | ||
Public tax history
Tax history is unavailable.
Monthly payment
Est. payment
Payment breakdown
Explore the cost of this home by adjusting the details. Changes won't be saved.Climate risks
Neighborhood: 30107
Nearby schools
Schools provided by the listing agent
- Elementary: Ball Ground
- Middle: Creekland
- High: Creekview
Source: GAMLS. This data may not be complete. We recommend contacting the local school district to confirm school assignments for this home.

Similar homes
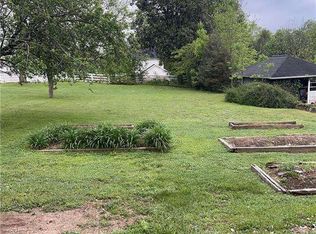
- $495,0004 bd3 ba2.2k sqft467 Tom Avery Dr, Ball Ground, GA 30107Active

 MLS ID #10842460, Sallie Key, eXp Realty. GAMLS
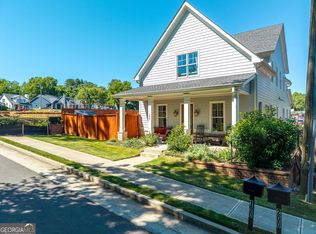
 - $734,9005 bd3 ba2.7k sqft185 Valley St, Ball Ground, GA 30107Active
 MLS ID #10802676, Rich Wedekind, Keller Williams Realty Atlanta North. GAMLS
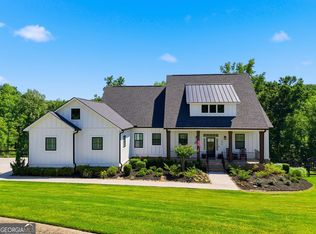
 - $899,0005 bd5 ba3.2k sqft190 Chestnut St, Ball Ground, GA 30107Active
 MLS ID #10802799, Evelyn Calhoun, Virtual Properties Realty.com. GAMLS
 - $709,9003 bd3 ba2.1k sqft404 London Rd, Ball Ground, GA 30107Active
 MLS ID #10797073, Tambrie Kitchens, BHHS Georgia Properties. GAMLS
 - $549,9005 bd4 ba2.7k sqft317 Conifer Ln, Ball Ground, GA 30107ActiveGAMLS
- $494,9004 bd4 ba2.5k sqft138 Marble Tree Way, Ball Ground, GA 30107ActiveGAMLS
- $524,9994 bd3 ba2.4k sqft202 Jefferson Ave, Canton, GA 30114ActiveMLS ID #10835203, Maria Sims, Keller Williams Rlty. Partners. GAMLS
- $650,0004 bd5 ba3.5k sqft232 South Village Sq, Canton, GA 30115ActiveMLS ID #10831125, Nolen Hill, eXp Realty. GAMLS
- $625,0003 bd3 ba2.3k sqft1045 Pine Bark Ln, Canton, GA 30114ActiveMLS ID #10821434, Maria Sims, Keller Williams Rlty. Partners. GAMLS
- $614,9004 bd3 ba2.4k sqft1143 Blankets Creek Dr, Canton, GA 30114ActiveMLS ID #10805558, Sara Able, Century 21 Results. GAMLS
- $649,5004 bd4 ba2.6k sqft3420 Hillshire Dr, Cumming, GA 30028ActiveMLS ID #10791989, Tamra J Wade, Re/Max Tru, Inc.. GAMLS
- $779,0005 bd3 ba3.5k sqft295 W Stowers Dr, Canton, GA 30114Active Under ContractMLS ID #10806072, Josh Reyes, Atlanta Communities. GAMLS
- $749,9004 bd4 ba2.8k sqft321 Bellinger Ln, Canton, GA 30115ActiveMLS ID #10828095, Karensa Harris-Quamina, Atlanta Communities. GAMLS
- $699,9005 bd4 ba2.8k sqft84 Timber Walk, Dawsonville, GA 30534ActiveMLS ID #10781559, Jamie Moore, Southern Heritage Real Estate. GAMLS
