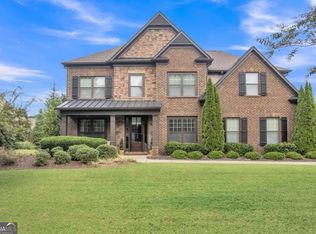
Welcome to 321 Bellinger Lane, a beautiful 4-bedroom, 3.5-bath home in the desirable Haley Station community. Built in 2024, this home offers a thoughtfully designed, open and inviting floor plan. The main level features a chef-inspired kitchen overlooking the gathering room and casual dining area, a separate dining room, private study, and a guest bedroom with a full bath-perfect for overnight guests or multigenerational living. Upstairs, you'll find a spacious primary suite, additional bedrooms, and a versatile loft ideal for a second living area, playroom, or home office. The unfinished basement provides plenty of opportunity for future expansion and is already stubbed for a bath. Enjoy the convenience of an attached two-car garage and a nearly new home with room to make it your own. Residents also have the option to join the nearby Woodmont Golf and Country Club for an additional membership fee, offering access to golf, swim, and tennis amenities. The club features a signature golf course designed by renowned architect Robert Trent Jones, Jr., his first and only such design in Georgia. Located in the sought-after Creekview High School district with convenient access to shopping, dining, recreation, and everyday amenities. Don't miss the opportunity to call 321 Bellinger Lane home!
Active
Price cut: $900 (9/29)
$738,900
321 Bellinger Ln, Canton, GA 30115
4beds
2,874sqft
Single Family Residence
Built in 2024
0.46 Acres Lot
$729,600 Zestimate®
$257/sqft
$68/mo HOA
What's special
Spacious primary suiteAttached two-car garageSeparate dining roomPrivate study
- 43 days
- 335
- 16
Zillow last checked:
Listing updated:
Listed by:
Karensa Harris-Quamina 678-612-5521,
Atlanta Communities
Source: GAMLS,MLS#: 10828095
Facts & features
Interior
Bedrooms & bathrooms
- Bedrooms: 4
- Bathrooms: 4
- Full bathrooms: 3
- 1/2 bathrooms: 1
- Main level bathrooms: 1
- Main level bedrooms: 1
Rooms
- Room types: Laundry
Kitchen
- Features: Kitchen Island, Solid Surface Counters, Walk-in Pantry
Heating
- Central, Electric, Natural Gas
Cooling
- Ceiling Fan(s), Central Air
Appliances
- Included: Double Oven, Gas Water Heater
- Laundry: Upper Level
Features
- High Ceilings
- Flooring: Carpet
- Windows: Double Pane Windows
- Basement: Bath/Stubbed,Exterior Entry,Unfinished
- Number of fireplaces: 1
- Fireplace features: Family Room, Gas Log, Gas Starter
- Common walls with other units/homes: No Common Walls
Interior area
- Total structure area: 2,874
- Total interior livable area: 2,874 sqft
- Finished area above ground: 2,874
- Finished area below ground: 0
Property
Parking
- Total spaces: 2
- Parking features: Garage
- Has garage: Yes
Features
- Levels: Three Or More
- Stories: 3
- Patio & porch: Deck
- Fencing: Fenced
- Has view: Yes
- View description: City
- Waterfront features: No Dock Or Boathouse
- Body of water: None
Lot
- Size: 0.46 Acres
- Features: Private
- Residential vegetation: Wooded
Details
- Parcel number: 03N11D 060
Construction
Type & style
- Home type: SingleFamily
- Architectural style: Brick Front,Traditional
- Property subtype: Single Family Residence
Materials
- Brick
- Foundation: Slab
- Roof: Composition
Condition
- Resale
- New construction: No
- Year built: 2024
Utilities & green energy
- Sewer: Public Sewer
- Water: Public
- Utilities for property: Cable Available, Electricity Available, Natural Gas Available
Green energy
- Energy efficient items: Insulation, Thermostat
Community & HOA
Community
- Features: Sidewalks, Street Lights, Walk To Schools, Near Shopping
- Security: Smoke Detector(s)
- Subdivision: Haley Station
HOA
- Has HOA: Yes
- Services included: Other
- HOA fee: $815 annually
Location
- Region: Canton
Financial & listing details
- Price per square foot: $257/sqft
- Tax assessed value: $630,000
- Annual tax amount: $6,615
- Date on market: 8/21/2026
- Cumulative days on market: 44 days
- Listing agreement: Exclusive Right To Sell
- Electric utility on property: Yes
Estimated market value
$729,600
$693,000 - $766,000
$3,603/mo
Price history
| Date | Event | Price |
|---|---|---|
| 9/29/2026 | Price change | $738,000-0.1%$257/sqft |
Source:  FMLS GA #7823104 Report a problem FMLS GA #7823104 Report a problem | ||
| 9/29/2026 | Price change | $738,900-1.5%$257/sqft |
Source:  GAMLS #10828095 Report a problem GAMLS #10828095 Report a problem | ||
| 9/9/2026 | Price change | $749,900-2.5%$261/sqft |
Source: FMLS GA #7823104 Report a problem | ||
| 8/21/2026 | Listed for sale | $769,000+13.4%$268/sqft |
Source: GAMLS #10828095 Report a problem | ||
| 4/15/2024 | Sold | $678,094-1.5%$236/sqft |
Source: FMLS GA #7337744 Report a problem | ||
| 2/28/2024 | Pending sale | $688,094$239/sqft |
Source: FMLS GA #7337744 Report a problem | ||
| 2/15/2024 | Price change | $688,094-1.5%$239/sqft |
Source: FMLS GA #7337744 Report a problem | ||
| 2/10/2024 | Listed for sale | $698,794$243/sqft |
Source:  Taylor Morrison Report a problem Taylor Morrison Report a problem | ||
Public tax history
| Year | Property taxes | Tax assessment |
|---|---|---|
| 2025 | $6,615 +11.1% | $252,000 +11.2% |
| 2024 | $5,953 +73.6% | $226,680 +73.7% |
| 2023 | $3,429 | $130,480 |
Find assessor info on the county website
Monthly payment
Est. payment
Payment breakdown
Explore the cost of this home by adjusting the details. Changes won't be saved.Climate risks
Neighborhood: 30115
Nearby schools
Schools provided by the listing agent
- Elementary: Macedonia
- Middle: Creekland
- High: Creekview
Source: GAMLS. This data may not be complete. We recommend contacting the local school district to confirm school assignments for this home.
Similar homes
- $750,0005 bd4 ba3.2k sqft146 Aspen Hall Dr, Canton, GA 30115Active

 MLS ID #10822850, Holly N Leonard, Haven Real Estate Brokers. GAMLS
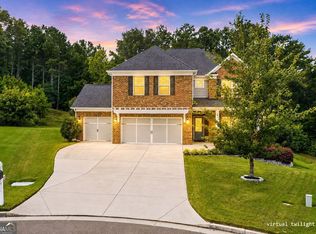
 - $785,0005 bd5 ba3.3k sqft472 Greyfield Dr, Canton, GA 30115Active
 MLS ID #10837840, Jeanine Blumer, BHHS Georgia Properties. GAMLS
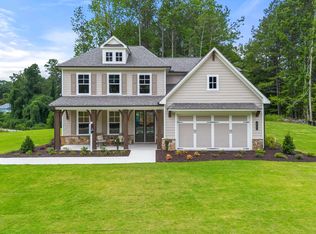
 - from $711,3354 bd4 ba3.2k sqftSterlington Cherokee Plan, Sterlington, Canton, GA 30115New Construction
 SR Homes
 - $750,0005 bd3 ba3.4k sqft4050 Martel Dr, Cumming, GA 30040Active
 MLS ID #10853206, Robert Sauthoff, Real Broker, LLC. GAMLS
 - $599,0006 bd4 ba3.4k sqft135 Cherokee Reserve Cir, Canton, GA 30115Active Under ContractMLS ID #10824467, Maria Sims, Keller Williams Rlty. Partners. GAMLS
- $635,0005 bd4 ba3.1k sqft364 McDaniel Pl, Canton, GA 30115ActiveMLS ID #10771427, Nina Chopra, Homesmart Realty Partners. GAMLS
- $687,0002 bd2 ba2k sqft404 Northside Dr, Canton, GA 30115ActiveMLS ID #10821380, Robert Komar, Keller Williams Community Partners. GAMLS
- $795,0004 bd4 ba3.1k sqft6130 Bentley Commons Dr, Cumming, GA 30040ActiveMLS ID #10844707, Phung Linh Nguyen, Coldwell Banker Realty. GAMLS
- $585,0005 bd4 ba2.9k sqft416 Timberleaf Rd, Canton, GA 30115ActiveMLS ID #10789001, Michelle Barraclough, Dwelli. GAMLS
- $739,9995 bd4 ba4k sqft3415 Pleasant Springs Dr, Cumming, GA 30028ActiveMLS ID #10836564, Summer Berg, Keller Williams Realty Atl. Partners. GAMLS
- $725,0005 bd4 ba3.1k sqft3350 Hillshire Dr, Cumming, GA 30028ActiveMLS ID #10832512, Tamra J Wade, Re/Max Tru, Inc.. GAMLS
- $825,0005 bd3 ba3.7k sqft1150 Timberline Pl, Alpharetta, GA 30005ActiveMLS ID #10854338, Amy Pedersen, Compass. GAMLS
- $699,9005 bd4 ba3.1k sqft3335 Hillshire Dr, Cumming, GA 30028ActiveMLS ID #10837017, Tamra J Wade, Re/Max Tru, Inc.. GAMLS
- $649,0004 bd3 ba3.2k sqft5245 Sargent Dr, Cumming, GA 30040ActiveMLS ID #10792509, Lavanya Thadiparthi, Sekhars Realty, Inc.. GAMLS
- $689,9005 bd4 ba3k sqft3390 Hillshire Dr, Cumming, GA 30028ActiveMLS ID #10837033, Tamra J Wade, Re/Max Tru, Inc.. GAMLS
- $699,9003 bd3 ba2.1k sqft404 London Rd, Ball Ground, GA 30107ActiveMLS ID #10797073, Tambrie Kitchens, BHHS Georgia Properties. GAMLS
- $784,9905 bd4 ba3.6k sqft3305 Stock Saddle Pl, Cumming, GA 30040ActiveMLS ID #10718606, Steven T Koleno, Beycome Brokerage Realty LLC. GAMLS
- $509,9004 bd3 ba2.8k sqft121 Rolling Hills Pl, Canton, GA 30114ActiveMLS ID #10826177, Maria Sims, Keller Williams Rlty. Partners. GAMLS
- $569,9002 bd2 ba2.1k sqft223 Hickory Bluffs Pkwy, Canton, GA 30114ActiveMLS ID #10844438, Maria Sims, Keller Williams Rlty. Partners. GAMLS
- $800,0004 bd3 ba2.7k sqft7155 Fawn Lake Dr, Alpharetta, GA 30005ActiveMLS ID #10806658, Home With Sherry Team, Compass. GAMLS
