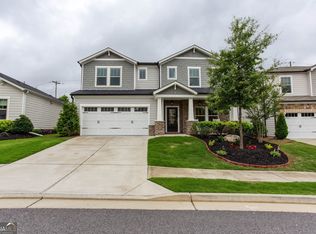
Beautifully updated throughout, this spacious Craftsman offers over 3,400 square feet of thoughtfully designed living space, with 6 bedrooms and 4 full bathrooms. A private backyard retreat featuring a non-chlorine pool, gazebo, fenced yard, and hot tub creates an exceptional setting for entertaining or relaxing at home. From the inviting covered front porch to the beautifully appointed interiors, this home blends everyday comfort with a sophisticated yet welcoming feel. Inside, the welcoming foyer with a double staircase sets the tone for the spacious and open floor plan. Luxury vinyl flooring extends throughout the main level, where you'll find a formal living room that can also serve as an office, a separate dining room, and a spacious eat-in kitchen designed for gathering. The kitchen features crisp white cabinetry, granite countertops, a tile backsplash, stainless steel appliances, and a large center island with beautiful bead board detail. Open to the family room, the kitchen allows everyone to stay connected while entertaining. The family room is spacious and features a brick fireplace and wood mantle adding warmth and character to the space. A bedroom and full bathroom on the main level provide flexibility for guests, a home office, or multigenerational living. A convenient drop zone just off the garage offers a practical place for everyday essentials, while storage cabinets in the two car garage provide additional organization and functionality. There is also an additional parking pad. Recent updates also include a newer roof and newer HVAC system, adding to the home's appeal and providing added peace of mind. Upstairs, the spacious primary suite offers a private retreat with a beautifully appointed ensuite bathroom featuring double vanities, a garden tub, separate shower, and walk-in closet. Four additional bedrooms provide plenty of space for everyone, including one bedroom with its own private ensuite bathroom. A Jack-and-Jill bathroom serves the additional bedrooms, creating a functional layout for everyone. The fenced backyard is a true private oasis, thoughtfully designed for both relaxing and entertaining. A large non-chlorine pool with a newer liner and equipment anchors one of the two separately fenced areas, which also features a hot tub. The second fenced area offers additional yard space with a patio and gazebo, creating the perfect setting for outdoor gatherings, dining, or simply enjoying time at home. Conveniently located near shopping, restaurants, and the vibrant downtown areas of Canton and Woodstock, and situated within a highly desired school zone, this exceptional home offers a rare combination of spacious living, thoughtful updates, and resort-style outdoor living.
Pending
Price cut: $16K (8/25)
$599,000
135 Cherokee Reserve Cir, Canton, GA 30115
6beds
3,408sqft
Single Family Residence, Residential
Built in 2014
0.35 Acres Lot
$594,800 Zestimate®
$176/sqft
$65/mo HOA
What's special
- 56 days
- 701
- 54
Likely to sell faster than
Zillow last checked:
Listing updated:
Listed by:
Maria Sims Group,
Keller Williams Realty Partners 678-569-4000,
Julie Rosenberg,
Keller Williams Realty Partners
Source: FMLS GA,MLS#: 7819471
Facts & features
Interior
Bedrooms & bathrooms
- Bedrooms: 6
- Bathrooms: 4
- Full bathrooms: 4
- Main level bathrooms: 1
- Main level bedrooms: 1
Rooms
- Room types: Other
Primary bedroom
- Features: Oversized Master
- Level: Oversized Master
Bedroom
- Features: Oversized Master
Primary bathroom
- Features: Double Vanity, Separate Tub/Shower, Soaking Tub
Dining room
- Features: Seats 12+, Separate Dining Room
Kitchen
- Features: Breakfast Room, Cabinets White, Eat-in Kitchen, Kitchen Island, Pantry, Stone Counters, View to Family Room
Heating
- Forced Air, Natural Gas, Zoned
Cooling
- Ceiling Fan(s), Central Air, Electric, Zoned
Appliances
- Included: Dishwasher, Disposal, Gas Cooktop, Gas Oven, Gas Water Heater, Microwave, Refrigerator, Washer, Other
- Laundry: Laundry Room, Upper Level
Features
- Double Vanity, Entrance Foyer, High Ceilings 9 ft Lower, Tray Ceiling(s), Walk-In Closet(s)
- Flooring: Carpet, Luxury Vinyl, Wood
- Windows: Double Pane Windows, Window Treatments
- Basement: None
- Number of fireplaces: 1
- Fireplace features: Family Room, Gas Starter
- Common walls with other units/homes: No Common Walls
Interior area
- Total structure area: 3,408
- Total interior livable area: 3,408 sqft
- Finished area above ground: 3,408
- Finished area below ground: 0
Property
Parking
- Total spaces: 2
- Parking features: Assigned, Garage, Garage Door Opener, Garage Faces Front, Kitchen Level, Level Driveway, Parking Pad
- Garage spaces: 2
- Has uncovered spaces: Yes
Accessibility
- Accessibility features: None
Features
- Levels: Two
- Stories: 2
- Patio & porch: Covered, Front Porch, Patio
- Exterior features: Private Yard, Rain Gutters, No Dock
- Pool features: In Ground, Vinyl
- Spa features: None
- Fencing: Back Yard,Fenced,Wood
- Has view: Yes
- View description: Neighborhood, Pool
- Waterfront features: None
- Body of water: None
Lot
- Size: 0.35 Acres
- Features: Back Yard, Front Yard, Landscaped, Level
Details
- Additional structures: Gazebo
- Parcel number: 15N26F 006
- Other equipment: None
- Horse amenities: None
Construction
Type & style
- Home type: SingleFamily
- Architectural style: Craftsman
- Property subtype: Single Family Residence, Residential
Materials
- Cement Siding, HardiPlank Type
- Foundation: Slab
- Roof: Composition
Condition
- Resale
- New construction: No
- Year built: 2014
Utilities & green energy
- Electric: 110 Volts
- Sewer: Public Sewer
- Water: Public
- Utilities for property: Cable Available, Electricity Available, Natural Gas Available, Phone Available, Sewer Available, Water Available
Green energy
- Energy efficient items: None
- Energy generation: None
Community & HOA
Community
- Features: Homeowners Assoc, Near Schools, Near Shopping, Near Trails/Greenway, Pool, Sidewalks, Street Lights
- Security: Smoke Detector(s)
- Subdivision: Cherokee Reserve
HOA
- Has HOA: Yes
- HOA fee: $780 annually
Location
- Region: Canton
Financial & listing details
- Price per square foot: $176/sqft
- Tax assessed value: $585,000
- Annual tax amount: $5,819
- Date on market: 8/12/2026
- Cumulative days on market: 48 days
- Electric utility on property: Yes
- Road surface type: Asphalt, Paved
Estimated market value
$594,800
$565,000 - $625,000
$3,674/mo
Price history
| Date | Event | Price |
|---|---|---|
| 9/10/2026 | Pending sale | $599,000$176/sqft |
Source:  FMLS GA #7819471 Report a problem FMLS GA #7819471 Report a problem | ||
| 8/25/2026 | Price change | $599,000-2.6%$176/sqft |
Source:  GAMLS #10824467 Report a problem GAMLS #10824467 Report a problem | ||
| 8/12/2026 | Listed for sale | $615,000+23.3%$180/sqft |
Source: GAMLS #10824467 Report a problem | ||
| 12/22/2022 | Sold | $498,700-2.2%$146/sqft |
Source: FMLS GA #7095692 Report a problem | ||
| 11/30/2022 | Pending sale | $510,000+58.6%$150/sqft |
Source: GAMLS #10080423 Report a problem | ||
| 7/5/2022 | Sold | $321,575-5%$94/sqft |
Source: Public Record Report a problem | ||
| 5/12/2017 | Sold | $338,500-0.4%$99/sqft |
Source:  FMLS GA #5827843 Report a problem FMLS GA #5827843 Report a problem | ||
| 4/9/2017 | Pending sale | $340,000$100/sqft |
Source: ATLANTA COMMUNITIES #8165027 Report a problem | ||
| 3/28/2017 | Listed for sale | $340,000$100/sqft |
Source: ATLANTA COMMUNITIES #8144059 Report a problem | ||
| 3/23/2017 | Pending sale | $340,000$100/sqft |
Source: ATLANTA COMMUNITIES #8144059 Report a problem | ||
| 3/19/2017 | Price change | $340,000-0.6%$100/sqft |
Source: ATLANTA COMMUNITIES #8144059 Report a problem | ||
| 1/26/2017 | Price change | $342,000-1.4%$100/sqft |
Source: ATLANTA COMMUNITIES #8124730 Report a problem | ||
| 11/19/2016 | Price change | $347,000-0.8%$102/sqft |
Source: ATLANTA COMMUNITIES #8089800 Report a problem | ||
| 10/27/2016 | Listed for sale | $349,900+12.9%$103/sqft |
Source: ATLANTA COMMUNITIES #8089800 Report a problem | ||
| 5/6/2016 | Listing removed | $310,000$91/sqft |
Source: FIRST UNITED REALTY OF GA INC. #5648530 Report a problem | ||
| 3/21/2016 | Price change | $310,000-3.1%$91/sqft |
Source: FIRST UNITED REALTY OF GA INC. #5648530 Report a problem | ||
| 2/27/2016 | Price change | $319,900-3%$94/sqft |
Source: FIRST UNITED REALTY OF GA INC. #5648530 Report a problem | ||
| 2/17/2016 | Listed for sale | $329,900+35.3%$97/sqft |
Source: FIRST UNITED REALTY OF GA INC. #5648530 Report a problem | ||
| 6/2/2014 | Sold | $243,800$72/sqft |
Source: Public Record Report a problem | ||
Public tax history
| Year | Property taxes | Tax assessment |
|---|---|---|
| 2025 | $5,819 +6.3% | $234,000 +8.9% |
| 2024 | $5,473 +6.2% | $214,880 -5.9% |
| 2023 | $5,154 +1.5% | $228,400 +18.2% |
| 2022 | $5,078 +20.1% | $193,200 +29.7% |
| 2021 | $4,228 +11.7% | $148,920 +11.8% |
| 2020 | $3,784 -1.4% | $133,160 -1.4% |
| 2019 | $3,836 +0.6% | $135,000 -59.5% |
| 2018 | $3,812 +22% | $333,400 +17.5% |
| 2017 | $3,125 +6% | $283,700 +8.4% |
| 2016 | $2,947 | $261,600 +5.7% |
| 2015 | $2,947 +481.7% | $247,600 +475.8% |
| 2014 | $507 | $43,000 |
Find assessor info on the county website
Monthly payment
Est. payment
Payment breakdown
Explore the cost of this home by adjusting the details. Changes won't be saved.Climate risks
Neighborhood: 30115
Nearby schools
Schools provided by the listing agent
- Elementary: Hickory Flat - Cherokee
- Middle: Dean Rusk
- High: Sequoyah
Source: FMLS GA. This data may not be complete. We recommend contacting the local school district to confirm school assignments for this home.
Similar homes
- $635,0005 bd4 ba3.1k sqft364 McDaniel Pl, Canton, GA 30115Active
 MLS ID #10771427, Nina Chopra, Homesmart Realty Partners. GAMLS
 - $675,0005 bd4 ba3.3k sqft232 Wild Rose Cir, Holly Springs, GA 30115Active
 MLS ID #10780737, Nian-Nian Labonte, Li Realty LLC. GAMLS
 - $640,0004 bd5 ba3.5k sqft232 South Village Sq, Canton, GA 30115Active
 MLS ID #10831125, Nolen Hill, eXp Realty. GAMLS
 - $745,0005 bd4 ba3.2k sqft146 Aspen Hall Dr, Canton, GA 30115Active
 MLS ID #10868100, Holly N Leonard, Haven Real Estate Brokers. GAMLS
 - $510,0005 bd3 ba3.2k sqft201 Overlook Ct, Canton, GA 30115ActiveMLS ID #10823649, Brian Ergle, Atlanta Communities. GAMLS
- $550,0004 bd3 ba3k sqft2030 Boxwood Ln, Canton, GA 30114ActiveMLS ID #10829257, Jefferson Chandler, Keller Williams Realty. GAMLS
- $659,0005 bd5 ba4k sqft321 River Green Ave, Canton, GA 30114ActiveMLS ID #10845842, Courtney Newton, The Rezerve. GAMLS
- $525,0005 bd4 ba3.5k sqft101 Copper Trl, Canton, GA 30114Active Under ContractMLS ID #10782729, Natalie Stampfly, Southern Classic Realtors. GAMLS
- $785,0005 bd5 ba3.3k sqft472 Greyfield Dr, Canton, GA 30115ActiveMLS ID #10837840, Jeanine Blumer, BHHS Georgia Properties. GAMLS
- $621,9004 bd3 ba3.3k sqft403 Boyd Ct, Woodstock, GA 30188ActiveMLS ID #10829138, Melissa Brady, BHHS Georgia Properties. GAMLS
- $738,9004 bd4 ba2.8k sqft321 Bellinger Ln, Canton, GA 30115ActiveMLS ID #10828095, Karensa Harris-Quamina, Atlanta Communities. GAMLS
- $649,9995 bd4 ba3.2k sqft505 Anfield Dr, Woodstock, GA 30188ActiveMLS ID #10798361, JC Vina, Method Real Estate Advisors. GAMLS
- $499,0003 bd3 ba2.1k sqft227 Orchards Cir, Woodstock, GA 30188ActiveMLS ID #10866555, Kirsten Ford, 1 Look Real Estate. GAMLS
- $649,0004 bd3 ba3.2k sqft5245 Sargent Dr, Cumming, GA 30040ActiveMLS ID #10867797, Lavanya Thadiparthi, Sekhars Realty, Inc.. GAMLS
- $509,9004 bd3 ba2.8k sqft121 Rolling Hills Pl, Canton, GA 30114ActiveMLS ID #10826177, Maria Sims, Keller Williams Rlty. Partners. GAMLS
- $599,9003 bd3 ba2.3k sqft1045 Pine Bark Ln, Canton, GA 30114ActiveMLS ID #10821434, Maria Sims, Keller Williams Rlty. Partners. GAMLS
- $599,9994 bd4 ba3k sqft6005 Overleaf Ter, Cumming, GA 30040ActiveMLS ID #10773868, Libby Bramlett, Keller Williams Realty Atlanta North. GAMLS
- $630,0005 bd4 ba4.6k sqft8150 Scenic Ridge Way, Ball Ground, GA 30107ActiveMLS ID #10857274, Summer Berg, Keller Williams Realty Atl. Partners. GAMLS
- $424,9004 bd3 ba2.1k sqft233 Manous Way, Canton, GA 30115ActiveMLS ID #10783682, Erin L Romeo, RE/MAX Town & Country. GAMLS
