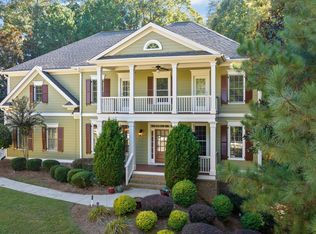
Set within the sought after River Green community, this spacious 5 bedroom, 5 bathroom home offers an impressive combination of character and room to spread out across multiple levels. A charming covered front porch and beautifully landscaped exterior create an inviting first impression. Inside, hardwood floors, crown molding, wainscoting, and plantation shutters add timeless detail throughout. The dramatic two story living room is anchored by a stone fireplace and filled with natural light, while the spacious kitchen is designed for entertaining, featuring abundant stained cabinetry, granite countertops, double wall ovens, a cooktop, a built in microwave, and generous prep space. A secondary bedroom on the main level provides added flexibility for guests or a home office. Just beyond the main living spaces, the glass enclosed patio offers an additional area to relax and enjoy views of the private, fenced backyard. Upstairs, the massive primary suite is a true retreat, featuring a separate sitting area and distinctive architectural details. The spacious ensuite bathroom includes dual vanities, a separate soaking tub, a large shower, and generous cabinet storage. Additional bedrooms provide plenty of space, while the finished basement expands the home's versatility with multiple bonus rooms, a full bath, and a workshop complete with a built in workbench. A mudroom and three car garage add everyday convenience. Outside, the fenced backyard is surrounded by established landscaping and garden beds, with a flower bed sprinkler system and French drains already in place. Additional features include a recently painted interior and exterior and premium architectural roof shingles. The River Green community offers an exceptional amenity package with two clubhouses, multiple pools, tennis courts, walking trails, and a variety of community activities, all creating a well rounded setting for this spacious home! Fresh paint throughout second level!
Active
Price cut: $56K (9/4)
$659,000
321 River Green Ave, Canton, GA 30114
5beds
4,023sqft
Single Family Residence
Built in 2005
0.44 Acres Lot
$645,300 Zestimate®
$164/sqft
$105/mo HOA
What's special
Stone fireplaceThree car garageFilled with natural lightCrown moldingHardwood floorsGlass enclosed patioCharming covered front porch
- 25 days
- 791
- 53
Zillow last checked:
Listing updated:
Listed by:
Courtney Newton 770-314-5178,
The Rezerve,
Jennifer Kinzalow 770-940-3955,
The Rezerve
Source: GAMLS,MLS#: 10845842
Facts & features
Interior
Bedrooms & bathrooms
- Bedrooms: 5
- Bathrooms: 5
- Full bathrooms: 5
- Main level bathrooms: 1
- Main level bedrooms: 1
Rooms
- Room types: Bonus Room, Laundry, Other, Sun Room
Kitchen
- Features: Breakfast Area, Breakfast Bar, Breakfast Room, Pantry
Heating
- Central, Natural Gas
Cooling
- Ceiling Fan(s), Central Air
Appliances
- Included: Dishwasher, Disposal, Double Oven, Microwave, Other, Refrigerator
- Laundry: Other
Features
- Bookcases, Double Vanity, In-Law Floorplan, Other, Tray Ceiling(s), Walk-In Closet(s)
- Flooring: Carpet, Hardwood, Other
- Windows: Double Pane Windows
- Basement: Daylight,Exterior Entry,Finished,Interior Entry
- Number of fireplaces: 1
- Fireplace features: Gas Starter, Living Room
- Common walls with other units/homes: No Common Walls
Interior area
- Total structure area: 4,023
- Total interior livable area: 4,023 sqft
- Finished area above ground: 4,023
- Finished area below ground: 0
Property
Parking
- Total spaces: 3
- Parking features: Garage, Kitchen Level, Side/Rear Entrance
- Has garage: Yes
Features
- Levels: Three Or More
- Stories: 3
- Exterior features: Other
- Fencing: Back Yard,Privacy
- Waterfront features: No Dock Or Boathouse
- Body of water: None
Lot
- Size: 0.44 Acres
- Features: Other, Private
Details
- Parcel number: 14N12E 225
Construction
Type & style
- Home type: SingleFamily
- Architectural style: Traditional
- Property subtype: Single Family Residence
Materials
- Other
- Roof: Composition
Condition
- Resale
- New construction: No
- Year built: 2005
Utilities & green energy
- Sewer: Public Sewer
- Water: Public
- Utilities for property: Cable Available, Electricity Available, High Speed Internet, Natural Gas Available, Phone Available, Sewer Available, Underground Utilities, Water Available
Green energy
- Energy efficient items: Appliances, Roof, Thermostat
Community & HOA
Community
- Features: Clubhouse, Playground, Pool, Sidewalks, Street Lights, Tennis Court(s), Walk To Schools, Near Shopping
- Security: Smoke Detector(s)
- Subdivision: River Green
HOA
- Has HOA: Yes
- Services included: Other, Swimming, Tennis
- HOA fee: $1,260 annually
Location
- Region: Canton
Financial & listing details
- Price per square foot: $164/sqft
- Tax assessed value: $614,100
- Annual tax amount: $1,342
- Date on market: 9/14/2026
- Cumulative days on market: 25 days
- Listing agreement: Exclusive Right To Sell
- Electric utility on property: Yes
Estimated market value
$645,300
$613,000 - $678,000
$3,524/mo
Price history
| Date | Event | Price |
|---|---|---|
| 9/4/2026 | Price change | $659,000-7.8%$164/sqft |
Source:  GAMLS #10807748 Report a problem GAMLS #10807748 Report a problem | ||
| 8/14/2026 | Price change | $715,000-1.4%$178/sqft |
Source: GAMLS #10807748 Report a problem | ||
| 7/17/2026 | Listed for sale | $725,000-5.2%$180/sqft |
Source:  FMLS GA #7806653 Report a problem FMLS GA #7806653 Report a problem | ||
| 8/27/2025 | Listing removed | $765,000$190/sqft |
Source: FMLS GA #7582409 Report a problem | ||
| 6/7/2025 | Price change | $765,000-1.3%$190/sqft |
Source: FMLS GA #7582409 Report a problem | ||
| 5/19/2025 | Listed for sale | $775,000+150%$193/sqft |
Source: FMLS GA #7582409 Report a problem | ||
| 3/7/2013 | Sold | $310,000-4.6%$77/sqft |
Source: Public Record Report a problem | ||
| 2/7/2013 | Pending sale | $325,000$81/sqft |
Source: Prudential Georgia Realty-Cherokee #5061729 Report a problem | ||
| 1/9/2013 | Price change | $325,000-3%$81/sqft |
Source: Prudential Georgia Realty-Cherokee #5061729 Report a problem | ||
| 11/9/2012 | Price change | $335,000-4.3%$83/sqft |
Source: Prudential Georgia Realty #5061729 Report a problem | ||
| 9/8/2012 | Listed for sale | $350,000+29.6%$87/sqft |
Source: Prudential Georgia Realty #5061729 Report a problem | ||
| 7/29/2011 | Sold | $270,000$67/sqft |
Source: Public Record Report a problem | ||
| 6/18/2011 | Price change | $270,000-11.5%$67/sqft |
Source: Austin Patrick and Associates, LLC #4189555 Report a problem | ||
| 3/3/2011 | Listed for sale | $305,000+32.9%$76/sqft |
Source: Austin Patrick and Associates, LLC #4189555 Report a problem | ||
| 3/23/2010 | Sold | $229,500+8096.4%$57/sqft |
Source: Public Record Report a problem | ||
| 5/16/2008 | Listing removed | $2,800$1/sqft |
Source: Keller Williams Realty #3652320 Report a problem | ||
| 4/5/2008 | Price change | $2,800-99.3%$1/sqft |
Source: Keller Williams Realty #3652320 Report a problem | ||
| 2/1/2008 | Listed for sale | $419,900$104/sqft |
Source: NCI #3555790 Report a problem | ||
Public tax history
| Year | Property taxes | Tax assessment |
|---|---|---|
| 2025 | $1,342 -39% | $245,640 -0.4% |
| 2024 | $2,199 +14.9% | $246,600 +7.3% |
| 2023 | $1,914 +63.4% | $229,760 +23.1% |
| 2022 | $1,171 +28.1% | $186,680 +16.3% |
| 2021 | $914 +11.8% | $160,480 +12.5% |
| 2020 | $817 0% | $142,680 0% |
| 2019 | $818 +0.9% | $142,720 -58.7% |
| 2018 | $811 -0.1% | $345,900 +2.8% |
| 2017 | $812 +13.5% | $336,600 -0.1% |
| 2016 | $715 -0.3% | $337,000 +4.9% |
| 2015 | $717 -7.8% | $321,400 +5% |
| 2014 | $778 -67% | $306,100 +7.7% |
| 2013 | $2,355 +5% | $284,100 +5.2% |
| 2012 | $2,244 -15.3% | $270,000 +6.4% |
| 2011 | $2,649 -7.4% | $253,700 +125.7% |
| 2010 | $2,860 -13.7% | $112,400 -18.4% |
| 2009 | $3,316 -8.2% | $137,800 -10.4% |
| 2008 | $3,612 -0.9% | $153,840 -0.8% |
| 2007 | $3,645 +11.5% | $155,120 +12.7% |
| 2006 | $3,269 | $137,640 |
Find assessor info on the county website
Monthly payment
Est. payment
Payment breakdown
Explore the cost of this home by adjusting the details. Changes won't be saved.Climate risks
Neighborhood: 30114
Nearby schools
Schools provided by the listing agent
- Elementary: Knox
- Middle: Teasley
- High: Cherokee
Source: GAMLS. This data may not be complete. We recommend contacting the local school district to confirm school assignments for this home.

Similar homes
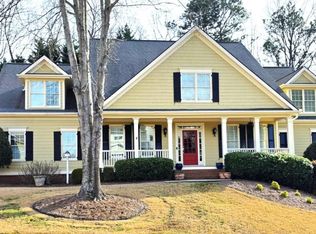
- $658,0004 bd4 ba3.5k sqft160 Carmel Ridge Rd, Canton, GA 30114Active
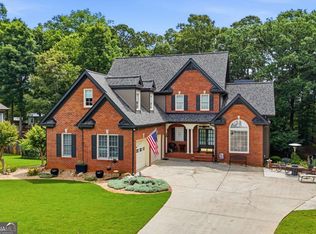
 MLS ID #10811830, Mooney Group, Inc., The Rezerve. GAMLS
 - $639,0005 bd4 ba4.8k sqft5213 Millwood Dr, Canton, GA 30114Active
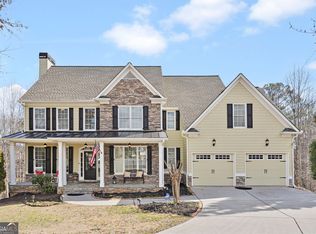 MLS ID #10781867, Jane E Dreyer, BHHS Georgia Properties. GAMLS
 - $600,0005 bd4 ba3.9k sqft330 Walnut Hills Xing, Canton, GA 30114Active
 MLS ID #10847220, Morgan Reinsel, Mission Homes Realty. GAMLS
 - $550,0004 bd3 ba3k sqft2030 Boxwood Ln, Canton, GA 30114Active
 MLS ID #10829257, Jefferson Chandler, Keller Williams Realty. GAMLS
 - $525,0005 bd4 ba3.5k sqft101 Copper Trl, Canton, GA 30114Active Under ContractMLS ID #10782729, Natalie Stampfly, Southern Classic Realtors. GAMLS
- $724,5004 bd4 ba3.9k sqft206 Trecastle Sq, Canton, GA 30114ActiveMLS ID #10717284, Vanessa Mullen, Atlanta Communities. GAMLS
- $629,0004 bd4 ba2.9k sqft406 Mountain Point, Canton, GA 30115ActiveMLS ID #10759507, LME Realty, Keller Williams Realty. GAMLS
- $870,0006 bd5 ba4.8k sqft4147 Gold Mill Rdg, Canton, GA 30114ActiveMLS ID #10728259, Lori Roland, Maximum One Grt. Atl. REALTORS. GAMLS
- $720,0005 bd4 ba4.3k sqft302 Waterfall Ct, Canton, GA 30115ActiveMLS ID #10793566, Marcie Evans, Maximum One Community Realtors. GAMLS
- $649,9994 bd3 ba2.5k sqft400 Cable Rd, Waleska, GA 30183ActiveMLS ID #10826091, Maria Sims, Keller Williams Rlty. Partners. GAMLS
- $775,0004 bd4 ba3.3k sqft325 N Brooke Dr, Canton, GA 30115Active Under ContractMLS ID #10826422, Maria Sims, Keller Williams Rlty. Partners. GAMLS
- $625,0005 bd4 ba3.9k sqft151 Misty View Ln, Acworth, GA 30101ActiveMLS ID #10868233, Patti A Loveless, Cynosure Ventures. GAMLS
- $675,0005 bd3 ba3k sqft560 Saddle Crest Dr, Roswell, GA 30075ActiveMLS ID #10856076, Marineli DalCerro, Keller Williams Realty Consultants. GAMLS
- $619,0005 bd5 ba3.8k sqft203 Glenhaven Way, Woodstock, GA 30188ActiveMLS ID #10810565, Kirsten Ford, 1 Look Real Estate. GAMLS
- $640,0004 bd5 ba3.5k sqft232 South Village Sq, Canton, GA 30115ActiveMLS ID #10831125, Nolen Hill, eXp Realty. GAMLS
- $950,0005 bd5 ba5.9k sqft2094 Harmony Dr, Canton, GA 30114ActiveMLS ID #10856680, Cynthia Little, Redfin Corporation. GAMLS
- $785,0005 bd5 ba3.3k sqft472 Greyfield Dr, Canton, GA 30115ActiveMLS ID #10837840, Jeanine Blumer, BHHS Georgia Properties. GAMLS
- $509,9004 bd3 ba2.8k sqft121 Rolling Hills Pl, Canton, GA 30114ActiveMLS ID #10826177, Maria Sims, Keller Williams Rlty. Partners. GAMLS
- $649,9004 bd4 ba4.3k sqft30 Sullins Rd NW, Cartersville, GA 30121ActiveMLS ID #10819996, Lisa Kirkpatrick, Keller Williams Northwest. GAMLS
- $549,0004 bd4 ba3.1k sqft531 Wintergreen Way, Canton, GA 30115ActiveMLS ID #10835048, Michelle Brooks, BHHS Georgia Properties. GAMLS
