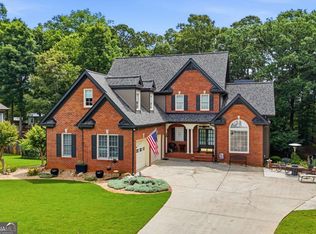
Presenting a truly attractive residential property located at 5213 Millwood Drive, Canton, Georgia, constructed in 2004. This expansive residence offers 3232 square feet of living area and is maintained in great condition, representing a significant opportunity for discerning buyers seeking a meticulously cared-for home. The residence encompasses five well-proportioned bedrooms, providing ample private accommodations. Complementing these are three and a half bathrooms, thoughtfully designed to cater to both residents and guests with convenience and style. Further enhancing the property's appeal are practical amenities such as a built-in garage, offering secure parking and additional storage solutions, and a welcoming porch, ideal for relaxation and outdoor enjoyment. We invite you to experience the refined living offered by this exceptional property.
Active
Price cut: $28K (7/31)
$677,000
5213 Millwood Dr, Canton, GA 30114
5beds
4,831sqft
:
Get pre-qualified$4,341/mo
Single Family Residence
Built in 2004
0.4 Acres Lot
$668,600 Zestimate®
$140/sqft
$18/mo HOA
What's special
Five well-proportioned bedrooms
- 56 days |
- 376 |
- 11 |
Zillow last checked:
Listing updated:
Listed by:
Jane E Dreyer jane.dreyer@bhhsgeorgia.com,
BHHS Georgia Properties,
Providence Partners 404-797-2049,
BHHS Georgia Properties
Source: GAMLS,MLS#: 10781867
Facts & features
Interior
Bedrooms & bathrooms
- Bedrooms: 5
- Bathrooms: 4
- Full bathrooms: 3
- 1/2 bathrooms: 1
- Main level bathrooms: 1
- Main level bedrooms: 1
Rooms
- Room types: Bonus Room, Exercise Room, Family Room, Foyer, Great Room, Laundry, Keeping Room, Office
Dining room
- Features: Separate Room
Kitchen
- Features: Breakfast Bar, Kitchen Island, Pantry, Breakfast Room, Solid Surface Counters, Walk-in Pantry
Heating
- Forced Air
Cooling
- Central Air
Appliances
- Included: Dishwasher, Convection Oven, Cooktop, Disposal, Double Oven, Electric Water Heater
- Laundry: In Hall
Features
- Double Vanity, High Ceilings, Other, Soaking Tub, Wet Bar
- Flooring: Hardwood
- Windows: Double Pane Windows, Window Treatments
- Basement: Unfinished
- Number of fireplaces: 1
- Fireplace features: Family Room
- Common walls with other units/homes: No Common Walls
Interior area
- Total structure area: 4,831
- Total interior livable area: 4,831 sqft
- Finished area above ground: 3,232
- Finished area below ground: 1,599
Property
Parking
- Total spaces: 2
- Parking features: Garage
- Has garage: Yes
Features
- Levels: Two
- Stories: 2
- Patio & porch: Deck, Patio
- Exterior features: Other
- Has private pool: Yes
- Pool features: Heated
- Has view: Yes
- View description: Seasonal View
Lot
- Size: 0.4 Acres
- Features: Private, Cul-De-Sac
- Residential vegetation: Partially Wooded
Details
- Parcel number: 15N07K 076
- Special conditions: Covenants/Restrictions
Construction
Type & style
- Home type: SingleFamily
- Architectural style: Traditional
- Property subtype: Single Family Residence
Materials
- Stone
- Foundation: Pillar/Post/Pier
- Roof: Composition
Condition
- Resale
- New construction: No
- Year built: 2004
Utilities & green energy
- Electric: 220 Volts
- Sewer: Public Sewer
- Water: Public
- Utilities for property: Cable Available, High Speed Internet, Electricity Available, Natural Gas Available, Phone Available
Community & HOA
Community
- Features: Clubhouse, Fitness Center, Golf, Lake, Park, Boat/Camper/Van Prkg, Playground, Pool, Sidewalks, Street Lights, Tennis Court(s), Tennis Team
- Security: Smoke Detector(s), Carbon Monoxide Detector(s)
- Subdivision: BRIDGEMILL
HOA
- Has HOA: Yes
- Services included: Maintenance Grounds
- HOA fee: $220 annually
Location
- Region: Canton
Financial & listing details
- Price per square foot: $140/sqft
- Tax assessed value: $638,900
- Annual tax amount: $1,545
- Date on market: 6/9/2026
- Cumulative days on market: 56 days
- Listing agreement: Exclusive Right To Sell
- Electric utility on property: Yes
Estimated market value
$668,600
$635,000 - $702,000
$3,169/mo
Price history
| Date | Event | Price |
|---|---|---|
| 7/31/2026 | Price change | $649,000-4.1%$134/sqft |
Source:  FMLS GA #7784582 Report a problem FMLS GA #7784582 Report a problem | ||
| 6/2/2026 | Listed for sale | $677,000+1%$140/sqft |
Source:  GAMLS #10776727 Report a problem GAMLS #10776727 Report a problem | ||
| 6/1/2026 | Listing removed | $670,000$139/sqft |
Source: GAMLS #10703130 Report a problem | ||
| 5/22/2026 | Listed for sale | $670,000$139/sqft |
Source: FMLS GA #7729049 Report a problem | ||
| 5/9/2026 | Pending sale | $670,000$139/sqft |
Source: FMLS GA #7729049 Report a problem | ||
| 3/4/2026 | Listed for sale | $670,000+101.3%$139/sqft |
Source: GAMLS #10703130 Report a problem | ||
| 8/9/2005 | Sold | $332,900$69/sqft |
Source: Public Record Report a problem | ||
Public tax history
| Year | Property taxes | Tax assessment |
|---|---|---|
| 2025 | $1,543 -33.9% | $255,560 +4.5% |
| 2024 | $2,335 +1% | $244,560 +3.1% |
| 2023 | $2,312 +31.6% | $237,320 +19.8% |
| 2022 | $1,757 -61.5% | $198,160 +20.1% |
| 2021 | $4,565 +4.1% | $164,960 +6.8% |
| 2020 | $4,387 +5.1% | $154,400 +5.1% |
| 2019 | $4,176 +5.8% | $146,960 -57.4% |
| 2018 | $3,946 +0.7% | $345,100 +1.4% |
| 2017 | $3,921 +4.1% | $340,200 +5.2% |
| 2016 | $3,765 | $323,300 +7.9% |
| 2015 | $3,765 +9.8% | $299,500 +3% |
| 2014 | $3,428 +5.4% | $290,900 +7.1% |
| 2013 | $3,252 +5.3% | $271,500 +5.7% |
| 2012 | $3,088 -2.3% | $256,900 -5% |
| 2011 | $3,161 -0.3% | $270,300 +142.2% |
| 2010 | $3,169 -8.5% | $111,600 -13.6% |
| 2009 | $3,462 -3.8% | $129,160 -5.9% |
| 2008 | $3,600 -0.9% | $137,280 -0.8% |
| 2007 | $3,634 +1.1% | $138,440 +2.1% |
| 2006 | $3,594 -0.8% | $135,640 +0.5% |
| 2005 | $3,623 | $135,000 +136.8% |
| 2004 | -- | $57,000 |
Find assessor info on the county website
Monthly payment
Est. payment
Payment breakdown
Explore the cost of this home by adjusting the details. Changes won't be saved.Climate risks
Neighborhood: 30114
Nearby schools
GreatSchools rating
- 8/10Liberty Elementary SchoolGrades: PK-5Distance: 1.3 mi
- 7/10Freedom Middle SchoolGrades: 6-8Distance: 1.3 mi
- 5/10Cherokee High SchoolGrades: 9-12Distance: 3.5 mi
Schools provided by the listing agent
- Elementary: Liberty
- Middle: Freedom
- High: Cherokee
Source: GAMLS. This data may not be complete. We recommend contacting the local school district to confirm school assignments for this home.
- $787,5005 bd5 ba4.6k sqft5212 Millwood Dr, Canton, GA 30114Off Market
- $640,7005 bd3 ba3.1k sqft5211 Millwood Dr, Canton, GA 30114Off Market
- $100-- bd-- ba-- sqftMillwood Dr, Canton, GA 30114Off Market
- $100-- bd-- ba-- sqftMillwood Dr, Canton, GA 30114Off Market
- $100-- bd-- ba-- sqftMillwood Dr, Canton, GA 30114Off Market
- $100-- bd-- ba-- sqftMillwood Dr, Canton, GA 30114Off Market
- $100-- bd-- ba-- sqftMillwood Dr, Canton, GA 30114Off Market
- $745,3007 bd5 ba4.3k sqft5209 Millwood Dr, Canton, GA 30114Off Market
A local agent can set up tours, give advice and negotiate with sellers.
Similar homes
- $725,0005 bd5 ba4k sqft321 River Green Ave, Canton, GA 30114Active

 MLS ID #10807748, Courtney Newton, The Rezerve. GAMLS
 - $699,5004 bd4 ba3.5k sqft160 Carmel Ridge Rd, Canton, GA 30114Active
 MLS ID #10811830, Mooney Group, Inc., The Rezerve. GAMLS
 - $625,0004 bd4 ba3.6k sqft302 Mill Rdg, Canton, GA 30114Active Under Contract
 MLS ID #10806564, Maria Sims, Keller Williams Rlty. Partners. GAMLS
 - $628,0004 bd4 ba2.9k sqft214 Montana Way, Canton, GA 30114Active
 MLS ID #10779720, Stephanie McCarty, BHHS Georgia Properties. GAMLS
 - $649,9005 bd4 ba3k sqft513 Black Canyon Park, Canton, GA 30114ActiveMLS ID #10776223, Jennifer Hughes, Atlanta Communities. GAMLS
- $650,0004 bd4 ba2.5k sqft133 Sweetwater Creek Trl, Canton, GA 30114ActiveMLS ID #10700704, Cathy Meder, RE/MAX Pure. GAMLS
- $664,9003 bd4 ba3.9k sqft278 Trecastle Sq, Canton, GA 30114ActiveMLS ID #10724383, Julie L Smith, Lathem Realty Inc. GAMLS
- $914,0006 bd5 ba4.6k sqft4966 Millwood Dr, Canton, GA 30114ActiveMLS ID #10754138, Erin L Romeo, RE/MAX Town & Country. GAMLS
- $725,0004 bd5 ba4.6k sqft304 Crown Ct, Canton, GA 30115Active Under ContractMLS ID #10806699, Gloria Williams, Keller Williams Realty Atl. Partners. GAMLS
- $750,0005 bd4 ba4.3k sqft302 Waterfall Ct, Canton, GA 30115ActiveMLS ID #10793566, Marcie Evans, Maximum One Community Realtors. GAMLS
- $699,9005 bd4 ba4.9k sqft505 Rabun Ct, Canton, GA 30115ActiveMLS ID #10803274, Lauren Blass, Harry Norman Realtors. GAMLS
- $650,0004 bd4 ba2.9k sqft406 Mountain Point, Canton, GA 30115ActiveMLS ID #10759507, LME Realty, Keller Williams Realty. GAMLS
- $469,0004 bd3 ba2.5k sqft106 Eagle Ridge Dr, Canton, GA 30114Active Under ContractMLS ID #10760039, Shelbie K Lorkowski, Southern Classic Realtors. GAMLS
- $549,0003 bd2 ba2.7k sqft632 Laurel Xing, Canton, GA 30114ActiveMLS ID #10814075, Brenda Laird, BHHS Georgia Properties. GAMLS
- $759,9006 bd4 ba5.8k sqft226 Crescent Moon Way, Canton, GA 30114ActiveMLS ID #10647854, Zack Bobo, ERA Sunrise Realty. GAMLS
- $640,0005 bd5 ba3.8k sqft203 Glenhaven Way, Woodstock, GA 30188ActiveMLS ID #10810565, Kirsten Ford, 1 Look Real Estate. GAMLS
- $600,0004 bd4 ba3.2k sqft245 Chadwyck Ln, Canton, GA 30115For SaleMLS ID #434771, Rachel Davenport, Keller Williams Realty Partners - Woodstock. NGBOR
- $739,9004 bd4 ba3.3k sqft208 N Ridge View Ct, Canton, GA 30115ActiveMLS ID #10742915, Kim M Clayton, Realty One Group Edge. GAMLS
- $715,0004 bd4 ba4.3k sqft4015 Sunhill Ct, Woodstock, GA 30189Active Under ContractMLS ID #10791647, Rebecca Thomas, Coldwell Banker Realty. GAMLS
- $569,0005 bd3 ba3.8k sqft103 Brooke Park Dr, Canton, GA 30115ActiveMLS ID #10785885, Mellisa Fether, GA Classic Realty. GAMLS
