This beautiful home offers five bedrooms, and three full bathrooms, with one bedroom and one full bathroom conveniently located on the main level. As you enter, you're welcomed by high ceilings and abundant natural light from the oversized windows in the living room. The owners have thoughtfully updated by adding fresh interior paint throughout, along with new LVP flooring installed upstairs, on the stairway, and in two rooms on the main level. The kitchen appliances have been updated within the last year. The primary bathroom has been updated with new lighting and fixtures. The two additional bathrooms have also been remodeled. One HVAC unit has been replaced, and the water heater is approximately two years old. Basement has been partially finished with a bedroom, living room, and bonus room. It has also been plumbed for an additional bathroom. Walk out and enjoy this large fenced backyard with new deck and 6 large planter boxes, perfect for your next garden. The garage has been extended on three sides, offering ample storage space, and includes a second laundry room for convenience. Plenty of parking space with an extended driveway that can fit 5-6 vehicles, in addition to a 2-car garage. Sellers report no power outages in the past nine years, thanks to underground power lines. Septic pumped 2024. Conveniently located within walking distance of shopping, dining, and everyday amenities.
Active
Price cut: $10K (7/13)
$579,000
103 Brooke Park Dr, Canton, GA 30115
5beds
--sqft
:
Get pre-qualified$3,779/mo
Single Family Residence, Residential
Built in 2000
0.92 Acres Lot
$573,800 Zestimate®
$--/sqft
$83/mo HOA
What's special
High ceilingsLarge fenced backyardNew deckFive bedrooms
- 42 days |
- 1,023 |
- 38 |
Likely to sell faster than
Zillow last checked:
Listing updated:
Listed by:
Mellisa Fether,
Ga Classic Realty 404-618-5866
Source: FMLS GA,MLS#: 7788785
Facts & features
Interior
Bedrooms & bathrooms
- Bedrooms: 5
- Bathrooms: 3
- Full bathrooms: 3
- Main level bathrooms: 1
- Main level bedrooms: 1
Rooms
- Room types: Basement, Family Room, Laundry, Office
Primary bedroom
- Features: Other
- Level: Other
Bedroom
- Features: Other
Primary bathroom
- Features: Double Vanity, Separate Tub/Shower, Soaking Tub, Whirlpool Tub
Dining room
- Features: Separate Dining Room
Kitchen
- Features: Breakfast Bar, Eat-in Kitchen, Pantry, Solid Surface Counters, View to Family Room
Heating
- Central
Cooling
- Ceiling Fan(s), Central Air, Gas
Appliances
- Included: Dishwasher, Gas Water Heater, Microwave, Refrigerator
- Laundry: In Hall, Laundry Room, Upper Level
Features
- Double Vanity, Entrance Foyer, High Ceilings, Vaulted Ceiling(s), Walk-In Closet(s)
- Flooring: Ceramic Tile, Hardwood, Vinyl
- Windows: Double Pane Windows, Insulated Windows
- Basement: Daylight,Exterior Entry,Partial,Walk-Out Access
- Attic: Pull Down Stairs
- Number of fireplaces: 1
- Fireplace features: Living Room, Wood Burning Stove
- Common walls with other units/homes: No Common Walls
Interior area
- Total structure area: 0
- Finished area above ground: 1,933
- Finished area below ground: 1,933
Video & virtual tour
Property
Parking
- Total spaces: 4
- Parking features: Attached, Driveway, Garage
- Attached garage spaces: 2
- Has uncovered spaces: Yes
Accessibility
- Accessibility features: Accessible Bedroom
Features
- Levels: Three Or More
- Patio & porch: Covered, Deck, Front Porch, Rear Porch
- Exterior features: Rain Gutters, No Dock
- Pool features: In Ground
- Has spa: Yes
- Spa features: Bath, None
- Fencing: Back Yard,Fenced
- Has view: Yes
- View description: City
- Waterfront features: None
- Body of water: None
Lot
- Size: 0.92 Acres
- Features: Back Yard, Corner Lot
Details
- Additional structures: None
- Parcel number: 14N23A 065
- Other equipment: None
- Horse amenities: None
Construction
Type & style
- Home type: SingleFamily
- Architectural style: Traditional
- Property subtype: Single Family Residence, Residential
Materials
- Brick, Cedar, Wood Siding
- Foundation: Concrete Perimeter
- Roof: Composition
Condition
- Resale
- New construction: No
- Year built: 2000
Utilities & green energy
- Electric: 110 Volts
- Sewer: Septic Tank
- Water: Public
- Utilities for property: Cable Available, Electricity Available, Natural Gas Available, Underground Utilities, Water Available
Green energy
- Energy efficient items: Windows
- Energy generation: None
Community & HOA
Community
- Features: Homeowners Assoc, Near Schools, Near Shopping, Near Trails/Greenway, Pickleball, Pool
- Security: Smoke Detector(s)
- Subdivision: Brooke Park Unit 1
HOA
- Has HOA: Yes
- Services included: Swim, Tennis
- HOA fee: $1,000 annually
Location
- Region: Canton
Financial & listing details
- Tax assessed value: $559,260
- Annual tax amount: $1,284
- Date on market: 6/15/2026
- Cumulative days on market: 106 days
- Ownership: Fee Simple
- Electric utility on property: Yes
- Road surface type: Paved
Estimated market value
$573,800
$545,000 - $602,000
$3,180/mo
Price history
| Date | Event | Price |
|---|---|---|
| 7/13/2026 | Price change | $579,000-1.7% |
Source:  GAMLS #10785885 Report a problem GAMLS #10785885 Report a problem | ||
| 6/15/2026 | Listed for sale | $589,000-0.8% |
Source: GAMLS #10785885 Report a problem | ||
| 5/29/2026 | Listing removed | $594,000 |
Source:  FMLS GA #7741335 Report a problem FMLS GA #7741335 Report a problem | ||
| 5/7/2026 | Price change | $594,000-4.2% |
Source: GAMLS #10717735 Report a problem | ||
| 4/29/2026 | Price change | $620,000-1.4% |
Source: GAMLS #10717735 Report a problem | ||
| 4/21/2026 | Price change | $629,000-1.7% |
Source: GAMLS #10717735 Report a problem | ||
| 4/10/2026 | Price change | $639,900-1.5% |
Source: GAMLS #10717735 Report a problem | ||
| 3/26/2026 | Listed for sale | $649,900+116.6% |
Source: GAMLS #10717735 Report a problem | ||
| 5/1/2017 | Sold | $300,000-5.1% |
Source:  FMLS GA #5813671 Report a problem FMLS GA #5813671 Report a problem | ||
| 4/13/2017 | Pending sale | $316,000 |
Source: PalmerHouse Properties #5813671 Report a problem | ||
| 3/3/2017 | Listed for sale | $316,000+5.7% |
Source: PalmerHouse Properties #5813671 Report a problem | ||
| 1/24/2017 | Listing removed | $299,000 |
Source: PalmerHouse Properties #5755327 Report a problem | ||
| 12/4/2016 | Price change | $299,000-0.3% |
Source: PalmerHouse Properties #5755327 Report a problem | ||
| 11/5/2016 | Price change | $300,000-7.7% |
Source: PalmerHouse Properties #5755327 Report a problem | ||
| 9/29/2016 | Price change | $325,000-4.4% |
Source: PalmerHouse Properties #5755327 Report a problem | ||
| 6/24/2016 | Listed for sale | $339,900+88.9% |
Source: DRAKE REALTY INC #5711367 Report a problem | ||
| 3/30/2009 | Sold | $179,900-26.5% |
Source: Public Record Report a problem | ||
| 10/25/2008 | Listing removed | $244,900 |
Source: NRT Atlanta #2410500 Report a problem | ||
| 8/25/2008 | Price change | $244,900-2% |
Source: NRT Atlanta #3681306 Report a problem | ||
| 7/19/2008 | Price change | $249,900-3.8% |
Source: NRT Atlanta #3681306 Report a problem | ||
| 6/19/2008 | Listed for sale | $259,900-17.4% |
Source: NRT Atlanta #3681306 Report a problem | ||
| 3/5/2008 | Sold | $314,684-13.8% |
Source: Public Record Report a problem | ||
| 3/21/2007 | Sold | $364,900+29.4% |
Source: Public Record Report a problem | ||
| 12/29/2006 | Sold | $281,900+20.4% |
Source: Public Record Report a problem | ||
| 7/1/2002 | Sold | $234,200+30.1% |
Source: Public Record Report a problem | ||
| 8/10/2001 | Sold | $180,000 |
Source: Public Record Report a problem | ||
Public tax history
| Year | Property taxes | Tax assessment |
|---|---|---|
| 2025 | $1,284 -7.3% | $223,704 +8.5% |
| 2024 | $1,385 -6.7% | $206,160 +0.7% |
| 2023 | $1,484 +24.6% | $204,760 +17.8% |
| 2022 | $1,192 +2.9% | $173,840 +24.6% |
| 2021 | $1,158 +2.5% | $139,560 +6.5% |
| 2020 | $1,130 -68.8% | $131,080 +2.9% |
| 2019 | $3,620 +2.9% | $127,400 -58.6% |
| 2018 | $3,519 +10.7% | $307,700 +11.5% |
| 2017 | $3,180 +224.7% | $275,900 +3.4% |
| 2016 | $979 | $266,800 +0.6% |
| 2015 | $979 +5.9% | $265,200 +11.4% |
| 2014 | $924 +12.9% | $238,100 +13.4% |
| 2013 | $818 +7.7% | $209,900 +8.5% |
| 2012 | $760 +4.1% | $193,500 -4.1% |
| 2011 | $730 +6.6% | $201,700 +143.2% |
| 2010 | $685 -75.1% | $82,920 -19.1% |
| 2009 | $2,749 -8.8% | $102,560 -10.8% |
| 2008 | $3,015 +3.2% | $114,960 +3.3% |
| 2007 | $2,921 +8.2% | $111,280 +0.1% |
| 2006 | $2,700 +6.1% | $111,200 +6.1% |
| 2005 | $2,544 | $104,800 -59.9% |
| 2004 | -- | $261,200 +6.3% |
| 2003 | -- | $245,700 +147.5% |
| 2002 | $2,737 +52.5% | $99,280 +55.4% |
| 2001 | $1,795 | $63,880 |
| 2000 | -- | $63,880 |
Find assessor info on the county website
Monthly payment
Est. payment
Payment breakdown
Explore the cost of this home by adjusting the details. Changes won't be saved.Climate risks
Neighborhood: 30115
Nearby schools
GreatSchools rating
- 9/10Avery Elementary SchoolGrades: PK-5Distance: 3.6 mi
- 7/10Creekland Middle SchoolGrades: 6-8Distance: 6.7 mi
- 9/10Creekview High SchoolGrades: 9-12Distance: 6.6 mi
Schools provided by the listing agent
- Elementary: Avery
- Middle: Creekland - Cherokee
- High: Creekview
Source: FMLS GA. This data may not be complete. We recommend contacting the local school district to confirm school assignments for this home.
- $438,3554 bd3 ba2k sqft206 Province Park Dr, Canton, GA 30115Sold

- $520,5003 bd3 ba2.8k sqft107 Brayden Park Dr, Canton, GA 30115Off Market
- $100-- bd-- ba-- sqftBrooke Park Dr, Canton, GA 30115Off Market
- $635,4004 bd3 ba4.1k sqft206 Brooke Pl, Canton, GA 30115Off Market
- $570,0005 bd4 ba3k sqft102 Brooke Park Dr, Canton, GA 30115Sold
- $586,8004 bd4 ba2.4k sqft204 Brooke Pl, Canton, GA 30115Off Market
- $560,1004 bd3 ba2.6k sqft208 Brooke Pl, Canton, GA 30115Off Market
- $2,616,0008.72 Acres2333 Cumming Hwy, Canton, GA 30115Off Market
A local agent can set up tours, give advice and negotiate with sellers.
Similar homes
- $579,0004 bd4 ba3k sqft205 Orchard Trl, Canton, GA 30115For Sale By Owner
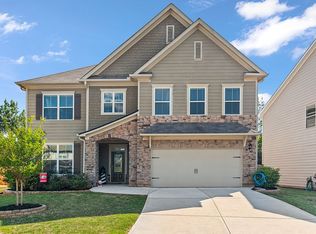
- $800,0006 bd6 ba5.7k sqft6015 Governors Walk Dr, Canton, GA 30115Active

 MLS ID #10800203, Michael Moulder, Georgia Dreams Realty. GAMLS
 - $610,0004 bd3 ba2.5k sqft211 Montana Way, Canton, GA 30114For Sale
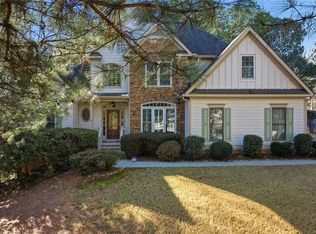
 MLS ID #7696523, KAREN LANCE, BHGRE Metro Brokers. FMLS GA
 - $490,0004 bd4 ba2.7k sqft114 Farm Valley Dr, Canton, GA 30115For Sale
 MLS ID #7804131, edgar gonzalez, Fathom Realty GA, LLC. FMLS GA
 - $615,0004 bd3 ba3.7k sqft306 Sheridan Pl, Canton, GA 30114For SaleMLS ID #7789258, Zack Bobo, ERA Sunrise Realty. FMLS GA
- $615,0004 bd3 ba-- sqft502 Riverview Ct, Woodstock, GA 30188ActiveMLS ID #10812437, Margaret A Devoney, Atlanta Communities. GAMLS
- $480,0004 bd2 ba-- sqft130 Oak Haven Dr, Canton, GA 30115Active Under ContractMLS ID #10801332, Linda Kabo, Atlanta Communities. GAMLS
- $600,0004 bd3 ba3.7k sqft144 Newcastle Walk, Woodstock, GA 30188ActiveMLS ID #10774866, Erica Schneider, Atlanta Communities. GAMLS
- $564,9006 bd3 ba3.9k sqft105 Arbor View Ct, Woodstock, GA 30188For SaleMLS ID #7792802, Christina Martin, Dwelli Inc.. FMLS GA
- $765,0006 bd5 ba3k sqft715 Crescent Cir, Canton, GA 30115For SaleMLS ID #7780589, Jenn Goddard, RE/MAX Town and Country. FMLS GA
- $419,9004 bd3 ba2.4k sqft112 Puckett Ct, Canton, GA 30115For SaleMLS ID #7774494, Laura Miller Edwards Realty Group, Keller Williams Realty Signature Partners. FMLS GA
- $749,9006 bd4 ba3.6k sqft778 Crescent Cir, Canton, GA 30115For SaleMLS ID #7779751, LESLIE SPENNATO, Berkshire Hathaway HomeServices Georgia Properties. FMLS GA
- $677,0005 bd4 ba-- sqft5213 Millwood Dr, Canton, GA 30114For SaleMLS ID #7784582, Jane Dreyer, Berkshire Hathaway HomeServices Georgia Properties. FMLS GA
- $650,0005 bd4 ba4.3k sqft1125 Blankets Creek Dr, Canton, GA 30114For SaleMLS ID #7784863, LINDSAY TUBBS, Atlanta Communities. FMLS GA
- $585,0004 bd3 ba3.4k sqft1497 Willow Bnd, Woodstock, GA 30188ActiveMLS ID #10792980, Cindy Griswell, The Connection Real Estate. GAMLS
- $600,0005 bd4 ba3.9k sqft10 Altar Rock Ct NE, Cartersville, GA 30121For SaleMLS ID #7770013, Lori DeBartolo, Drake Realty of GA, Inc.. FMLS GA
- $599,9003 bd3 ba3.2k sqft423 Spring Lake Hls, White, GA 30184For SaleMLS ID #7776728, Carla Smith, Atlanta Communities. FMLS GA
- $585,0005 bd4 ba3.2k sqft2110 B T Sheppard Dr, Marietta, GA 30062For SaleMLS ID #7795679, CHERYL D BRIGHT SCHALK, Dorsey Alston Realtors. FMLS GA
- $572,5004 bd5 ba3.6k sqft312 Lake View Trce, Jasper, GA 30143For SaleMLS ID #7779360, The Witmer Hall Group, Craft, Inc.. FMLS GA
- $459,9004 bd3 ba2.8k sqft206 Providence Walk Ct, Canton, GA 30114For SaleMLS ID #7781851, Zack Bobo, ERA Sunrise Realty. FMLS GA
