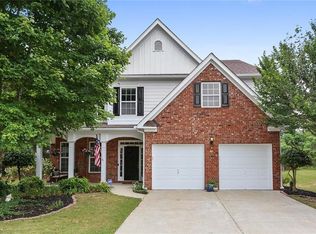
Well maintained! NEW attractive luxury vinyl flooring, freshly painted interior, neutral throughout! Popular floor plan! Amazing cul-de-sac location with a beautiful wooded green space across the street. This lovely floor plan offers an inviting 2 story foyer with wainscotting trim and a gorgeous view of the elegant formal dining room with tray ceiling, wainscotting, bay window and chandelier. The oversized family room offers an attractive fireplace which is the focal point gathering. The large kitchen has an abundance of cabinetry and counter space. It offers a newer microwave, gas range, stainless dishwasher, large sink, pantry and eat-in area overlooking the family room and private backyard. The half bath is conveniently located near the family room. Upstairs offers an oversized primary bedroom with a cozy sitting area, hardwood floors and a large relaxing bath and walk-in closet. The secondary bedrooms are spacious with great closet space and easy access to the guest bath. In the afternoon, enjoy your privacy as you relax on the peaceful back patio overlooking the shady yard, or play in the spacious side-yard. This community offers wonderful amenities including a clubhouse, pool, playground, and tennis courts. Great location to shopping and main roadways. If you are looking for an immaculate home, ready for it's new owner - check this one out. You will be pleasantly surprised.
Closed
Zillow last checked:
Listing updated:
Bought with:
Cody Dodge, 444371
eXp Realty
Source: GAMLS,MLS#: 10770387
Price history
| Date | Event | Price |
|---|---|---|
| 8/28/2026 | Sold | $419,900$169/sqft |
Source:  GAMLS #10770387 Report a problem GAMLS #10770387 Report a problem | ||
| 7/27/2026 | Pending sale | $419,900$169/sqft |
Source: GAMLS #10770387 Report a problem | ||
| 5/28/2026 | Listed for sale | $419,9000%$169/sqft |
Source: GAMLS #10770387 Report a problem | ||
| 1/9/2026 | Listing removed | $420,000$169/sqft |
Source: GAMLS #10607873 Report a problem | ||
| 11/7/2025 | Price change | $420,000-2.1%$169/sqft |
Source: GAMLS #10607873 Report a problem | ||
| 9/18/2025 | Listed for sale | $429,000-1.4%$172/sqft |
Source:  FMLS GA #7651707 Report a problem FMLS GA #7651707 Report a problem | ||
| 8/29/2025 | Listing removed | $435,000$175/sqft |
Source: FMLS GA #7606988 Report a problem | ||
| 7/10/2025 | Listed for sale | $435,000+143.2%$175/sqft |
Source: GAMLS #10554727 Report a problem | ||
| 3/24/2005 | Sold | $178,900$72/sqft |
Source: Public Record Report a problem | ||
Get a cash offer in 3 minutes
Find out how much your home could sell for in as little as 3 minutes with a no-obligation cash offer.
Estimated market value
$419,800
