Explore 109 Puckett Ct, recently enhanced with fresh interior paint and partial flooring replacement throughout. A central kitchen island anchors the space, featuring an accent backsplash and stainless steel appliances for a cohesive aesthetic. The living area includes a cozy fireplace, while the primary bedroom contains a walk in closet and its bathroom provides double sinks. Outside, a welcoming patio provides space for enjoyment. This home blends thoughtful updates with comfortable living.. Included 100-Day Home Warranty with buyer activation
Active
Price cut: $15K (8/20)
$440,000
109 Puckett Ct, Canton, GA 30115
4beds
2,894sqft
Single Family Residence
Built in 2005
7,840 Square Feet Lot
$437,500 Zestimate®
$152/sqft
$61/mo HOA
What's special
Cozy fireplaceStainless steel appliancesAccent backsplashWelcoming patioCentral kitchen islandFresh interior paintPartial flooring replacement throughout
- 91 days |
- 617 |
- 10 |
Zillow last checked:
Listing updated:
Listed by:
Tanya Pickens 404-796-8789,
Opendoor Brokerage,
Lance Stadler 678-866-0311,
Opendoor Brokerage
Source: GAMLS,MLS#: 10771369
Facts & features
Interior
Bedrooms & bathrooms
- Bedrooms: 4
- Bathrooms: 3
- Full bathrooms: 2
- 1/2 bathrooms: 1
Rooms
- Room types: Family Room
Kitchen
- Features: Kitchen Island
Heating
- Central
Cooling
- Central Air
Appliances
- Included: Microwave, Dishwasher, Oven/Range (Combo)
- Laundry: Upper Level
Features
- Other
- Flooring: Carpet, Laminate
- Basement: None
- Number of fireplaces: 1
Interior area
- Total structure area: 2,894
- Total interior livable area: 2,894 sqft
- Finished area above ground: 2,894
- Finished area below ground: 0
Property
Parking
- Total spaces: 2
- Parking features: Garage, Attached
- Has attached garage: Yes
Features
- Levels: Two
- Stories: 2
Lot
- Size: 7,840 Square Feet
- Features: Cul-De-Sac
Details
- Parcel number: 03N12E 129
Construction
Type & style
- Home type: SingleFamily
- Architectural style: Other
- Property subtype: Single Family Residence
Materials
- Other
- Foundation: Slab
- Roof: Composition
Condition
- Resale
- New construction: No
- Year built: 2005
Utilities & green energy
- Sewer: Public Sewer
- Water: Public
- Utilities for property: Water Available, Electricity Available, Sewer Available
Community & HOA
Community
- Features: Pool, Tennis Court(s), Park
- Subdivision: Falls/Mill Crk Sub Ph 2
HOA
- Has HOA: Yes
- Services included: Swimming, Tennis
- HOA fee: $735 annually
Location
- Region: Canton
Financial & listing details
- Price per square foot: $152/sqft
- Tax assessed value: $469,400
- Annual tax amount: $4,977
- Date on market: 5/25/2026
- Cumulative days on market: 91 days
- Listing agreement: Exclusive Agency
- Listing terms: Cash,Conventional,VA Loan,FHA
- Electric utility on property: Yes
Estimated market value
$437,500
$416,000 - $459,000
$2,513/mo
Price history
| Date | Event | Price |
|---|---|---|
| 8/20/2026 | Price change | $440,000-3.3%$152/sqft |
Source:  FMLS GA #7776689 Report a problem FMLS GA #7776689 Report a problem | ||
| 8/6/2026 | Price change | $455,000-2.2%$157/sqft |
Source:  GAMLS #10771369 Report a problem GAMLS #10771369 Report a problem | ||
| 6/18/2026 | Price change | $465,000-2.1%$161/sqft |
Source: FMLS GA #7776689 Report a problem | ||
| 5/26/2026 | Listed for sale | $475,000+14.1%$164/sqft |
Source: GAMLS #10771369 Report a problem | ||
| 5/6/2026 | Sold | $416,200+168.5%$144/sqft |
Source: Public Record Report a problem | ||
| 1/30/2013 | Sold | $155,000-7.2%$54/sqft |
Source:  FMLS GA #5086320 Report a problem FMLS GA #5086320 Report a problem | ||
| 11/27/2012 | Listed for sale | $167,000-17.3%$58/sqft |
Source: Homepath #5086320 Report a problem | ||
| 11/6/2012 | Sold | $202,030+39.3%$70/sqft |
Source: Public Record Report a problem | ||
| 5/6/2012 | Listing removed | $145,000$50/sqft |
Source: Harry Norman, Realtors #4270909 Report a problem | ||
| 9/9/2011 | Listed for sale | $145,000-27.5%$50/sqft |
Source: Harry Norman, Realtors #03121342 Report a problem | ||
| 11/28/2005 | Sold | $200,000$69/sqft |
Source: Public Record Report a problem | ||
Public tax history
| Year | Property taxes | Tax assessment |
|---|---|---|
| 2025 | $4,929 +3.6% | $187,760 +3.6% |
| 2024 | $4,760 -0.4% | $181,240 -0.3% |
| 2023 | $4,778 +24.9% | $181,800 +24.9% |
| 2022 | $3,827 +22.2% | $145,600 +32% |
| 2021 | $3,131 +11.3% | $110,280 +11.4% |
| 2020 | $2,812 +2.6% | $98,960 +2.6% |
| 2019 | $2,740 +6.6% | $96,440 -57.1% |
| 2018 | $2,572 +3.1% | $224,900 +3.9% |
| 2017 | $2,494 +3.9% | $216,400 +4.9% |
| 2016 | $2,401 | $206,200 +6.7% |
| 2015 | $2,401 +14.5% | $193,300 +8.6% |
| 2014 | $2,097 +7.2% | $178,000 +9% |
| 2013 | $1,956 +29% | $163,300 +23.8% |
| 2012 | $1,517 -18.8% | $131,900 -20.3% |
| 2011 | $1,869 -3.7% | $165,500 +134.4% |
| 2010 | $1,942 -1.3% | $70,600 -6.7% |
| 2009 | $1,968 +10.7% | $75,640 -3% |
| 2008 | $1,778 -1.1% | $77,960 -0.9% |
| 2007 | $1,798 -2.1% | $78,640 +0.1% |
| 2006 | $1,837 +391.6% | $78,600 +464.7% |
| 2005 | $374 | $13,920 |
Find assessor info on the county website
Monthly payment
Est. payment
Payment breakdown
Explore the cost of this home by adjusting the details. Changes won't be saved.Climate risks
Neighborhood: 30115
Nearby schools
GreatSchools rating
- 9/10Avery Elementary SchoolGrades: PK-5Distance: 0.9 mi
- 7/10Creekland Middle SchoolGrades: 6-8Distance: 3.3 mi
- 9/10Creekview High SchoolGrades: 9-12Distance: 3.2 mi
Schools provided by the listing agent
- Elementary: Avery
- Middle: Creekland
- High: Creekview
Source: GAMLS. This data may not be complete. We recommend contacting the local school district to confirm school assignments for this home.
- $402,2003 bd2 ba1.9k sqft107 Puckett Ct, Canton, GA 30115Off Market

- $450,8004 bd3 ba3.1k sqft953 Mill Creek Ave, Canton, GA 30115Off Market
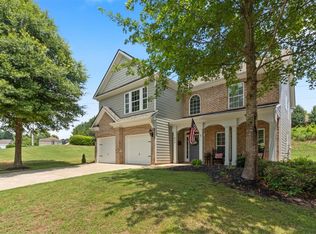
- $388,3003 bd2 ba1.7k sqft105 Puckett Ct, Canton, GA 30115Off Market
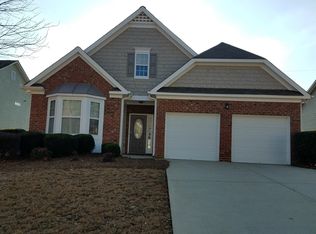
- $411,6003 bd2 ba-- sqft105 Puckett Ct #87, Canton, GA 30115Off Market

- $437,5004 bd3 ba2.8k sqft103 Puckett Ct, Canton, GA 30115Off Market
- $406,1003 bd2 ba1.6k sqft102 Puckett Court, Canton, GA 30115Off Market
- $412,9005 bd3 ba2.4k sqft108 Puckett Ct, Canton, GA 30115Off Market
- $419,9004 bd3 ba2.4k sqft112 Puckett Ct, Canton, GA 30115Pending
A local agent can set up tours, give advice and negotiate with sellers.
Similar homes
- $479,9004 bd3 ba2.2k sqft515 Creekshire Cir, Canton, GA 30115Active

 MLS ID #10824711, MaryEllen Vanaken, Keller Williams Realty North Atlanta. GAMLS
 - $420,0003 bd3 ba2.8k sqft1008 Smithwyck Dr, Canton, GA 30115Active
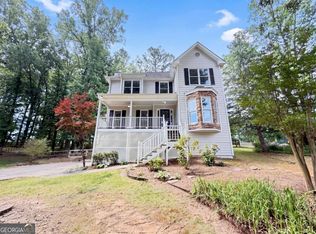 MLS ID #10771196, Mark Spain, Mark Spain Real Estate. GAMLS
 - $435,0003 bd3 ba1.6k sqft10283 Freehome Hwy, Canton, GA 30115Active
 MLS ID #10826634, Tanya Pickens, Opendoor Brokerage. GAMLS
 - $525,0004 bd4 ba3.9k sqft515 Teresa Ln, Canton, GA 30115Active
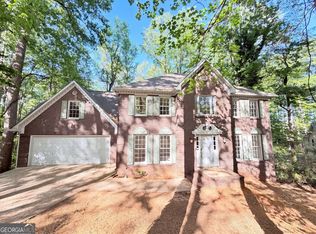 MLS ID #10737306, Tanya Pickens, Opendoor Brokerage. GAMLS
 - $439,0004 bd3 ba2.3k sqft249 Serenoa Dr, Canton, GA 30114ActiveMLS ID #10784199, Tanya Pickens, Opendoor Brokerage. GAMLS
- $434,9004 bd3 ba2.3k sqft208 Manous Way, Canton, GA 30115ActiveMLS ID #10804807, Robert E Salmons Jr., Entera Realty. GAMLS
- $430,0004 bd4 ba2.7k sqft172 Fred Bishop Dr, Canton, GA 30114ActiveMLS ID #10770645, Eric Baham, Sovereign Real Estate Group. GAMLS
- $424,9004 bd3 ba2.8k sqft1024 Laurel Lake Dr, Ball Ground, GA 30107ActiveMLS ID #10815468, Céline Higgins Evans, Simply List. GAMLS
- $410,0005 bd4 ba2.8k sqft109 Cessna Dr, Canton, GA 30114ActiveMLS ID #10794422, Eric Baham, Sovereign Real Estate Group. GAMLS
- $434,0004 bd3 ba1.9k sqft4915 Bayberry Dr, Cumming, GA 30040ActiveMLS ID #10808977, Tiffany Simone Lee, Property Experts. GAMLS
- $495,0004 bd3 ba2.8k sqft528 Lazy River Ln, Woodstock, GA 30188ActiveMLS ID #10805603, Shawn Self, Unlock Realty Group. GAMLS
- $397,0003 bd2 ba2.2k sqft509 Spring Park Dr, Canton, GA 30114ActiveMLS ID #10805192, Tanya Pickens, Opendoor Brokerage. GAMLS
- $529,9004 bd2 ba3k sqft435 Lower Burris Rd, Canton, GA 30114ActiveMLS ID #10796570, Angela K Mastrogiovanni, BHHS Georgia Properties. GAMLS
- $464,9004 bd3 ba3.3k sqft1450 Mystic Ridge Pl, Cumming, GA 30040ActiveMLS ID #10733333, Greg Kurzner, Resideum Real Estate. GAMLS
- $379,0004 bd3 ba2k sqft808 Inkberry Rd, Canton, GA 30114ActiveMLS ID #10758700, Todd Whiddon, Fathom Realty GA, LLC. GAMLS
- $435,0004 bd3 ba2.2k sqft566 Parliament St, Marietta, GA 30066ActiveMLS ID #10803563, Stella Harris, WM Realty LLC. GAMLS
- $520,0004 bd3 ba2.4k sqft122 Brookhaven Ln, Canton, GA 30114ActiveMLS ID #10811601, Shannon Ferreira, Atlanta Communities. GAMLS
- $382,0002 bd3 ba1.8k sqft108 Legend Creek Dr, Canton, GA 30114ActiveMLS ID #10777620, Tanya Pickens, Opendoor Brokerage. GAMLS
- $388,0003 bd3 ba1.8k sqft100 Prescott Dr, Canton, GA 30114ActiveMLS ID #10806927, Tanya Pickens, Opendoor Brokerage. GAMLS
- $465,0003 bd3 ba2.5k sqft7285 Wyngate Dr, Cumming, GA 30040ActiveMLS ID #10690782, Livian Ascend, Keller Williams Realty North Atlanta. GAMLS
