Skip main navigation
Active
  • Price cut: $10K (5/16)
    $439,900

    315 Magnolia Dr, Canton, GA 30114

    4beds
    2,316sqft
    : 
    Loading
    Get pre-qualified
    Single Family Residence
    Built in 2000
    0.8 Acres Lot
    $-- Zestimate®
    $190/sqft
    $-- HOA

    What's special

    New roofSpacious interiorVersatile garage areaGenerously sized bedroomsWarm and welcoming atmosphere
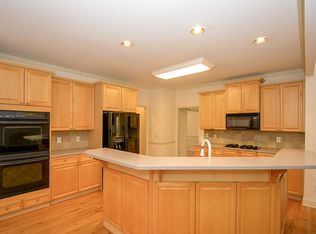
    Experience the perfect blend of country living and city convenience waiting for you at 315 Magnolia Dr! Complete with a new roof and new HVAC for added peace of mind. Nestled within a serene environment, this property promises the soothing sounds of nature year-round, allowing you to escape the hustle and bustle while still being just a short walk from the beautiful Etowah River. Step inside to discover a spacious interior that boasts a warm and welcoming atmosphere. The living area features high ceilings and large windows that flood the space with natural light, highlighting the elegance of the hardwood floors. Imagine cozy evenings spent in this tranquil setting, enjoying the view of your natural surroundings. The home includes generously sized bedrooms, each designed for maximum comfort and relaxation. The master suite stands out with its thoughtful layout, featuring a stylish ceiling design and two large closets offering ample space. This is a perfect retreat after a long day, providing a personal sanctuary where you can unwind. Beyond the living space, the property offers a versatile garage area that could be transformed into a workshop, hobby space, or additional storage. The exterior complements the interior nicely, with a welcoming you home. Outdoor enthusiasts will appreciate the expansive backyard offering peaceful contemplation among the trees. Whether you're looking for a peaceful retreat or a family-friendly neighborhood, this home offers a unique opportunity to enjoy the best of both worlds. Don't miss out on the chance to make this charming property your own and relish in the balance of nature and convenience that awaits you! $5,000 flooring allowance with acceptable offer.
    121 days
    |
    243
    |
    12
    |

    Zillow last checked:

    Listing updated:

    Listed by:

    Ashley Campbell 478-957-0977,

    RE/MAX Realty Team

    Source: GAMLS,MLS#: 10706891MLS Logo

    Loading...

      Facts & features

      Interior

      Bedrooms & bathrooms
      • Bedrooms: 4
      • Bathrooms: 3
      • Full bathrooms: 3
      • Main level bathrooms: 1
      • Main level bedrooms: 1
      Rooms
      • Room types: Bonus Room, Family Room, Other
      Dining room
      • Features: Separate Room
      Kitchen
      • Features: Kitchen Island
      Heating
      • Natural Gas
      Cooling
      • Ceiling Fan(s), Central Air, Electric
      Appliances
      • Included: Dishwasher, Gas Water Heater, Microwave, Oven/Range (Combo), Refrigerator, Stainless Steel Appliance(s)
      • Laundry: Mud Room
      Features
      • Double Vanity, High Ceilings, In-Law Floorplan, Master On Main Level, Separate Shower, Soaking Tub, Tray Ceiling(s)
      • Flooring: Carpet, Hardwood, Tile, Vinyl
      • Basement: Exterior Entry
      • Has fireplace: No
      Interior area
      • Total structure area: 2,316
      • Total interior livable area: 2,316 sqft
      • Finished area above ground: 2,316
      • Finished area below ground: 0

      Property

      Parking
      • Parking features: Garage
      • Has garage: Yes
      Features
      • Levels: Multi/Split
      Lot
      • Size: 0.8 Acres
      • Features: Sloped
      Details
      • Parcel number: 14N17A 001 C

      Construction

      Type & style
      • Home type: SingleFamily
      • Architectural style: Other
      • Property subtype: Single Family Residence
      Materials
      • Vinyl Siding
      • Roof: Composition
      Condition
      • Resale
      • New construction: No
      • Year built: 2000

      Utilities & green energy

      • Sewer: Public Sewer
      • Water: Public
      • Utilities for property: Cable Available, Electricity Available, High Speed Internet, Natural Gas Available

      Community & HOA

      Community
      • Features: None
      • Subdivision: Bramble Oak
      HOA
      • Has HOA: No
      • Services included: None
      Location
      • Region: Canton

      Financial & listing details

      • Price per square foot: $190/sqft
      • Tax assessed value: $452,900
      • Annual tax amount: $4,887
      • Date on market: 3/10/2026
      • Cumulative days on market: 121 days
      • Listing agreement: Exclusive Right To Sell
      • Listing terms: Cash,Conventional,FHA,VA Loan
      • Electric utility on property: Yes

        Estimated market value

        Not available

        Estimated sales range

        Not available

        $2,527/mo

        Price history

        DateEventPrice
        5/16/2026Price change$439,900-2.2%$190/sqft
        Source: GAMLS #10706891 Report a problem
        5/5/2026Price change$449,900-4.3%$194/sqft
        Source: GAMLS #10706891 Report a problem
        4/13/2026Price change$469,900-4.1%$203/sqft
        Source: GAMLS #10706891 Report a problem
        3/10/2026Listed for sale$489,900+148.1%$212/sqft
        Source: GAMLS #10706891 Report a problem
        10/20/2017Sold$197,500$85/sqft
        Source: FMLS GA #5847889 Report a problem
        9/20/2017Pending sale$197,500$85/sqft
        Source: Jar House LLC #8240409 Report a problem
        9/7/2017Price change$197,500-2.2%$85/sqft
        Source: Jar House LLC #8240409 Report a problem
        8/29/2017Listed for sale$201,900$87/sqft
        Source: Jar House LLC #8240409 Report a problem
        8/22/2017Pending sale$201,900$87/sqft
        Source: Jar House LLC #8240409 Report a problem
        8/8/2017Price change$201,900-1.5%$87/sqft
        Source: Jar House LLC #8185284 Report a problem
        7/13/2017Price change$204,900-2.4%$88/sqft
        Source: Jar House LLC #8185284 Report a problem
        6/14/2017Price change$209,900-4.5%$91/sqft
        Source: Jar House LLC #8185284 Report a problem
        5/9/2017Listed for sale$219,900+46.1%$95/sqft
        Source: Jar House LLC #8185284 Report a problem
        1/3/2017Sold$150,462-11%$65/sqft
        Source: Public Record Report a problem
        12/14/2016Listed for sale--
        Source: Auction.com Report a problem
        10/16/2000Sold$169,000$73/sqft
        Source: Public Record Report a problem

        Public tax history

        YearProperty taxesTax assessment
        2025$4,531 +4.1%$181,160 +6.6%
        2024$4,353 +5.1%$169,880 +5.6%
        2023$4,142 +24.8%$160,840 +27.5%
        2022$3,319 +13.2%$126,160 +23.2%
        2021$2,931 +10.7%$102,440 +12.4%
        2020$2,649 +12.3%$91,120 +14.4%
        2019$2,358 +0%$79,640 -59.8%
        2018$2,358 -1.5%$197,900 +2.2%
        2017$2,394 +619.5%$193,600 +9.5%
        2016$333 -1.8%$176,800 +19.1%
        2015$339 -51%$148,400 +4.7%
        2014$691 +101.2%$141,700 +2.2%
        2013$343 -75.9%$138,600 -1%
        2012$1,424 -9.8%$140,000 -11.1%
        2011$1,578 +0.1%$157,500 +144.4%
        2010$1,577 -0.5%$64,440 -5.7%
        2009$1,586 +12.1%$68,360 -3.2%
        2008$1,414 -1.1%$70,600 -0.9%
        2007$1,430 -0.6%$71,240 +0.4%
        2006$1,439 -2.3%$70,960 +0.3%
        2005$1,473 $70,720 -59.9%
        2004-- $176,200 +1.3%
        2003-- $173,900 +147.6%
        2002$1,460 -1.7%$70,240 +2.8%
        2001$1,486 $68,360

        Find assessor info on the county website

        Monthly payment

        Est. payment

        Payment breakdown

        Explore the cost of this home by adjusting the details. Changes won't be saved.
        All calculations are estimates and provided by Zillow, Inc. for informational purposes only. Actual amounts may vary.
        HOA fees may include property taxes on listings classified as Co-Ops. Contact the listing agent and/or owner for fee details.
        Mortgage interest rates are dependent on a number of factors, including credit score, down payment, and repayment length. Interest rate data provided by Zillow Group Marketplace, Inc. as of 1/1/1970 from various mortgage lenders with which we have lead or other similar arrangements; the Estimated Payment is an average of those rates.
        See how much you could borrow to make a competitive offer.

        Climate risks

        Neighborhood: 30114

        Getting around

        4 / 100
        Car-Dependent
        2 / 100
        Somewhat Bikeable

        Nearby schools

        GreatSchools rating
        Schools provided by the listing agent
        • Elementary: Knox
        • Middle: Teasley
        • High: Cherokee

        Source: GAMLS. This data may not be complete. We recommend contacting the local school district to confirm school assignments for this home.

        A local agent can set up tours, give advice and negotiate with sellers.

        Browse local experts

        Similar homes

        Skip to the end of the carouselSkip to the beginning of the carousel