
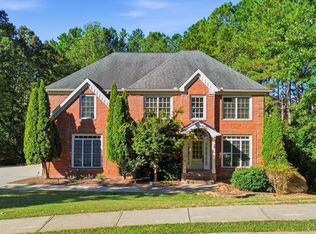
This large home sits high on almost a one-acre lot. The main home is three levels above grade sitting on a full unfinished basement with high ceilings. 4 bedrooms, 3 full baths, formal dining, breakfast room, vaulted ceiling great room with fireplace, the list goes on! This is one you must see just to realize its size. The property boasts a second free standing living unit, with kitchen, dining, bedroom, bathroom and a large panoramic den. The auxiliary unit has its own fenced yard and is separately metered for water, electricity, and communication services. Perfect for guest, in-laws or additional income. 3-D virtual tours for this property are available on the Matterport and Asteroom platform as well as full video on the Vimeo platform. For all of these links contact your real estate professional or use the QR code.
Active
Price cut: $6.9K (10/13)
$565,900
102 Chestnut Hill Dr, Canton, GA 30114
4beds
3,244sqft
Single Family Residence
Built in 2001
0.87 Acres Lot
$560,100 Zestimate®
$174/sqft
$-- HOA
What's special
Large panoramic denBreakfast roomAlmost a one-acre lotThree levels above gradeFormal dining
- 38 days
- 497
- 39
Zillow last checked:
Listing updated:
Listed by:
William Borden 770-405-0445,
High Caliber Realty
Source: GAMLS,MLS#: 10843991
Facts & features
Interior
Bedrooms & bathrooms
- Bedrooms: 4
- Bathrooms: 3
- Full bathrooms: 3
- Main level bathrooms: 1
- Main level bedrooms: 1
Rooms
- Room types: Den, Family Room, Foyer, Great Room, Laundry, Office
Dining room
- Features: Seats 12+, Separate Room
Kitchen
- Features: Breakfast Bar, Breakfast Room, Second Kitchen
Heating
- Central, Dual, Electric
Cooling
- Central Air, Dual, Electric
Appliances
- Included: Dishwasher, Electric Water Heater, Microwave, Oven/Range (Combo), Refrigerator, Stainless Steel Appliance(s)
- Laundry: Other
Features
- Double Vanity, High Ceilings, In-Law Floorplan, Roommate Plan, Separate Shower, Soaking Tub, Tray Ceiling(s), Entrance Foyer, Vaulted Ceiling(s), Walk-In Closet(s), Wine Cellar
- Flooring: Carpet, Hardwood
- Basement: Bath/Stubbed,Concrete,Daylight,Exterior Entry,Full,Interior Entry,Unfinished
- Attic: Pull Down Stairs
- Number of fireplaces: 1
- Fireplace features: Family Room
Interior area
- Total structure area: 3,244
- Total interior livable area: 3,244 sqft
- Finished area above ground: 3,244
- Finished area below ground: 0
Video & virtual tour
Property
Parking
- Total spaces: 5
- Parking features: Basement, Garage, Garage Door Opener, Parking Pad, Side/Rear Entrance
- Has attached garage: Yes
- Has uncovered spaces: Yes
Features
- Levels: Three Or More
- Stories: 3
- Patio & porch: Deck, Porch
- Exterior features: Other
- Fencing: Back Yard
Lot
- Size: 0.87 Acres
- Features: Private
- Residential vegetation: Partially Wooded
Details
- Additional structures: Guest House, Second Residence
- Parcel number: 14N15B 028
- Other equipment: Electric Air Filter
Construction
Type & style
- Home type: SingleFamily
- Architectural style: Traditional
- Property subtype: Single Family Residence
Materials
- Concrete
- Roof: Composition
Condition
- Resale
- New construction: No
- Year built: 2001
Utilities & green energy
- Electric: 220 Volts
- Sewer: Septic Tank
- Water: Public
- Utilities for property: Cable Available, Electricity Available, High Speed Internet, Phone Available, Underground Utilities, Water Available
Community & HOA
Community
- Features: None
- Subdivision: Chestnut Hill
HOA
- Has HOA: No
- Services included: None
Location
- Region: Canton
Financial & listing details
- Price per square foot: $174/sqft
- Tax assessed value: $533,400
- Annual tax amount: $5,377
- Date on market: 9/11/2026
- Cumulative days on market: 38 days
- Listing agreement: Exclusive Right To Sell
- Electric utility on property: Yes
Estimated market value
$560,100
$532,000 - $588,000
$2,774/mo
Price history
| Date | Event | Price |
|---|---|---|
| 10/13/2026 | Price change | $559,000-1.2%$172/sqft |
Source:  FMLS GA #7836108 Report a problem FMLS GA #7836108 Report a problem | ||
| 9/28/2026 | Price change | $565,900+0.2%$174/sqft |
Source:  GAMLS #10843991 Report a problem GAMLS #10843991 Report a problem | ||
| 9/28/2026 | Price change | $565,000-2.6%$174/sqft |
Source: FMLS GA #7836108 Report a problem | ||
| 9/11/2026 | Listed for sale | $579,900+299.9%$179/sqft |
Source: FMLS GA #7836108 Report a problem | ||
| 8/22/2014 | Sold | $145,000-22.8%$45/sqft |
Source:  FMLS GA #5098975 Report a problem FMLS GA #5098975 Report a problem | ||
| 12/31/2001 | Sold | $187,900$58/sqft |
Source: Public Record Report a problem | ||
Public tax history
| Year | Property taxes | Tax assessment |
|---|---|---|
| 2025 | $5,402 +8% | $213,360 +10.7% |
| 2024 | $5,003 -15.2% | $192,760 -14.2% |
| 2023 | $5,902 +41.1% | $224,560 +41.1% |
| 2022 | $4,183 +5.8% | $159,160 +14.3% |
| 2021 | $3,953 -3.1% | $139,240 -3% |
| 2020 | $4,078 +14.7% | $143,520 +14.7% |
| 2019 | $3,555 +18% | $125,120 -52.5% |
| 2018 | $3,012 +6.2% | $263,400 +7% |
| 2017 | $2,836 +4.3% | $246,100 +5.4% |
| 2016 | $2,719 | $233,500 +1.3% |
| 2015 | $2,719 +358% | $230,500 +48.2% |
| 2014 | $594 +3.5% | $155,500 +4.2% |
| 2013 | $574 -13.9% | $149,300 -12.5% |
| 2012 | $666 +11.6% | $170,600 +2.5% |
| 2011 | $597 -3.5% | $166,400 +121.2% |
| 2010 | $619 +4.7% | $75,240 -2.5% |
| 2009 | $591 +11.4% | $77,160 -7% |
| 2008 | $531 -1.3% | $83,000 -0.8% |
| 2007 | $538 -18.9% | $83,680 -12.8% |
| 2006 | $663 +27.1% | $95,960 +18.7% |
| 2005 | $521 | $80,840 -59.9% |
| 2004 | -- | $201,500 +7.4% |
| 2003 | -- | $187,600 +147.9% |
| 2002 | $2,086 | $75,680 |
Find assessor info on the county website
Monthly payment
Est. payment
Payment breakdown
Explore the cost of this home by adjusting the details. Changes won't be saved.Climate risks
Neighborhood: 30114
Nearby schools
Schools provided by the listing agent
- Elementary: Clayton
- Middle: Teasley
- High: Cherokee
Source: GAMLS. This data may not be complete. We recommend contacting the local school district to confirm school assignments for this home.


Similar homes

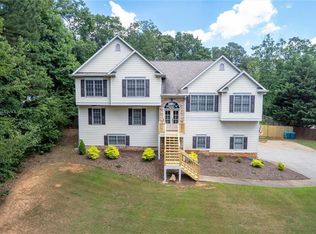
- $524,9004 bd2 ba3k sqft435 Lower Burris Rd, Canton, GA 30114Active
 MLS ID #10796570, Angela K Mastrogiovanni, BHHS Georgia Properties. GAMLS
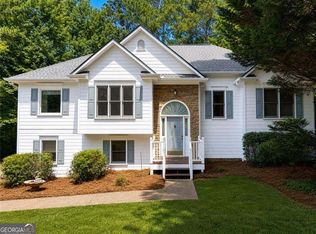
 - $450,0004 bd3 ba2.4k sqft315 Magnolia Dr, Canton, GA 30114Active
 MLS ID #10852110, Janice Overbeck, Keller Williams Realty Atlanta North. GAMLS
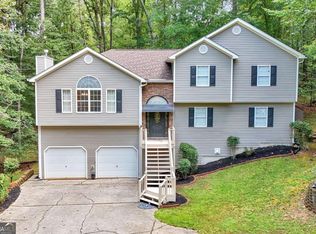
 - $505,0004 bd4 ba2.9k sqft2069 Harmony Dr, Canton, GA 30115Active
 MLS ID #10853443, Noelle Foster, Stewart Brokers. GAMLS
 - $499,7004 bd4 ba3.7k sqft320 New Point Ln, Canton, GA 30114Active
 MLS ID #10804954, Laurie Duca, Clients 1st Property Mgmt Specialist. GAMLS
 - $525,0004 bd4 ba3.9k sqft515 Teresa Ln, Canton, GA 30115ActiveMLS ID #10737306, Tanya Pickens, Opendoor Brokerage. GAMLS
- $568,0004 bd3 ba3.3k sqft3515 Stone Cliff Way, Woodstock, GA 30189ActiveMLS ID #10842289, Cathy Tomlinson, BHHS Georgia Properties. GAMLS
- $420,0004 bd4 ba2.7k sqft172 Fred Bishop Dr, Canton, GA 30114ActiveMLS ID #10770645, Eric Baham, Sovereign Real Estate Group. GAMLS
- $425,0005 bd3 ba2.5k sqft170 Fred Bishop Dr, Canton, GA 30114ActiveMLS ID #10823044, Simone Sinyan, ERA Foster & Bond. GAMLS
- $565,0004 bd3 ba2.6k sqft3290 Summerpoint Xing, Cumming, GA 30028ActiveMLS ID #10874539, Aishwarya Narendran, Naren and Aish Realty Group LLC. GAMLS
- $388,5003 bd3 ba2.2k sqft1049 Fieldstone Dr, Canton, GA 30114ActiveMLS ID #10780543, Stacy Ann Benson, Barn Owl Real Estate. GAMLS
- $482,5004 bd3 ba1.9k sqft108 Windsong Trl, Canton, GA 30114ActiveMLS ID #10760753, Eric Baham, Sovereign Real Estate Group. GAMLS
- $550,0006 bd3 ba3.9k sqft105 Arbor View Ct, Woodstock, GA 30188ActiveMLS ID #10791019, Christina Martin, Dwelli. GAMLS
- $543,0003 bd3 ba3k sqft174 Lovelace Ln, Ball Ground, GA 30107ActiveMLS ID #10832620, Mark Spain, Mark Spain Real Estate. GAMLS
- $567,0006 bd4 ba3.4k sqft646 Forest Pine Dr, Ball Ground, GA 30107ActiveMLS ID #10810794, LauraLee Collum, Agents Realty LLC. GAMLS
- $439,9003 bd3 ba2.7k sqft1243 Palm Ridge Trce, Canton, GA 30115ActiveMLS ID #10870225, Mark Spain, Mark Spain Real Estate. GAMLS
- $549,9985 bd3 ba2.9k sqft2351 Netherstone Dr NE, Marietta, GA 30066ActiveMLS ID #10853215, Rommel Bagay, Keller Williams Realty. GAMLS
- $492,4004 bd3 ba2.8k sqft528 Lazy River Ln, Woodstock, GA 30188ActiveMLS ID #10805603, Shawn Self, Unlock Realty Group. GAMLS
- $545,0004 bd3 ba3.8k sqft218 Orchard Trl, Canton, GA 30115ActiveMLS ID #10722642, Beatriz Alvarez, BHHS Georgia Properties. GAMLS
- $374,9953 bd2 ba2.3k sqft530 Cove Rd, Canton, GA 30114ActiveMLS ID #10826471, MaKay Swanson, Maximum One Grt. Atl. REALTORS. GAMLS
- $499,9004 bd3 ba2.7k sqft502 Streamside Pl, Canton, GA 30115For Sale
 MLS ID #7792172, JENNIFER VANDERHOFF, Douglas Property Management. FMLS GA
