Your backyard escape awaits at 1243 Palm Ridge Trace! Set on approximately 0.77 acres in the established Palm Ridge neighborhood with no HOA, this inviting home offers flexible living spaces and room to enjoy the outdoors. Newer vinyl flooring throughout creates a cohesive look, while the welcoming living room with fireplace provides a comfortable place to gather. The kitchen overlooks the main living area, keeping everyone connected during everyday meals and entertaining. Three bedrooms on the main level are complemented by versatile space downstairs, including a bonus room with potential for use as a fourth bedroom, recreation room, or additional living area. A separate office space on the lower level offers a dedicated spot for working from home or pursuing creative projects. Step outside to a relaxing backyard oasis, where the back deck connects to an above-ground pool-perfect for summer afternoons, weekend gatherings, and unwinding at home. The fenced backyard offers space to play, garden, or simply enjoy the setting. An oversized garage with additional workshop and storage space adds everyday convenience. With easy access to I-575, downtown Woodstock, shopping, and dining, this home brings together comfort, versatility, and outdoor enjoyment.
Active
$439,900
1243 Palm Ridge Trce, Canton, GA 30115
3beds
2,708sqft
Single Family Residence
Built in 1993
0.77 Acres Lot
$435,900 Zestimate®
$162/sqft
$-- HOA
What's special
Backyard escapeRelaxing backyard oasisVersatile space downstairsNewer vinyl flooring throughout
- 1 day
- 68
- 3
Zillow last checked:
Listing updated:
Listed by:
Mark Spain 770-886-9000,
Mark Spain Real Estate,
Brittan Melton 609-617-7104,
Mark Spain Real Estate
Source: GAMLS,MLS#: 10870225
Facts & features
Interior
Bedrooms & bathrooms
- Bedrooms: 3
- Bathrooms: 3
- Full bathrooms: 3
- Main level bathrooms: 2
- Main level bedrooms: 3
Rooms
- Room types: Bonus Room, Laundry
Heating
- Electric
Cooling
- Central Air
Appliances
- Included: Electric Water Heater, Microwave, Refrigerator, Dishwasher
- Laundry: Laundry Closet
Features
- Double Vanity, Walk-In Closet(s), High Ceilings, Other
- Flooring: Vinyl, Tile
- Basement: Finished,Exterior Entry
- Number of fireplaces: 1
Interior area
- Total structure area: 2,708
- Total interior livable area: 2,708 sqft
- Finished area above ground: 1,508
- Finished area below ground: 1,200
Property
Parking
- Parking features: Attached, Garage, Garage Door Opener
- Has attached garage: Yes
Features
- Levels: One
- Stories: 1
- Has private pool: Yes
- Pool features: Above Ground
- Fencing: Wood
Lot
- Size: 0.77 Acres
- Features: Other
Details
- Parcel number: 15N15E 006
Construction
Type & style
- Home type: SingleFamily
- Architectural style: Traditional
- Property subtype: Single Family Residence
Materials
- Vinyl Siding, Brick
- Roof: Composition
Condition
- Updated/Remodeled
- New construction: No
- Year built: 1993
Utilities & green energy
- Sewer: Septic Tank
- Water: Public
- Utilities for property: Electricity Available
Community & HOA
Community
- Features: None
- Subdivision: Palm Ridge
HOA
- Has HOA: No
- Services included: None
Location
- Region: Canton
Financial & listing details
- Price per square foot: $162/sqft
- Tax assessed value: $430,730
- Annual tax amount: $8,696
- Date on market: 10/12/2026
- Listing agreement: Exclusive Right To Sell
- Electric utility on property: Yes
Estimated market value
$435,900
$414,000 - $458,000
$2,749/mo
Price history
| Date | Event | Price |
|---|---|---|
| 10/12/2026 | Listed for sale | $439,900-2.2%$162/sqft |
Source:  GAMLS #10870225 Report a problem GAMLS #10870225 Report a problem | ||
| 9/6/2026 | Listing removed | $449,900$166/sqft |
Source: GAMLS #10705260 Report a problem | ||
| 5/22/2026 | Price change | $449,900-2.2%$166/sqft |
Source: GAMLS #10705260 Report a problem | ||
| 3/5/2026 | Listed for sale | $459,999-4.1%$170/sqft |
Source:  FMLS GA #7727065 Report a problem FMLS GA #7727065 Report a problem | ||
| 12/4/2025 | Listing removed | $479,900$177/sqft |
Source: GAMLS #10597142 Report a problem | ||
| 9/4/2025 | Listed for sale | $479,900+189.3%$177/sqft |
Source: GAMLS #10597142 Report a problem | ||
| 6/13/2003 | Sold | $165,900$61/sqft |
Source: Public Record Report a problem | ||
Public tax history
| Year | Property taxes | Tax assessment |
|---|---|---|
| 2025 | $5,375 +6.3% | $172,292 +3.1% |
| 2024 | $5,056 -6.6% | $167,080 -7.1% |
| 2023 | $5,416 +27.1% | $179,788 +27.1% |
| 2022 | $4,261 +22.2% | $141,456 +33% |
| 2021 | $3,486 -2.4% | $106,328 -1.7% |
| 2020 | $3,572 +43.3% | $108,160 +9.1% |
| 2019 | $2,492 +11.9% | $99,120 -54.9% |
| 2018 | $2,227 +21.4% | $219,900 +22.4% |
| 2017 | $1,834 +0.1% | $179,700 +1% |
| 2016 | $1,833 | $178,000 +4.6% |
| 2015 | $1,833 +11.3% | $170,200 +7.6% |
| 2014 | $1,647 -2.1% | $158,200 -0.1% |
| 2013 | $1,683 +20.3% | $158,300 +20.7% |
| 2012 | $1,399 -13.2% | $131,200 -15% |
| 2011 | $1,611 +15.1% | $154,300 +180.5% |
| 2010 | $1,400 -11% | $55,000 -15.9% |
| 2009 | $1,573 -9% | $65,360 -11.1% |
| 2008 | $1,727 -1% | $73,560 -0.9% |
| 2007 | $1,745 +12.1% | $74,240 +13.3% |
| 2006 | $1,556 +3.9% | $65,520 +6.5% |
| 2005 | $1,497 | $61,520 -59.9% |
| 2004 | -- | $153,500 +16% |
| 2003 | -- | $132,300 +147.6% |
| 2002 | $1,036 -2.1% | $53,440 +3.4% |
| 2001 | $1,058 | $51,680 |
| 2000 | -- | $51,680 +9.1% |
| 1999 | $1,132 | $47,360 |
Find assessor info on the county website
Monthly payment
Est. payment
Payment breakdown
Explore the cost of this home by adjusting the details. Changes won't be saved.Climate risks
Neighborhood: 30115
Nearby schools
Schools provided by the listing agent
- Elementary: Holly Springs
- Middle: Freedom
- High: Etowah
Source: GAMLS. This data may not be complete. We recommend contacting the local school district to confirm school assignments for this home.
Similar homes
- $460,6003 bd3 ba2.1k sqft288 Harmony Lake Dr, Canton, GA 30115Active
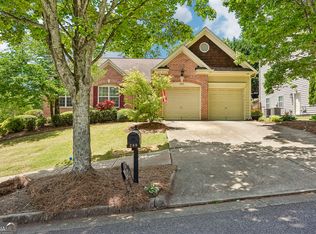
 MLS ID #10832318, Rhonda Anderson, Orchard Brokerage, LLC. GAMLS
 - $510,0005 bd4 ba3.2k sqft200 Brookhaven Pl, Canton, GA 30114Active
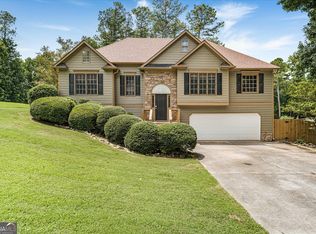 MLS ID #10818915, Genny Tamecki, Keller Williams Realty. GAMLS
 - $340,0003 bd2 ba1.6k sqft1090 Hickory Rd, Canton, GA 30115Active Under Contract
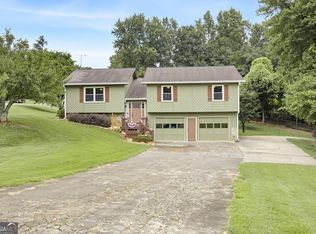 MLS ID #10835898, Robert Clements, Real Broker, LLC. GAMLS
 - $480,0004 bd3 ba2.2k sqft119 Lake Reserve Way, Canton, GA 30115Active
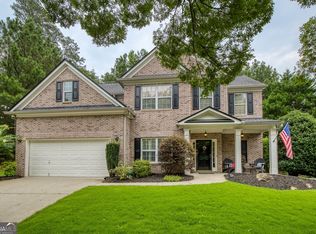 MLS ID #10825530, Dana Coleman, Ansley RE|Christie's Int'l RE. GAMLS
 - $450,0003 bd3 ba2k sqft368 N Victoria Rd, Woodstock, GA 30189ActiveMLS ID #10830032, John Marinan, Atlanta Communities. GAMLS
- $475,0005 bd4 ba2.7k sqft2305 Brafton Ct NW, Powder Springs, GA 30101ActiveMLS ID #10871680, Shenea Winston, RE/MAX Town & Country. GAMLS
- $369,0003 bd2 ba1.8k sqft216 Lee Ct, Canton, GA 30115ActiveMLS ID #10806977, Charmon Young, RE/MAX Town & Country. GAMLS
- $459,9004 bd3 ba2.5k sqft4104 Dream Catcher Dr, Woodstock, GA 30189ActiveMLS ID #10824197, Tommy Ngo, Redfin Corporation. GAMLS
- $420,0004 bd3 ba2k sqft1117 Malibu Dr, Marietta, GA 30066ActiveMLS ID #10868843, Jamie L Hook, BHGRE Metro Brokers. GAMLS
- $395,0004 bd3 ba2.1k sqft811 Overlook Trl, Canton, GA 30115ActiveMLS ID #10806222, Silvia Espaillat, Coldwell Banker Realty. GAMLS
- $425,0005 bd3 ba3k sqft6484 Victory Dr, Acworth, GA 30102ActiveMLS ID #10832288, The Premier Group, Keller Williams Realty Partners. GAMLS
- $459,0005 bd3 ba2.3k sqft150 Mill Creek Dr, Canton, GA 30115ActiveMLS ID #10825222, Maik Ruppert, Redfin Corporation. GAMLS
- $400,0003 bd3 ba2.1k sqft8004 Huntcliff Rd, Woodstock, GA 30189ActiveMLS ID #10786109, Sydney Dalman, Atlanta Communities. GAMLS
- $400,0004 bd3 ba2.4k sqft1030 Queensbury Run, Acworth, GA 30102ActiveMLS ID #10833367, Mark Spain, Mark Spain Real Estate. GAMLS
- $545,0004 bd4 ba3.9k sqft1996 Thomas Rd, Canton, GA 30115ActiveMLS ID #10844588, Mike Francis, Keller Williams Realty Partners. GAMLS
- $450,0004 bd3 ba2.8k sqft201 Arrow Wood Dr, Waleska, GA 30183ActiveMLS ID #10719731, Rick Steiner, Atlanta Communities. GAMLS
- $449,9004 bd4 ba2.6k sqft140 Lakeside Dr NW, Kennesaw, GA 30144ActiveMLS ID #10820666, Allison Elliott, Real Broker, LLC. GAMLS
- $475,0004 bd3 ba2.4k sqft426 Green Ridge Rd SE, Cartersville, GA 30120ActiveMLS ID #10852155, Renee Cagle, Maximum One Realty Greater Atlanta. GAMLS
- $490,0004 bd4 ba2.5k sqft324 Bethel Dr, Woodstock, GA 30189Active Under ContractMLS ID #10764970, Everett McIntyre IV, CCA Properties. GAMLS
- $550,0004 bd3 ba3k sqft2030 Boxwood Ln, Canton, GA 30114ActiveMLS ID #10829257, Jefferson Chandler, Keller Williams Realty. GAMLS
