Tucked away on nearly 4 private acres in a quiet, wooded community, this ranch on a basement offers the best of both worlds, space to spread out and a true sense of neighborhood. With homes on similarly sized lots, you'll enjoy the privacy you want without feeling isolated. Inside, the main level welcomes you with vaulted ceilings and a comfortable, open feel. The kitchen is designed with both style and function in mind, featuring custom white cabinetry, a large island perfect for gathering, and thoughtful touches like a pull-out spice rack. Just off the kitchen, the eat-in area flows easily into the living spaces, making it ideal for hosting friends and family. A separate great room adds flexibility that is perfect for a second living area, playroom, or home office. The primary suite is located on its own private level, creating a quiet retreat with a spacious bath, double vanity, jetted tub, and a tub/shower combination. Secondary bedrooms are thoughtfully positioned on the main level with their own full bath, offering comfort and privacy for everyone. The basement is full of potential. With one finished room and a full bath already in place, there's still plenty of unfinished space ready to be customized to fit your needs. A single garage door at the basement level makes it easy to store lawn equipment, ATVs, or set up a workshop. The long, private driveway sets the tone as you arrive, and the community amenities add even more to love-including a shared pond with dock for fishing, a basketball court, and a covered picnic area. If you've been looking for space, privacy, and a home that offers room to grow, this one is worth a closer look.
Active
$475,000
201 Arrow Wood Dr, Waleska, GA 30183
4beds
--sqft
:
Get pre-qualified$3,010/mo
Single Family Residence
Built in 1995
3.92 Acres Lot
$473,900 Zestimate®
$--/sqft
$10/mo HOA
What's special
Quiet wooded communityCustom white cabinetrySpacious bathVaulted ceilingsJetted tubLong private drivewayComfortable open feel
- 131 days |
- 483 |
- 30 |
Zillow last checked:
Listing updated:
Listed by:
Rick Steiner 770-722-3112,
Atlanta Communities
Source: GAMLS,MLS#: 10719731
Facts & features
Interior
Bedrooms & bathrooms
- Bedrooms: 4
- Bathrooms: 3
- Full bathrooms: 3
- Main level bathrooms: 1
- Main level bedrooms: 2
Rooms
- Room types: Bonus Room, Family Room
Kitchen
- Features: Breakfast Area, Breakfast Bar, Kitchen Island
Heating
- Electric, Forced Air
Cooling
- Ceiling Fan(s), Central Air
Appliances
- Included: Dishwasher, Electric Water Heater, Microwave, Refrigerator
- Laundry: In Garage
Features
- Double Vanity, Rear Stairs, Walk-In Closet(s)
- Flooring: Carpet
- Basement: Bath Finished,Bath/Stubbed,Boat Door,Finished,Full,Unfinished
- Number of fireplaces: 1
- Fireplace features: Factory Built, Family Room
- Common walls with other units/homes: No Common Walls
Interior area
- Total structure area: 0
- Finished area above ground: 0
- Finished area below ground: 0
Property
Parking
- Total spaces: 2
- Parking features: Garage, Garage Door Opener, Kitchen Level
- Has garage: Yes
Features
- Levels: One
- Stories: 1
- Patio & porch: Deck, Patio
- Body of water: None
Lot
- Size: 3.92 Acres
- Features: Level, Private
- Residential vegetation: Wooded
Details
- Parcel number: 14N01 029
Construction
Type & style
- Home type: SingleFamily
- Architectural style: Ranch
- Property subtype: Single Family Residence
Materials
- Vinyl Siding
- Roof: Composition
Condition
- Resale
- New construction: No
- Year built: 1995
Utilities & green energy
- Sewer: Septic Tank
- Water: Well
- Utilities for property: Cable Available, Electricity Available, High Speed Internet, Phone Available
Community & HOA
Community
- Features: Lake, Playground, Shared Dock
- Subdivision: Arrowhead Forrest
HOA
- Has HOA: Yes
- Services included: Other
- HOA fee: $125 annually
Location
- Region: Waleska
Financial & listing details
- Tax assessed value: $454,200
- Annual tax amount: $4,225
- Date on market: 4/2/2026
- Cumulative days on market: 131 days
- Listing agreement: Exclusive Right To Sell
- Electric utility on property: Yes
Estimated market value
$473,900
$450,000 - $498,000
$3,363/mo
Price history
| Date | Event | Price |
|---|---|---|
| 5/11/2026 | Price change | $475,000-5% |
Source:  GAMLS #10719731 Report a problem GAMLS #10719731 Report a problem | ||
| 4/2/2026 | Listed for sale | $500,000+112.7% |
Source: GAMLS #10719731 Report a problem | ||
| 6/9/2017 | Sold | $235,100+0.1% |
Source:  FMLS GA #5793799 Report a problem FMLS GA #5793799 Report a problem | ||
| 4/20/2017 | Pending sale | $234,800 |
Source: ERA Sunrise Realty #5793799 Report a problem | ||
| 4/1/2017 | Price change | $234,8000% |
Source: ERA Sunrise Realty #5793799 Report a problem | ||
| 3/18/2017 | Price change | $234,9000% |
Source: ERA Sunrise Realty #5793799 Report a problem | ||
| 3/13/2017 | Listed for sale | $235,000 |
Source: ERA Sunrise Realty #5793799 Report a problem | ||
| 2/27/2017 | Pending sale | $235,000 |
Source: ERA Sunrise Realty #5793799 Report a problem | ||
| 1/17/2017 | Price change | $235,000-6% |
Source: ERA SUNRISE REALTY #5793799 Report a problem | ||
| 11/7/2016 | Price change | $249,990-3.8% |
Source: ERA SUNRISE REALTY #5764475 Report a problem | ||
| 10/25/2016 | Listed for sale | $259,990+53% |
Source: ERA SUNRISE REALTY #5764475 Report a problem | ||
| 12/17/2014 | Sold | $169,900-5% |
Source: FMLS GA #5357247 Report a problem | ||
| 10/23/2014 | Price change | $178,900-3.2% |
Source: Century21 Alan Harris Realty #07352750 Report a problem | ||
| 10/10/2014 | Price change | $184,900-7% |
Source: Keller Williams Realty Partners #5328462 Report a problem | ||
| 9/24/2014 | Price change | $198,900-5.3% |
Source: Keller Williams Realty Partners #5328462 Report a problem | ||
| 9/10/2014 | Price change | $210,000-9.1% |
Source: Keller Williams Realty Partners #5328462 Report a problem | ||
| 8/7/2014 | Listed for sale | $231,000 |
Source: Keller Williams Realty Partners #5328462 Report a problem | ||
| 5/15/2014 | Listing removed | $231,000 |
Source: Keller Williams Realty Partners #5269162 Report a problem | ||
| 4/25/2014 | Price change | $231,000+26.3% |
Source: Keller Williams Realty Partners #5269162 Report a problem | ||
| 3/31/2014 | Price change | $182,900-8.5% |
Source: Homepath #07244170 Report a problem | ||
| 3/30/2014 | Price change | $199,900+9.3% |
Source: Keller Williams Realty Signature Partners #5226300 Report a problem | ||
| 3/12/2014 | Price change | $182,900-8.5% |
Source: Homepath #5226300 Report a problem | ||
| 2/6/2014 | Price change | $199,900-8.3% |
Source: Homepath #5226300 Report a problem | ||
| 1/4/2014 | Price change | $217,900-5.1% |
Source: Homepath #5226300 Report a problem | ||
| 12/6/2013 | Listed for sale | $229,600+12% |
Source: Keller Williams Realty Signature Partners #5226300 Report a problem | ||
| 10/4/2006 | Sold | $205,000 |
Source: Public Record Report a problem | ||
Public tax history
| Year | Property taxes | Tax assessment |
|---|---|---|
| 2025 | $4,225 +7.4% | $181,680 +9.7% |
| 2024 | $3,935 -0.2% | $165,640 +0.2% |
| 2023 | $3,941 +6.2% | $165,240 +7% |
| 2022 | $3,710 +7.1% | $154,360 +18.3% |
| 2021 | $3,463 +32% | $130,440 +38% |
| 2020 | $2,623 -0.3% | $94,520 -0.3% |
| 2019 | $2,632 -2.2% | $94,840 -60.6% |
| 2018 | $2,690 +6% | $240,900 -0.1% |
| 2017 | $2,538 +8.6% | $241,100 +10.9% |
| 2016 | $2,337 | $217,500 +25.7% |
| 2015 | $2,337 +23.2% | $173,000 +7.5% |
| 2014 | $1,897 +18.3% | $161,000 +20.2% |
| 2013 | $1,604 -4.3% | $133,900 -3.9% |
| 2012 | $1,676 -11.1% | $139,400 -13.5% |
| 2011 | $1,885 -5% | $161,200 +130.8% |
| 2010 | $1,983 +3.3% | $69,840 -2.5% |
| 2009 | $1,919 -8.2% | $71,600 -10.2% |
| 2008 | $2,092 -1% | $79,760 -0.9% |
| 2007 | $2,113 -7.2% | $80,480 -6.4% |
| 2006 | $2,278 -1% | $85,960 +0.2% |
| 2005 | $2,302 | $85,760 -55% |
| 2004 | -- | $190,600 +6.2% |
| 2003 | -- | $179,400 +161.8% |
| 2002 | $1,559 -2.3% | $68,520 +3.4% |
| 2001 | $1,595 | $66,240 |
| 2000 | -- | $66,240 +4.7% |
| 1999 | $1,712 | $63,280 |
Find assessor info on the county website
Monthly payment
Est. payment
Payment breakdown
Explore the cost of this home by adjusting the details. Changes won't be saved.Climate risks
Neighborhood: 30183
Getting around
0 / 100
Car-DependentNearby schools
GreatSchools rating
- 6/10R. M. Moore Elementary SchoolGrades: PK-5Distance: 2.8 mi
- 6/10Teasley Middle SchoolGrades: 6-8Distance: 7.1 mi
- 5/10Cherokee High SchoolGrades: 9-12Distance: 7.9 mi
Schools provided by the listing agent
- Elementary: R M Moore
- Middle: Teasley
- High: Cherokee
Source: GAMLS. This data may not be complete. We recommend contacting the local school district to confirm school assignments for this home.
- $81,000-- bd-- ba-- sqft205 Arrow Wood Dr, Waleska, GA 30183Off Market
- $830,0004 bd4 ba3.4k sqft205 Arrow Wood Dr, Waleska, GA 30183Sold
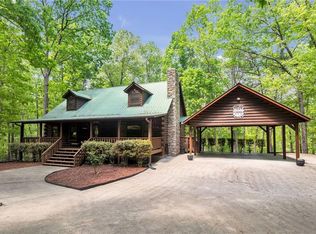
- $476,0003 bd2 ba2.7k sqft135 Arrow Wood Dr, Waleska, GA 30183Off Market
- $46,400-- bd-- ba-- sqft135 Arrow Wood Dr, Waleska, GA 30183Off Market
- $10030 acresArrow Wood Dr, Waleska, GA 30183Off Market
- $120,200-- bd-- ba-- sqftArrow Wood Dr, Waleska, GA 30183Off Market
- $73,5007.51 acresArrow Wood Dr, Waleska, GA 30183Off Market
- $334,80042.59 acresArrow Wood Dr, Waleska, GA 30183Off Market
A local agent can set up tours, give advice and negotiate with sellers.
Similar homes
- $389,0003 bd2 ba1.4k sqft121 White Antelope St, Waleska, GA 30183Active
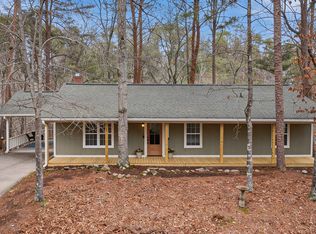
 MLS ID #10701668, Karen Graiser, Keller Williams Realty Atl. Partners. GAMLS
 - $474,9004 bd3 ba2.3k sqft115 Nelson Ridge Dr, Ball Ground, GA 30107Active
 MLS ID #10802687, Patricia K Carlisle, Crowne Realty Group. GAMLS
 - $475,0005 bd4 ba2.8k sqft4822 Thornwood Dr NW, Acworth, GA 30102Active
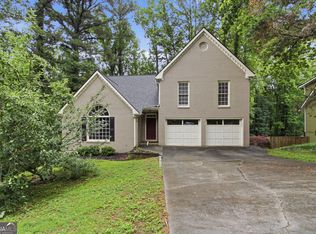 MLS ID #10782026, Mark Spain, Mark Spain Real Estate. GAMLS
 - $575,0005 bd3 ba4.9k sqft222 Jordans Park Trl, Jasper, GA 30143Active
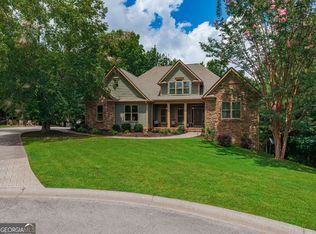 MLS ID #10820883, Maria Sims, Keller Williams Rlty. Partners. GAMLS
 - $520,0004 bd3 ba2.4k sqft122 Brookhaven Ln, Canton, GA 30114ActiveMLS ID #10811601, Shannon Ferreira, Atlanta Communities. GAMLS
- $439,0004 bd3 ba2.3k sqft249 Serenoa Dr, Canton, GA 30114ActiveMLS ID #10784199, Tanya Pickens, Opendoor Brokerage. GAMLS
- $415,0003 bd3 ba2.1k sqft399 N Victoria Rd, Woodstock, GA 30189ActiveMLS ID #10799445, Tanya Pickens, Opendoor Brokerage. GAMLS
- $498,9994 bd3 ba-- sqft458 Coolsprings Trl, Woodstock, GA 30188ActiveMLS ID #10785216, Michele O'Brien, Atlanta Communities. GAMLS
- $420,0004 bd3 ba2.4k sqft248 Laiken Dr, Jasper, GA 30143ActiveMLS ID #10781952, Mark Spain, Mark Spain Real Estate. GAMLS
- $409,0003 bd3 ba-- sqft107 Red Cloud Walk, Waleska, GA 30183ActiveMLS ID #10802863, Kelly Garland, Keller Williams Northwest. GAMLS
- $450,0003 bd3 ba1.7k sqft218 Amaranth Ct, Ball Ground, GA 30107ActiveMLS ID #10719497, Gregory A Merlo, Method Real Estate Advisors. GAMLS
- $499,9004 bd3 ba3.7k sqft210 Wrights Mill Way, Canton, GA 30115ActiveMLS ID #10708935, Justin Landis, Bolst, Inc.. GAMLS
- $415,0005 bd2 ba2.2k sqft402 Eileen Cir, Canton, GA 30114ActiveMLS ID #10785121, Kristin Schmidt, Orchard Brokerage, LLC. GAMLS
- $415,0003 bd3 ba2.2k sqft917 Andover Ct, Woodstock, GA 30188ActiveMLS ID #10820504, Scott Ritch, Keller Williams Realty Partners. GAMLS
- $445,0004 bd3 ba2.3k sqft612 Ocean Ave, Canton, GA 30114ActiveMLS ID #10794513, Christy Massey, Atlanta Communities. GAMLS
- $450,0003 bd2 ba-- sqft306 Pinehurst Way, Canton, GA 30114ActiveMLS ID #10819886, Erin L Romeo, RE/MAX Town & Country. GAMLS
- $588,8884 bd4 ba-- sqft1260 Fields Chapel Rd, Canton, GA 30114ActiveMLS ID #10711693, Amanda Abernathy, Realty of America. GAMLS
- $474,9004 bd3 ba2.4k sqft423 Crestmont Ln, Canton, GA 30114ActiveMLS ID #10808096, Rob Goodman, LPT Realty. GAMLS
- $330,0003 bd2 ba1k sqft97 Hill Crest Dr, Ranger, GA 30734ActiveMLS ID #10820673, Mark Spain, Mark Spain Real Estate. GAMLS
- $449,9003 bd3 ba2.7k sqft1243 Palm Ridge Trce, Canton, GA 30115ActiveMLS ID #10705260, Gordana Ramic, Virtual Properties Realty.com. GAMLS
