Stunning Cottage Home! No need to look any further than this wonderful true ranch home offer a perfect front porch that is bricked. Entering the home you notice and open floor concept with engineered hardwood flooring though out. Large family/living room with fire place that is open to the dining area that is great for entertaining. The kitchen is on point with ss appliances, gas stove, stone counter, pantry and more than plenty of storage. The primary suite offers a large walk-in closet, along with a beautiful updated primary bathroom with double sinks a soaking tub and walk-in shower. The secondary bedrooms are spacious as is the secondary bathroom is nicely updated. If that's not enough a fantastic vaulted sunroom that bodes tons of natural light. Cap it all off with a darling patio for morning coffee or drinks in the evening. The home offers brand new roof. Convenient to main entrance of Bridgemill, shopping and expressway.
Active
Price cut: $25K (9/12)
$425,000
306 Pinehurst Way, Canton, GA 30114
3beds
1,568sqft
Single Family Residence
Built in 1998
7,840 Square Feet Lot
$419,000 Zestimate®
$271/sqft
$18/mo HOA
What's special
Brand new roofOpen floor conceptWalk-in showerStone counterSoaking tubPlenty of storageGas stove
- 57 days
- 1,210
- 70
Zillow last checked:
Listing updated:
Listed by:
Erin L Romeo 770-851-5437,
RE/MAX Town & Country
Source: GAMLS,MLS#: 10819886
Facts & features
Interior
Bedrooms & bathrooms
- Bedrooms: 3
- Bathrooms: 2
- Full bathrooms: 2
- Main level bathrooms: 2
- Main level bedrooms: 3
Rooms
- Room types: Laundry, Sun Room
Kitchen
- Features: Pantry, Solid Surface Counters
Heating
- Central
Cooling
- Ceiling Fan(s), Central Air
Appliances
- Included: Dishwasher, Disposal
- Laundry: Laundry Closet
Features
- Master On Main Level, Vaulted Ceiling(s)
- Flooring: Hardwood
- Windows: Double Pane Windows
- Basement: None
- Number of fireplaces: 1
- Fireplace features: Factory Built, Family Room
- Common walls with other units/homes: No Common Walls
Interior area
- Total structure area: 1,568
- Total interior livable area: 1,568 sqft
- Finished area above ground: 1,568
- Finished area below ground: 0
Property
Parking
- Total spaces: 2
- Parking features: Garage
- Has garage: Yes
Features
- Levels: One
- Stories: 1
- Body of water: None
Lot
- Size: 7,840 Square Feet
- Features: Sloped
Details
- Parcel number: 15N02B 441
Construction
Type & style
- Home type: SingleFamily
- Architectural style: Bungalow/Cottage
- Property subtype: Single Family Residence
Materials
- Concrete
- Foundation: Slab
- Roof: Composition
Condition
- Resale
- New construction: No
- Year built: 1998
Utilities & green energy
- Sewer: Public Sewer
- Water: Public
- Utilities for property: Electricity Available, Natural Gas Available
Community & HOA
Community
- Features: Sidewalks
- Subdivision: BRIDGEMILL
HOA
- Has HOA: Yes
- Services included: Other
- HOA fee: $220 annually
Location
- Region: Canton
Financial & listing details
- Price per square foot: $271/sqft
- Tax assessed value: $408,100
- Annual tax amount: $895
- Date on market: 8/5/2026
- Cumulative days on market: 58 days
- Listing agreement: Exclusive Right To Sell
- Electric utility on property: Yes
Estimated market value
$419,000
$398,000 - $440,000
$2,150/mo
Price history
| Date | Event | Price |
|---|---|---|
| 9/12/2026 | Price change | $425,000-5.6%$271/sqft |
Source:  FMLS GA #7816652 Report a problem FMLS GA #7816652 Report a problem | ||
| 8/5/2026 | Listed for sale | $450,000+243.5%$287/sqft |
Source: FMLS GA #7816652 Report a problem | ||
| 7/22/2016 | Sold | $131,000-10%$84/sqft |
Source: Public Record Report a problem | ||
| 4/14/1999 | Sold | $145,600$93/sqft |
Source: Public Record Report a problem | ||
Public tax history
| Year | Property taxes | Tax assessment |
|---|---|---|
| 2025 | $895 -0.1% | $163,240 +1.9% |
| 2024 | $896 +0.2% | $160,240 +3.6% |
| 2023 | $895 +15% | $154,720 +29.2% |
| 2022 | $778 +0.6% | $119,760 +17.9% |
| 2021 | $773 +1.4% | $101,560 +3.6% |
| 2020 | $762 +5.1% | $98,000 +11.2% |
| 2019 | $725 -68.6% | $88,120 -56.3% |
| 2018 | $2,308 +52.8% | $201,800 +54% |
| 2017 | $1,510 +133.3% | $131,000 -25.1% |
| 2016 | $647 | $174,800 +3.6% |
| 2015 | $647 +5.9% | $168,800 +5.6% |
| 2014 | $611 +15.9% | $159,900 +16% |
| 2013 | $527 +5.7% | $137,800 +6.4% |
| 2012 | $499 -10.3% | $129,500 -16.7% |
| 2011 | $556 +4.4% | $155,400 +138.6% |
| 2010 | $533 -69.2% | $65,120 -2.3% |
| 2009 | $1,727 +8.6% | $66,640 -5.9% |
| 2008 | $1,591 -1.1% | $70,800 -0.9% |
| 2007 | $1,609 +1.7% | $71,440 +3.5% |
| 2006 | $1,582 +2.7% | $69,000 +2.4% |
| 2005 | $1,540 | $67,400 -56.6% |
| 2004 | -- | $155,200 +1.8% |
| 2003 | -- | $152,500 +147.6% |
| 2002 | $1,368 -3.6% | $61,600 +2.7% |
| 2001 | $1,420 | $60,000 +4.2% |
| 2000 | -- | $57,600 +303.4% |
| 1999 | $415 | $14,280 |
Find assessor info on the county website
Monthly payment
Est. payment
Payment breakdown
Explore the cost of this home by adjusting the details. Changes won't be saved.Climate risks
Neighborhood: 30114
Nearby schools
Schools provided by the listing agent
- Elementary: Sixes
- Middle: Freedom
- High: Woodstock
Source: GAMLS. This data may not be complete. We recommend contacting the local school district to confirm school assignments for this home.

Similar homes
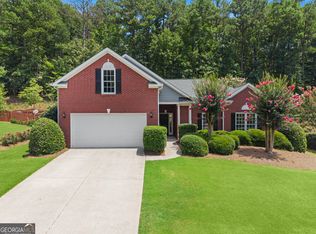
- $440,0004 bd3 ba2.1k sqft1011 Blankets Creek Dr, Canton, GA 30114Active
 MLS ID #10804517, Natalie Stampfly, Southern Classic Realtors. GAMLS
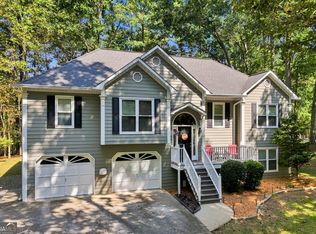
 - $450,0003 bd3 ba2k sqft368 N Victoria Rd, Woodstock, GA 30189Active
 MLS ID #10830032, John Marinan, Atlanta Communities. GAMLS
 - $449,9004 bd2 ba1.6k sqft129 Cline Valley Pl, Canton, GA 30114Active
 MLS ID #10798245, Colleen G Moore, Keller Williams Rlty. Partners. GAMLS
 - $429,0003 bd3 ba1.7k sqft607 Sunflower Dr, Canton, GA 30114Active
 MLS ID #10778616, Chad Buffington, Buffington Real Estate Group. GAMLS
 - $439,0004 bd3 ba2.3k sqft4056 Watkins Glen Dr, Woodstock, GA 30189ActiveMLS ID #10805822, Seok Hong, Keller Williams Realty Atl. Partners. GAMLS
- $424,9004 bd3 ba2.1k sqft233 Manous Way, Canton, GA 30115ActiveMLS ID #10783682, Erin L Romeo, RE/MAX Town & Country. GAMLS
- $429,9004 bd3 ba2.3k sqft612 Ocean Ave, Canton, GA 30114ActiveMLS ID #10794513, Christy Massey, Atlanta Communities. GAMLS
- $399,9004 bd3 ba1.6k sqft304 Stoney Hollow Rd, Canton, GA 30114ActiveMLS ID #10840992, Ingrid Ingalls, Barn Owl Real Estate. GAMLS
- $362,0003 bd3 ba1.2k sqft218 W Marietta St, Canton, GA 30114ActiveMLS ID #10802878, Melanie Cates, Virtual Properties Realty.com. GAMLS
- $420,0003 bd3 ba1.6k sqft10283 Freehome Hwy, Canton, GA 30115ActiveMLS ID #10826634, Tanya Pickens, Opendoor Brokerage. GAMLS
- $399,9002 bd2 ba1.6k sqft131 Countryside Ct, Woodstock, GA 30189ActiveMLS ID #10822699, Elizabeth Martin, Atlanta Communities. GAMLS
- $450,0004 bd3 ba2k sqft710 Berkeley Ter, Canton, GA 30115ActiveMLS ID #10839342, Tahliyah Guzman, Coldwell Banker Realty. GAMLS
- $477,4803 bd3 ba2.1k sqft288 Harmony Lake Dr, Canton, GA 30115ActiveMLS ID #10832318, Rhonda Anderson, Orchard Brokerage, LLC. GAMLS
- $369,0003 bd2 ba1.8k sqft216 Lee Ct, Canton, GA 30115ActiveMLS ID #10806977, Charmon Young, RE/MAX Town & Country. GAMLS
- $430,0004 bd3 ba2.1k sqft352 Park Creek Rdg, Woodstock, GA 30188ActiveMLS ID #10834861, Jason Pendley, Watkins Real Estate Associates. GAMLS
- $415,0003 bd2 ba1.8k sqft129 White Antelope St, Waleska, GA 30183ActiveMLS ID #10833863, Lisa Steele, Lake Homes Realty LLC. GAMLS
- $418,0004 bd4 ba1.7k sqft313 Balaban Cir, Woodstock, GA 30188ActiveMLS ID #10833263, Tanya Pickens, Opendoor Brokerage. GAMLS
- $445,0004 bd3 ba2.2k sqft617 Edgemore Rd, Canton, GA 30114ActiveMLS ID #10833798, Abby Allen, Keller Williams Realty. GAMLS
- $367,0003 bd2 ba1.5k sqft3314 Freedom Lndg NW, Kennesaw, GA 30144ActiveMLS ID #10855504, Christy Barnard, Watkins Real Estate Associates. GAMLS
- $419,0004 bd3 ba2.2k sqft4960 Niagara Dr NW, Acworth, GA 30102ActiveMLS ID #10840474, Jon Ayres, RE/MAX Town & Country Jasper. GAMLS
