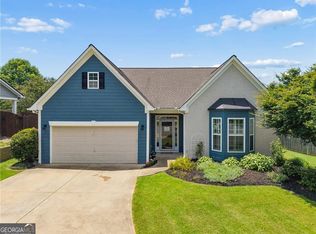
New LVP flooring on the main level, brand new carpet upstairs, fresh interior paint, and a recently painted exterior—this home is move-in ready. You’ll love this floor plan. This 4-bedroom, 3.5-bath home features a versatile upstairs loft perfect for a second living space, office, or playroom. Located on one of the most desirable streets in BridgeMill, Birchwood Pass offers quick access to the main entrance and is just minutes from the neighborhood amenities. The second level includes a private owner’s suite and two additional bedrooms, while the third floor is ideal for a teen or guest retreat with its own full bath and separate loft/media space. The main level features durable laminate flooring throughout, with a separate dining room, kitchen, and breakfast nook, all accented by plantation shutters. Step outside to a fenced backyard that’s perfect for relaxing or entertaining. BridgeMill offers optional resort-style amenities and is conveniently located near shopping, dining, the Peach Pass Express Lanes, and Northside Hospital.
Pending
Price cut: $15K (7/9)
$410,000
137 Birchwood Pass, Canton, GA 30114
4beds
1,968sqft
:
Get pre-qualified$2,661/mo
Single Family Residence, Residential
Built in 1998
0.25 Acres Lot
$407,700 Zestimate®
$208/sqft
$17/mo HOA
What's special
Recently painted exteriorSeparate dining roomBreakfast nookPlantation shuttersBrand new carpet upstairsFresh interior paint
- 137 days |
- 1,366 |
- 115 |
Zillow last checked:
Listing updated:
Listed by:
Jenn Goddard,
RE/MAX Town and Country 770-262-7218
Source: FMLS GA,MLS#: 7737986
Facts & features
Interior
Bedrooms & bathrooms
- Bedrooms: 4
- Bathrooms: 4
- Full bathrooms: 3
- 1/2 bathrooms: 1
Rooms
- Room types: Attic, Loft
Primary bedroom
- Features: Roommate Floor Plan
- Level: Roommate Floor Plan
Bedroom
- Features: Roommate Floor Plan
Primary bathroom
- Features: Separate Tub/Shower, Whirlpool Tub
Dining room
- Features: Separate Dining Room
Kitchen
- Features: Breakfast Room, Cabinets White, Pantry
Heating
- Forced Air
Cooling
- Ceiling Fan(s), Central Air
Appliances
- Included: Gas Range, Gas Water Heater, Microwave
- Laundry: Laundry Room, Lower Level, Mud Room
Features
- Entrance Foyer, High Ceilings 9 ft Main, High Speed Internet
- Flooring: Carpet, Ceramic Tile, Luxury Vinyl
- Windows: Double Pane Windows, Plantation Shutters
- Basement: None
- Number of fireplaces: 1
- Fireplace features: Decorative, Gas Log
- Common walls with other units/homes: No Common Walls
Interior area
- Total structure area: 1,968
- Total interior livable area: 1,968 sqft
Video & virtual tour
Property
Parking
- Total spaces: 2
- Parking features: Detached, Garage, Kitchen Level
- Garage spaces: 2
Accessibility
- Accessibility features: None
Features
- Levels: Two
- Stories: 2
- Patio & porch: Breezeway
- Exterior features: Private Yard
- Pool features: None
- Has spa: Yes
- Spa features: Bath, None
- Fencing: None
- Has view: Yes
- View description: Neighborhood, Other
- Waterfront features: None
- Body of water: None
Lot
- Size: 0.25 Acres
- Features: Corner Lot, Front Yard
Details
- Additional structures: None
- Parcel number: 15N02B 017
- Other equipment: None
- Horse amenities: None
Construction
Type & style
- Home type: SingleFamily
- Architectural style: Cottage,Craftsman,Traditional
- Property subtype: Single Family Residence, Residential
Materials
- Cement Siding
- Foundation: Slab
- Roof: Composition
Condition
- Resale
- New construction: No
- Year built: 1998
Utilities & green energy
- Electric: 110 Volts, 220 Volts
- Sewer: Public Sewer
- Water: Public
- Utilities for property: Cable Available, Electricity Available, Natural Gas Available, Sewer Available, Underground Utilities
Green energy
- Energy efficient items: None
- Energy generation: None
Community & HOA
Community
- Features: Clubhouse, Fitness Center, Golf, Homeowners Assoc, Near Schools, Near Shopping, Pickleball, Playground, Pool, Tennis Court(s)
- Security: Smoke Detector(s)
- Subdivision: Bridgemill
HOA
- Has HOA: Yes
- HOA fee: $200 annually
Location
- Region: Canton
Financial & listing details
- Price per square foot: $208/sqft
- Tax assessed value: $447,560
- Annual tax amount: $4,700
- Date on market: 3/20/2026
- Cumulative days on market: 118 days
- Electric utility on property: Yes
- Road surface type: Asphalt
Estimated market value
$407,700
$387,000 - $428,000
$2,653/mo
Price history
| Date | Event | Price |
|---|---|---|
| 7/20/2026 | Pending sale | $410,000$208/sqft |
Source:  FMLS GA #7737986 Report a problem FMLS GA #7737986 Report a problem | ||
| 7/9/2026 | Price change | $410,000-3.5%$208/sqft |
Source:  GAMLS #10740039 Report a problem GAMLS #10740039 Report a problem | ||
| 6/19/2026 | Price change | $425,000-1.2%$216/sqft |
Source: GAMLS #10740039 Report a problem | ||
| 6/15/2026 | Price change | $430,000-4.4%$218/sqft |
Source: GAMLS #10740039 Report a problem | ||
| 5/30/2026 | Price change | $450,000-1.1%$229/sqft |
Source: GAMLS #10740039 Report a problem | ||
| 5/16/2026 | Price change | $455,000-2.2%$231/sqft |
Source: GAMLS #10740039 Report a problem | ||
| 5/7/2026 | Price change | $465,000-2.1%$236/sqft |
Source: GAMLS #10740039 Report a problem | ||
| 4/23/2026 | Price change | $475,000-2.1%$241/sqft |
Source: GAMLS #10740039 Report a problem | ||
| 3/20/2026 | Listed for sale | $485,000+70.2%$246/sqft |
Source: GAMLS #10713826 Report a problem | ||
| 1/3/2025 | Listing removed | $2,500$1/sqft |
Source: Zillow Rentals Report a problem | ||
| 12/30/2024 | Price change | $2,500-3.8%$1/sqft |
Source: Zillow Rentals Report a problem | ||
| 12/2/2024 | Listed for rent | $2,600$1/sqft |
Source: Zillow Rentals Report a problem | ||
| 3/4/2020 | Listing removed | $285,000$145/sqft |
Source: RE/MAX Town & Country #8715607 Report a problem | ||
| 3/4/2020 | Listed for sale | $285,000+4.4%$145/sqft |
Source: RE/MAX Town & Country #8715607 Report a problem | ||
| 2/28/2020 | Sold | $273,000-4.2%$139/sqft |
Source:  GAMLS #8715607 Report a problem GAMLS #8715607 Report a problem | ||
| 2/16/2020 | Pending sale | $285,000$145/sqft |
Source: RE/MAX Town and Country #6661700 Report a problem | ||
| 1/8/2020 | Listed for sale | $285,000+15.2%$145/sqft |
Source: RE/MAX Town & Country #8715607 Report a problem | ||
| 5/24/2018 | Sold | $247,500+46.9%$126/sqft |
Source: Public Record Report a problem | ||
| 5/29/2012 | Sold | $168,500-0.3%$86/sqft |
Source: Public Record Report a problem | ||
| 2/29/2012 | Listing removed | $169,000$86/sqft |
Source: CENTURY 21 Results Realty Services #3112901 Report a problem | ||
| 2/4/2012 | Price change | $169,000-3.4%$86/sqft |
Source: CENTURY 21 Results Realty Services #3112901 Report a problem | ||
| 12/18/2011 | Price change | $175,000-2.2%$89/sqft |
Source: Results Realty Services #3112901 Report a problem | ||
| 8/24/2011 | Listed for sale | $179,000-19.4%$91/sqft |
Source: Results Realty Services #3112901 Report a problem | ||
| 9/18/2008 | Listing removed | $222,000$113/sqft |
Source: eWebEngine #3694430 Report a problem | ||
| 7/12/2008 | Price change | $222,000-3.5%$113/sqft |
Source: eWebEngine #3694430 Report a problem | ||
| 4/20/2008 | Listed for sale | $230,000+17.9%$117/sqft |
Source: eWebEngine #3694430 Report a problem | ||
| 8/14/2007 | Sold | $195,000+34.2%$99/sqft |
Source: Public Record Report a problem | ||
| 5/27/2005 | Sold | $145,300-7.8%$74/sqft |
Source: Public Record Report a problem | ||
| 8/11/1999 | Sold | $157,600$80/sqft |
Source: Public Record Report a problem | ||
Public tax history
| Year | Property taxes | Tax assessment |
|---|---|---|
| 2025 | $4,700 +2.6% | $179,024 +2.7% |
| 2024 | $4,580 +3.6% | $174,392 +3.7% |
| 2023 | $4,422 +29.9% | $168,240 +29.9% |
| 2022 | $3,404 +9.8% | $129,520 +18.1% |
| 2021 | $3,100 +3.2% | $109,680 +3.8% |
| 2020 | $3,003 +6.3% | $105,680 +6.3% |
| 2019 | $2,824 +8.3% | $99,400 -56.4% |
| 2018 | $2,608 +5.7% | $228,100 +6.5% |
| 2017 | $2,469 +7.3% | $214,200 +8.5% |
| 2016 | $2,300 | $197,500 +3.7% |
| 2015 | $2,300 +8% | $190,500 +5.4% |
| 2014 | $2,129 +14% | $180,700 +15.9% |
| 2013 | $1,867 +251.3% | $155,900 +11.2% |
| 2012 | $532 -73% | $140,200 -16.8% |
| 2011 | $1,970 -1.4% | $168,500 +139.3% |
| 2010 | $1,999 +262.7% | $70,400 -2.4% |
| 2009 | $551 +13.5% | $72,120 -6.2% |
| 2008 | $485 -76.2% | $76,880 -0.9% |
| 2007 | $2,036 +1.8% | $77,560 +2.8% |
| 2006 | $2,000 +2% | $75,480 +3.3% |
| 2005 | $1,961 | $73,080 -56.7% |
| 2004 | -- | $168,600 +1.8% |
| 2003 | -- | $165,700 +147.6% |
| 2002 | $1,845 +0.9% | $66,920 +2.8% |
| 2001 | $1,828 | $65,080 +4.8% |
| 2000 | -- | $62,080 -4.4% |
| 1999 | $1,885 | $64,920 |
Find assessor info on the county website
Monthly payment
Est. payment
Payment breakdown
Explore the cost of this home by adjusting the details. Changes won't be saved.Climate risks
Neighborhood: 30114
Nearby schools
GreatSchools rating
- 9/10Sixes Elementary SchoolGrades: PK-5Distance: 0.4 mi
- 7/10Freedom Middle SchoolGrades: 6-8Distance: 1.9 mi
- 8/10Woodstock High SchoolGrades: 9-12Distance: 5.4 mi
Schools provided by the listing agent
- Elementary: Sixes
- Middle: Freedom - Cherokee
- High: Woodstock
Source: FMLS GA. This data may not be complete. We recommend contacting the local school district to confirm school assignments for this home.
- $410,4003 bd3 ba1.5k sqft302 Pinehurst Way, Canton, GA 30114Off Market
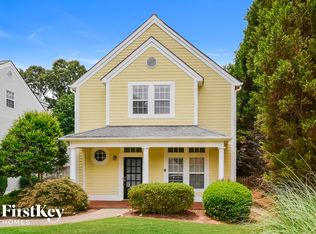
- $408,8003 bd3 ba1.4k sqft139 Birchwood Pass, Canton, GA 30114Off Market
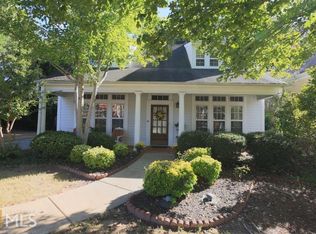
- $479,4004 bd4 ba2k sqft304 Pinehurst Way, Canton, GA 30114Off Market
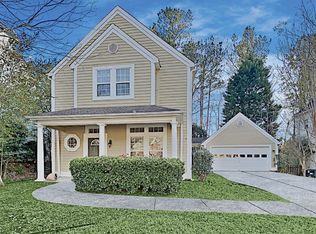
- $384,8003 bd2 ba1.5k sqft141 Birchwood Pass, Canton, GA 30114Off Market
- $400,0003 bd3 ba1.4k sqft216 Evergreen Trce, Canton, GA 30114Sold
- $407,5003 bd2 ba1.6k sqft135 Birchwood Pass, Canton, GA 30114Sold
- $402,8003 bd2 ba1.5k sqft306 Pinehurst Way, Canton, GA 30114Off Market
- $605,4004 bd3 ba2.9k sqft138 Birchwood Pass, Canton, GA 30114Off Market
A local agent can set up tours, give advice and negotiate with sellers.
Similar homes
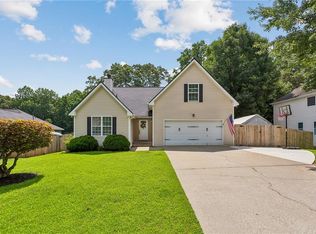
- $424,9004 bd3 ba1.8k sqft102 Legend Creek Dr, Canton, GA 30114For Sale
 MLS ID #7789923, Kerri Levitt, Atlanta Fine Homes Sotheby's International. FMLS GA
 - $418,0003 bd2 ba1.8k sqft353 Springs Xing, Canton, GA 30114Active Under Contract
 MLS ID #10799473, Jeannette Carter, BHHS Georgia Properties. GAMLS
 - $424,7005 bd5 ba2.9k sqft1014 Deer Hollow Dr, Woodstock, GA 30189For Sale
 MLS ID #7813504, MELIDA POTTS, Potts Realty Inc.. FMLS GA
 - $545,0004 bd3 ba2.3k sqft1012 Blankets Creek Dr, Canton, GA 30114For Sale
 MLS ID #7769882, Adriana Chrismer, HomeSmart. FMLS GA
 - $395,0004 bd3 ba2.3k sqft1933 Hamby Place Dr NW, Acworth, GA 30102For SaleMLS ID #7805867, BECKY GODBEE, Atlanta Fine Homes Sotheby's International. FMLS GA
- $385,0003 bd3 ba1.8k sqft1518 Olde Mill Trce, Woodstock, GA 30188For SaleMLS ID #7812718, Grace Crockett, NorthGroup Real Estate. FMLS GA
- $435,0003 bd3 ba1.7k sqft607 Sunflower Dr, Canton, GA 30114For SaleMLS ID #7782494, Chad Buffington, Buffington Real Estate Group, LLC. FMLS GA
- $415,0003 bd3 ba1.7k sqft3511 Daventry Ln NW, Kennesaw, GA 30144For SaleMLS ID #7811771, ASHLEY RILEY, Dorsey Alston Realtors. FMLS GA
- $399,9004 bd3 ba2.1k sqft4026 McDowell Dr, Acworth, GA 30101Active Under ContractMLS ID #10802830, Stacy H Corley, Atlanta Communities. GAMLS
- $452,5003 bd3 ba2k sqft615 Syemore Pass, Canton, GA 30115ActiveMLS ID #10779505, The Archer Group, eXp Realty. GAMLS
- $415,0003 bd2 ba2.3k sqft6231 Emerald Springs Dr SE, Acworth, GA 30102For SaleMLS ID #7794674, RYAN DEUTSCH, Covenant Realty, Inc.. FMLS GA
- $475,0005 bd4 ba2.8k sqft311 Spring Hill Dr, Canton, GA 30115Active Under ContractMLS ID #10797835, Laura Holbert, Atlanta Communities. GAMLS
- $405,0004 bd3 ba2.5k sqft206 Five Iron Ct NW, Kennesaw, GA 30144For SaleMLS ID #7791881, Katie Berry, Johnny Walker Realty. FMLS GA
- $500,0003 bd3 ba2.3k sqft222 Woodford Dr, Canton, GA 30115ActiveMLS ID #10787352, Path & Post Team, Path & Post. GAMLS
- $499,0004 bd3 ba2.3k sqft100 Township Ct, Woodstock, GA 30189For SaleMLS ID #7774882, Dallis Lee, Atlantic Real Estate Brokers, LLC. FMLS GA
- $419,9004 bd3 ba2.5k sqft3106 Delacorte Dr, Acworth, GA 30101For SaleMLS ID #7791549, Ryan Jones, Clear Summit Realty, LLC.. FMLS GA
- $409,9003 bd2 ba2.1k sqft13 Lamplighter Cv NW, Cartersville, GA 30120For SaleMLS ID #7776026, Kelley Anderson, Atlanta Communities Real Estate Brokerage. FMLS GA
- $340,0003 bd2 ba1.4k sqft4748 Fowler Cir, Acworth, GA 30101For SaleMLS ID #7814780, Kyle Stevens, Atlanta Fine Homes Sotheby's International. FMLS GA
- $449,9004 bd3 ba2.4k sqft510 Magnolia Dr, Woodstock, GA 30188For SaleMLS ID #7749418, Gurpreet Kaur Pental, Atlanta Properties Group. FMLS GA
- $450,0003 bd3 ba1.9k sqft833 Jensmith Ave, Marietta, GA 30060For SaleMLS ID #7815236, Andrea Smith, AMS Prime Realty, LLC. FMLS GA
