Two-story home featuring an open, light-filled floor plan with seamless views from the kitchen to the dining area, living area, and great room. The kitchen offers cherry-finish cabinetry and a gas cooktop, while the interior is complemented by hardwood flooring, a tiled front entry, and a spacious primary suite with a large walk-in closet. The dramatic two-story great room is filled with natural light, creating an inviting atmosphere throughout the main living spaces. Exterior features include brick wrapping around the front corners, enhancing the home's curb appeal. A walk-out patio, covered porch, fenced backyard, and thoughtfully landscaped grounds provide attractive outdoor living and entertaining spaces.
Active under contract
Price cut: $10K (9/11)
$435,000
615 Syemore Pass, Canton, GA 30115
3beds
2,056sqft
Single Family Residence
Built in 2007
8,712 Square Feet Lot
$433,900 Zestimate®
$212/sqft
$67/mo HOA
What's special
Fenced backyardWalk-out patioOpen light-filled floor planThoughtfully landscaped groundsHardwood flooringCherry-finish cabinetryCovered porch
- 129 days
- 214
- 21
Zillow last checked:
Listing updated:
Listed by:
The Archer Group 678-842-8077,
eXp Realty,
Mayumi Parrado 404-437-0952,
eXp Realty
Source: GAMLS,MLS#: 10779505
Facts & features
Interior
Bedrooms & bathrooms
- Bedrooms: 3
- Bathrooms: 3
- Full bathrooms: 2
- 1/2 bathrooms: 1
Rooms
- Room types: Great Room
Dining room
- Features: Dining Rm/Living Rm Combo
Kitchen
- Features: Breakfast Bar, Kitchen Island, Pantry
Heating
- Forced Air
Cooling
- Central Air
Appliances
- Included: Dishwasher, Gas Water Heater
- Laundry: Upper Level
Features
- Vaulted Ceiling(s), Walk-In Closet(s)
- Flooring: Hardwood, Carpet
- Windows: Double Pane Windows
- Basement: None
- Number of fireplaces: 1
- Fireplace features: Family Room
- Common walls with other units/homes: No Common Walls
Interior area
- Total structure area: 2,056
- Total interior livable area: 2,056 sqft
- Finished area above ground: 2,056
- Finished area below ground: 0
Video & virtual tour
Property
Parking
- Total spaces: 2
- Parking features: Garage
- Has garage: Yes
Features
- Levels: Two
- Stories: 2
- Patio & porch: Patio
- Fencing: Back Yard
Lot
- Size: 8,712 Square Feet
- Features: Level, Private
- Residential vegetation: Cleared
Details
- Parcel number: 15N20F 298
- Special conditions: Investor Owned
Construction
Type & style
- Home type: SingleFamily
- Architectural style: Traditional
- Property subtype: Single Family Residence
Materials
- Brick
- Foundation: Slab
- Roof: Composition
Condition
- Resale
- New construction: No
- Year built: 2007
Utilities & green energy
- Electric: 220 Volts
- Sewer: Public Sewer
- Water: Public
- Utilities for property: Electricity Available, Natural Gas Available, Phone Available, Sewer Available, Underground Utilities, Water Available
Community & HOA
Community
- Features: Sidewalks
- Security: Smoke Detector(s)
- Subdivision: HARMONY O/T LAKES S/SIDE 1C
HOA
- Has HOA: Yes
- Services included: Maintenance Grounds, Tennis, Private Roads, Swimming, Reserve Fund
- HOA fee: $805 annually
Location
- Region: Canton
Financial & listing details
- Price per square foot: $212/sqft
- Tax assessed value: $431,800
- Annual tax amount: $8,718
- Date on market: 6/4/2026
- Cumulative days on market: 130 days
- Listing agreement: Exclusive Right To Sell
- Listing terms: Cash,Conventional,FHA
- Electric utility on property: Yes
Estimated market value
$433,900
$412,000 - $456,000
$2,412/mo
Price history
| Date | Event | Price |
|---|---|---|
| 10/1/2026 | Contingent | $435,000$212/sqft |
Source: eXp Realty #7783119 Report a problem | ||
| 9/11/2026 | Price change | $435,000-2.2%$212/sqft |
Source:  GAMLS #10779505 Report a problem GAMLS #10779505 Report a problem | ||
| 8/21/2026 | Price change | $445,000-1.7%$216/sqft |
Source: GAMLS #10779505 Report a problem | ||
| 7/27/2026 | Price change | $452,500-2.7%$220/sqft |
Source:  FMLS GA #7783119 Report a problem FMLS GA #7783119 Report a problem | ||
| 6/29/2026 | Price change | $465,000-1%$226/sqft |
Source: GAMLS #10779505 Report a problem | ||
| 6/5/2026 | Listed for sale | $469,900+144.9%$229/sqft |
Source: GAMLS #10779505 Report a problem | ||
| 7/8/2015 | Listing removed | $1,600$1/sqft |
Source: Progress Residential Report a problem | ||
| 6/24/2015 | Listed for rent | $1,600+12.3%$1/sqft |
Source: Progress Residential Report a problem | ||
| 4/8/2014 | Listing removed | $1,425$1/sqft |
Source: Bottom Line Home Report a problem | ||
| 2/25/2014 | Listed for rent | $1,425$1/sqft |
Source: Bottom Line Home Report a problem | ||
| 12/18/2013 | Sold | $191,900-6.3%$93/sqft |
Source:  FMLS GA #5212418 Report a problem FMLS GA #5212418 Report a problem | ||
| 10/25/2013 | Listed for sale | $204,900+12.9%$100/sqft |
Source: Drake Realty of Greater Atlanta, Inc. #07174460 Report a problem | ||
| 5/29/2008 | Sold | $181,530$88/sqft |
Source: Agent Provided Report a problem | ||
Public tax history
| Year | Property taxes | Tax assessment |
|---|---|---|
| 2025 | $5,388 +32% | $172,720 +28.1% |
| 2024 | $4,082 +0.5% | $134,880 |
| 2023 | $4,063 | $134,880 |
| 2022 | $4,063 +19.2% | $134,880 +29.7% |
| 2021 | $3,410 +4.7% | $104,000 +5.5% |
| 2020 | $3,256 +36% | $98,600 +3.6% |
| 2019 | $2,394 +7.6% | $95,200 -56.6% |
| 2018 | $2,224 +3.7% | $219,600 +4.5% |
| 2017 | $2,145 -0.3% | $210,200 +0.6% |
| 2016 | $2,152 | $209,000 +8.6% |
| 2015 | $2,152 +15% | $192,400 +7.1% |
| 2014 | $1,870 +347.4% | $179,700 +5.7% |
| 2013 | $418 -1.3% | $170,000 -0.8% |
| 2012 | $424 +11.6% | $171,400 +1.3% |
| 2011 | $380 +9.8% | $169,200 +145.1% |
| 2010 | $346 +5.3% | $69,040 -2.2% |
| 2009 | $328 -78.8% | $70,600 +7% |
| 2008 | $1,550 +199.8% | $66,000 +200% |
| 2007 | $517 | $22,000 |
Find assessor info on the county website
Monthly payment
Est. payment
Payment breakdown
Explore the cost of this home by adjusting the details. Changes won't be saved.Climate risks
Neighborhood: Harmony on the Lakes
Nearby schools
Schools provided by the listing agent
- Elementary: Indian Knoll
- Middle: Dean Rusk
- High: Sequoyah
Source: GAMLS. This data may not be complete. We recommend contacting the local school district to confirm school assignments for this home.


Similar homes
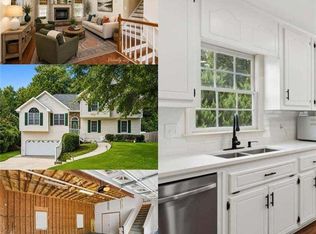
- $445,0004 bd3 ba2k sqft821 Poplar Ter, Canton, GA 30115Active

 MLS ID #10838949, Dianna Hornes, Atlanta Communities. GAMLS
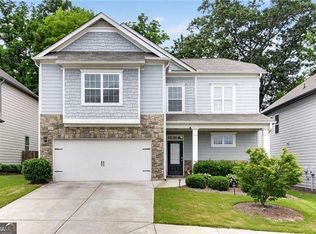
 - $470,0004 bd3 ba2.1k sqft248 Taylors Farm Dr, Canton, GA 30115Active
 MLS ID #10824351, Rhonda Duffy, Duffy Realty. GAMLS
 - $525,0004 bd3 ba2.4k sqft236 Orchard Trl, Canton, GA 30115Active
 MLS ID #10782456, Cheryl Starling, Atlanta Communities. GAMLS
 - $525,0004 bd4 ba2.7k sqft210 Harmony Lake Dr, Canton, GA 30115Active
 MLS ID #10835882, Jill Mikulski, BHHS Georgia Properties. GAMLS
 - $515,0003 bd2 ba2.8k sqft216 William Creek Dr, Canton, GA 30115ActiveMLS ID #10831297, Jeannette Carter, BHHS Georgia Properties. GAMLS
- $399,0004 bd3 ba3k sqft341 Westover Dr, Woodstock, GA 30188Active Under ContractMLS ID #10812234, Dayna Kinney, Keller Williams Northwest. GAMLS
- $449,9994 bd3 ba2.3k sqft229 Little Brook Ln, Woodstock, GA 30188ActiveMLS ID #10805298, Mark Shoda, HomeSmart. GAMLS
- $445,0003 bd3 ba2k sqft418 Middle Valley Ln, Woodstock, GA 30189ActiveMLS ID #10835338, Stella Harris, WM Realty LLC. GAMLS
- $432,9005 bd3 ba2.1k sqft413 Christina Way, Acworth, GA 30102ActiveMLS ID #10840950, Tanner Davis, Relate Realty. GAMLS
- $465,0004 bd3 ba2.4k sqft661 Valdosta Dr, Canton, GA 30114ActiveMLS ID #10791142, Scott Tanger, Coldwell Banker Realty. GAMLS
- $549,0004 bd3 ba3k sqft820 Cotton Creek Dr, Canton, GA 30115ActiveMLS ID #10856904, Julie Mendenhall, Harry Norman Realtors. GAMLS
- $425,0004 bd2 ba2.3k sqft16 Allatoona Woods Trl SE, Acworth, GA 30102Active Under ContractMLS ID #10810682, John McAdoo, Atlanta Communities. GAMLS
- $425,0003 bd3 ba2.2k sqft3025 Wax Wing Ct NW, Kennesaw, GA 30144ActiveMLS ID #10805980, Hicks Malonson, Harry Norman Realtors. GAMLS
- $454,9004 bd3 ba2.6k sqft6225 Brook Hollow Creek Dr, Cumming, GA 30028Active Under ContractMLS ID #10827885, Stacy D Easley, Harry Norman Realtors. GAMLS
- $418,0004 bd3 ba2.6k sqft808 Whisperwood Trl, Acworth, GA 30102ActiveMLS ID #10843887, Kristie Bledsoe, BHHS Georgia Properties. GAMLS
- $347,5003 bd3 ba1.5k sqft124 Wiley Parc Cir, Woodstock, GA 30188ActiveMLS ID #10869553, Claire Williams, Century 21 Connect Realty. GAMLS
- $465,0002 bd2 ba1.7k sqft315 Winthrope Dr, Woodstock, GA 30188Active Under ContractMLS ID #10737512, Kim Sims, Atlanta Communities. GAMLS
- $505,0003 bd3 ba2k sqft527 Margaret Ln, Woodstock, GA 30188ActiveMLS ID #10817158, Stephanie Herbert, Keller Williams Realty Consultants. GAMLS
- $438,0003 bd3 ba1.7k sqft1340 Winshire Cv, Alpharetta, GA 30004ActiveMLS ID #10867230, Adelyn Bartlett, Compass. GAMLS
- $599,5004 bd3 ba2.5k sqft211 Montana Way, Canton, GA 30114ActiveMLS ID #10833209, Karen M Lance, Atlanta Communities. GAMLS
