*May be eligible for $10,000 Homebuyer Access Grant - call / text agent for details* STEPLESS RANCH with TWO CAR GARAGE in a quiet park like setting in a highly desirable community near downtown Woodstock. This open floorplan with a large private patio has newer updated bathrooms, updated / upgraded systems inside and out, including windows, roof & gutters, HVAC, generator, paint, engineered hardwoods, carpet and many more. Large Master Suite with updated Master Bath and oversized walk-in closet. One of the largest floorplans with a 2 car garage in the fabulous community with fitness center and located near shopping, medical, restaurants, coffee shops.
Active under contract
Price cut: $20K (7/24)
$465,000
315 Winthrope Dr, Woodstock, GA 30188
2beds
1,714sqft
Single Family Residence
Built in 2005
3,049 Square Feet Lot
$459,300 Zestimate®
$271/sqft
$159/mo HOA
What's special
Engineered hardwoodsStepless ranchLarge private patioOpen floorplanTwo car garageUpdated master bathRoof and gutters
- 121 days |
- 393 |
- 5 |
Zillow last checked:
Listing updated:
Listed by:
Kim Sims 404-226-8928,
Atlanta Communities
Source: GAMLS,MLS#: 10737512
Facts & features
Interior
Bedrooms & bathrooms
- Bedrooms: 2
- Bathrooms: 2
- Full bathrooms: 2
- Main level bathrooms: 2
- Main level bedrooms: 2
Rooms
- Room types: Den, Exercise Room, Laundry, Office
Dining room
- Features: L Shaped
Kitchen
- Features: Breakfast Bar, Breakfast Room, Kitchen Island, Pantry, Solid Surface Counters
Heating
- Central, Natural Gas
Cooling
- Ceiling Fan(s), Central Air, Electric
Appliances
- Included: Dishwasher, Disposal, Dryer, Gas Water Heater, Microwave, Refrigerator
- Laundry: Other
Features
- Double Vanity, High Ceilings, Master On Main Level, Tray Ceiling(s), Vaulted Ceiling(s), Walk-In Closet(s)
- Flooring: Hardwood, Tile
- Windows: Double Pane Windows
- Basement: None
- Number of fireplaces: 1
- Fireplace features: Gas Log
- Common walls with other units/homes: No Common Walls
Interior area
- Total structure area: 1,714
- Total interior livable area: 1,714 sqft
- Finished area above ground: 1,714
- Finished area below ground: 0
Property
Parking
- Total spaces: 2
- Parking features: Garage, Garage Door Opener, Kitchen Level
- Has garage: Yes
Features
- Levels: One
- Stories: 1
- Waterfront features: No Dock Or Boathouse
- Body of water: None
Lot
- Size: 3,049 Square Feet
- Features: Level
Details
- Parcel number: 15N11L 066
- Other equipment: Satellite Dish
Construction
Type & style
- Home type: SingleFamily
- Architectural style: Bungalow/Cottage,Traditional
- Property subtype: Single Family Residence
Materials
- Concrete
- Foundation: Slab
- Roof: Other
Condition
- Updated/Remodeled
- New construction: No
- Year built: 2005
Utilities & green energy
- Electric: Generator
- Sewer: Public Sewer
- Water: Public
- Utilities for property: Electricity Available, Natural Gas Available, Phone Available, Sewer Available, Underground Utilities, Water Available
Community & HOA
Community
- Features: Clubhouse, Fitness Center
- Security: Carbon Monoxide Detector(s), Security System, Smoke Detector(s)
- Subdivision: Montclair at Ridgewalk
HOA
- Has HOA: Yes
- Services included: Maintenance Grounds, Reserve Fund, Trash
- HOA fee: $1,908 annually
Location
- Region: Woodstock
Financial & listing details
- Price per square foot: $271/sqft
- Tax assessed value: $445,460
- Annual tax amount: $486
- Date on market: 4/21/2026
- Cumulative days on market: 121 days
- Listing agreement: Exclusive Right To Sell
- Listing terms: 1031 Exchange,Cash,Conventional,FHA,VA Loan
- Electric utility on property: Yes
Estimated market value
$459,300
$436,000 - $482,000
$1,789/mo
Price history
| Date | Event | Price |
|---|---|---|
| 8/4/2026 | Pending sale | $465,000$271/sqft |
Source:  FMLS GA #7756086 Report a problem FMLS GA #7756086 Report a problem | ||
| 7/24/2026 | Price change | $465,000-4.1%$271/sqft |
Source:  GAMLS #10737512 Report a problem GAMLS #10737512 Report a problem | ||
| 7/7/2026 | Price change | $485,000-2%$283/sqft |
Source: FMLS GA #7756086 Report a problem | ||
| 5/10/2026 | Price change | $495,000-1%$289/sqft |
Source: FMLS GA #7756086 Report a problem | ||
| 4/21/2026 | Listed for sale | $500,000+141.3%$292/sqft |
Source: FMLS GA #7756086 Report a problem | ||
| 10/20/2005 | Sold | $207,200$121/sqft |
Source: Public Record Report a problem | ||
Public tax history
| Year | Property taxes | Tax assessment |
|---|---|---|
| 2025 | $433 -0.4% | $178,184 +0.5% |
| 2024 | $435 -0.1% | $177,360 +4.1% |
| 2023 | $435 +2.9% | $170,440 +25.8% |
| 2022 | $423 -3.8% | $135,520 +21.4% |
| 2021 | $440 -0.5% | $111,640 +6.7% |
| 2020 | $442 +0.5% | $104,600 +4.5% |
| 2019 | $440 -2.3% | $100,120 -57.2% |
| 2018 | $450 -2.7% | $234,000 +7.4% |
| 2017 | $462 -2.8% | $217,900 +8.2% |
| 2016 | $476 | $201,400 +5.2% |
| 2015 | $476 +5.2% | $191,400 +4.6% |
| 2014 | $452 +1.5% | $182,900 +3.7% |
| 2013 | $445 -2% | $176,400 -0.8% |
| 2012 | $454 +7.9% | $177,800 -0.8% |
| 2011 | $421 +1.7% | $179,300 +129% |
| 2010 | $414 -77.8% | $78,280 -2.2% |
| 2009 | $1,868 +10.8% | $80,080 -2.6% |
| 2008 | $1,686 -1% | $82,200 -0.8% |
| 2007 | $1,703 -1.1% | $82,840 |
| 2006 | $1,721 +253.6% | $82,840 +314.2% |
| 2005 | $487 | $20,000 |
Find assessor info on the county website
Monthly payment
Est. payment
Payment breakdown
Explore the cost of this home by adjusting the details. Changes won't be saved.Climate risks
Neighborhood: 30188
Nearby schools
GreatSchools rating
- 8/10Woodstock Elementary SchoolGrades: PK-5Distance: 0.6 mi
- 8/10Woodstock Middle SchoolGrades: 6-8Distance: 1.4 mi
- 8/10Woodstock High SchoolGrades: 9-12Distance: 1.4 mi
Schools provided by the listing agent
- Elementary: Woodstock
- Middle: Woodstock
- High: Woodstock
Source: GAMLS. This data may not be complete. We recommend contacting the local school district to confirm school assignments for this home.
- $425,0002 bd2 ba1.7k sqft317 Winthrope Dr, Woodstock, GA 30188Sold
- $411,3002 bd2 ba1.7k sqft313 Winthrope Dr, Woodstock, GA 30188Off Market
- $416,1002 bd2 ba1.7k sqft311 Winthrope Dr, Woodstock, GA 30188Off Market
- $372,4002 bd2 ba1.4k sqft413 Thaxton Ln, Woodstock, GA 30188Off Market
- $438,4002 bd2 ba1.7k sqft220 Winthrope Dr, Woodstock, GA 30188Off Market
- $406,6002 bd2 ba1.6k sqft218 Winthrope Dr, Woodstock, GA 30188Off Market
- $424,8002 bd2 ba1.7k sqft216 Winthrope Dr, Woodstock, GA 30188Off Market
- $458,7002 bd2 ba1.7k sqft222 Winthrope Dr, Woodstock, GA 30188Off Market
A local agent can set up tours, give advice and negotiate with sellers.
Similar homes
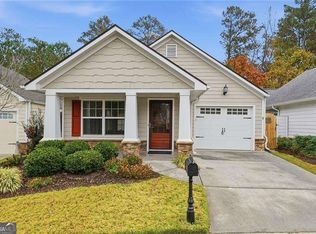
- $385,0002 bd2 ba1.6k sqft526 Arden Close, Woodstock, GA 30188Active Under Contract
 MLS ID #10647036, Donna L Justice, Atlanta Communities. GAMLS
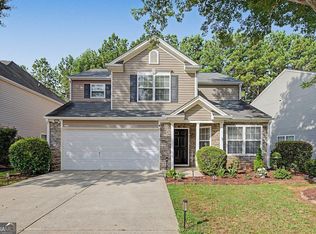
 - $465,0004 bd3 ba2.3k sqft111 Village Trce, Woodstock, GA 30188Active
 MLS ID #10821258, Tianna Langelaan, Atlanta Communities. GAMLS
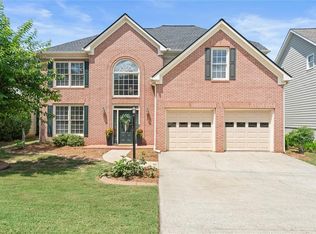
 - $485,0004 bd3 ba2.3k sqft116 Bear Cave Trl, Woodstock, GA 30189For Sale
 MLS ID #7792537, Chastain Real Estate Group, Atlanta Communities. FMLS GA
 - $485,0002 bd2 ba1.3k sqft360 Chambers St Unit 208, Woodstock, GA 30188Active
 MLS ID #10779419, Amanda Curtis, Atlanta Communities. GAMLS
 - $439,0004 bd3 ba2.3k sqft310 Woodson Way, Woodstock, GA 30189ActiveMLS ID #10779370, Christopher Bartelski, Atlanta Communities. GAMLS
- $505,0003 bd3 ba2k sqft527 Margaret Ln, Woodstock, GA 30188ActiveMLS ID #10817158, Stephanie Herbert, Keller Williams Realty Consultants. GAMLS
- $443,0004 bd3 ba1.9k sqft502 Huntgate Rd, Woodstock, GA 30189ActiveMLS ID #10766681, Carla Smith, Atlanta Communities. GAMLS
- $500,0003 bd3 ba2k sqft100 Grove View Rd, Woodstock, GA 30189ActiveMLS ID #10803796, Kristin Ribley, Atlanta Communities. GAMLS
- $450,0004 bd2 ba2.3k sqft16 Allatoona Woods Trl SE, Acworth, GA 30102ActiveMLS ID #10810682, John McAdoo, Atlanta Communities. GAMLS
- $465,0003 bd3 ba2k sqft825 Poplar Ter, Canton, GA 30115ActiveMLS ID #10737596, Kim Little, Atlanta Communities. GAMLS
- $343,0002 bd2 ba1.2k sqft1073 Daventry Xing, Woodstock, GA 30188ActiveMLS ID #10776652, Kiana Collado, Sanders Real Estate. GAMLS
- $475,0004 bd3 ba2.2k sqft3650 Stonehenge Way NE, Marietta, GA 30066ActiveMLS ID #10801811, Jennifer Edwards, Atlanta Communities. GAMLS
- $349,5003 bd3 ba1.5k sqft124 Wiley Parc Cir, Woodstock, GA 30188ActiveMLS ID #10827336, Claire Williams, Century 21 Connect Realty. GAMLS
- $399,0004 bd3 ba1.9k sqft308 Westminster Dr, Canton, GA 30114Active Under ContractMLS ID #10785928, Laura Holbert, Atlanta Communities. GAMLS
- $450,0003 bd2 ba2.2k sqft4037 Crossfield Pl, Marietta, GA 30062ActiveMLS ID #10803667, Valerie S Parham, Atlanta Communities. GAMLS
- $390,0004 bd3 ba2.2k sqft402 Wilshire Ct, Acworth, GA 30102ActiveMLS ID #10759475, Kelly Habowski, Atlanta Communities. GAMLS
- $340,0003 bd3 ba1.6k sqft229 Kigian Trl, Woodstock, GA 30188ActiveMLS ID #10753867, Kevin Seder, Atlanta Communities. GAMLS
- $430,0005 bd2 ba1.7k sqft4481 McLain Cir, Acworth, GA 30101ActiveMLS ID #10755029, Chad Kirby, Atlanta Communities. GAMLS
- $485,0004 bd3 ba2k sqft703 Berkeley Ter, Canton, GA 30115ActiveMLS ID #10805917, Jeannette Carter, BHHS Georgia Properties. GAMLS
- $429,0004 bd3 ba2.2k sqft18 Creek Branch Ct, Acworth, GA 30101ActiveMLS ID #10824555, Alicia Tankersley, Atlanta Communities. GAMLS
