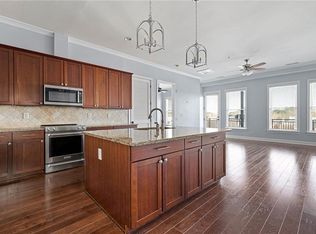
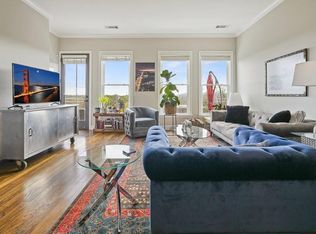
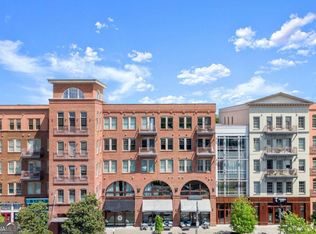
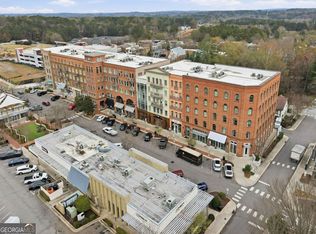
Spring has arrived-and so has your moment in Downtown Woodstock. Welcome to 360 Chambers Street, Unit 208, where effortless style meets the vibrant, walkable lifestyle everyone is chasing this season. Step outside and you're instantly connected to the heartbeat of Woodstock-think patio brunches, live music, weekend markets, and sunset strolls, all just steps from your front door. Inside, the space feels light, bright, and perfectly in tune with spring. Natural light pours in, highlighting rich crown molding, elevated finishes, and an airy, open layout designed for both everyday living and easy entertaining. The kitchen is a standout-featuring sleek stone countertops, custom cabinetry, a chic backsplash, and a generous island that naturally becomes the gathering spot. Open the door to your private balcony and unwind with peaceful, tree-lined views-your own quiet escape in the middle of it all. Morning coffee here just hits different. The primary suite offers a true retreat, with a spa-inspired bath complete with a soaking tub, tiled walk-in shower, and refined, calming finishes. A spacious secondary bedroom and guest bath provide flexibility for visitors, a home office, or whatever your lifestyle calls for. Move-in ready and designed for low-maintenance living, this home lets you spend less time on upkeep and more time enjoying everything Downtown Woodstock has to offer. This is the spring lifestyle buyers are looking for-easy, elevated, and right in the center of it all. Opportunities like this don't come around often... and they don't last.
Pending
$485,000
360 Chambers St Unit 208, Woodstock, GA 30188
2beds
1,339sqft
:
Get pre-qualified$3,160/mo
Condominium, Residential
Built in 2007
-- sqft lot
$474,100 Zestimate®
$362/sqft
$32/mo HOA
What's special
Refined calming finishesPrivate balconyPeaceful tree-lined viewsElevated finishesNatural light pours inTiled walk-in showerChic backsplash
- 54 days |
- 131 |
- 1 |
Zillow last checked:
Listing updated:
Listed by:
Amanda Curtis,
Atlanta Communities 770-289-3860
Source: FMLS GA,MLS#: 7783050
Facts & features
Interior
Bedrooms & bathrooms
- Bedrooms: 2
- Bathrooms: 2
- Full bathrooms: 2
- Main level bathrooms: 2
- Main level bedrooms: 2
Rooms
- Room types: Den, Family Room
Primary bedroom
- Features: Master on Main, Other, Roommate Floor Plan
- Level: Master on Main, Other, Roommate Floor Plan
Bedroom
- Features: Master on Main, Other, Roommate Floor Plan
Primary bathroom
- Features: Double Vanity, Separate Tub/Shower
Dining room
- Features: Open Concept, Separate Dining Room
Kitchen
- Features: Breakfast Bar, Eat-in Kitchen, Kitchen Island, Stone Counters, View to Family Room
Heating
- Central
Cooling
- Ceiling Fan(s), Central Air
Appliances
- Included: Dishwasher, Microwave, Refrigerator
- Laundry: In Hall
Features
- Double Vanity, High Ceilings, High Ceilings 9 ft Lower, High Ceilings 9 ft Main, High Ceilings 9 ft Upper, High Speed Internet, Other, Walk-In Closet(s)
- Flooring: Carpet, Ceramic Tile, Hardwood
- Windows: None
- Basement: None
- Has fireplace: No
- Fireplace features: None
- Common walls with other units/homes: 2+ Common Walls
Interior area
- Total structure area: 1,339
- Total interior livable area: 1,339 sqft
- Finished area above ground: 1,339
- Finished area below ground: 0
Video & virtual tour
Property
Parking
- Total spaces: 2
- Parking features: Assigned
Accessibility
- Accessibility features: None
Features
- Levels: One
- Stories: 1
- Patio & porch: Covered, Deck
- Exterior features: Balcony, Other, No Dock
- Pool features: None
- Spa features: None
- Fencing: None
- Has view: Yes
- View description: Trees/Woods
- Waterfront features: None
- Body of water: None
Lot
- Features: Other
Details
- Additional structures: None
- Parcel number: 92N05A 126208
- Other equipment: None
- Horse amenities: None
Construction
Type & style
- Home type: Condo
- Architectural style: Mid-Century Modern,Modern,Other
- Property subtype: Condominium, Residential
- Attached to another structure: Yes
Materials
- Brick, Other
- Foundation: Slab
- Roof: Other
Condition
- Resale
- New construction: No
- Year built: 2007
Utilities & green energy
- Electric: Other
- Sewer: Public Sewer
- Water: Public
- Utilities for property: Cable Available, Electricity Available, Natural Gas Available, Sewer Available
Green energy
- Energy efficient items: None
- Energy generation: None
Community & HOA
Community
- Features: Homeowners Assoc, Near Shopping, Pool, Sidewalks, Street Lights
- Security: Fire Alarm, Fire Sprinkler System, Key Card Entry, Security Guard, Smoke Detector(s)
- Subdivision: Woodstock Downtown
HOA
- Has HOA: Yes
- Services included: Maintenance Grounds, Maintenance Structure, Swim, Trash
- HOA fee: $378 annually
Location
- Region: Woodstock
Financial & listing details
- Price per square foot: $362/sqft
- Tax assessed value: $462,860
- Annual tax amount: $5,088
- Date on market: 6/5/2026
- Cumulative days on market: 48 days
- Ownership: Condominium
- Electric utility on property: Yes
- Road surface type: Other
Estimated market value
$474,100
$450,000 - $498,000
$2,292/mo
Price history
| Date | Event | Price |
|---|---|---|
| 7/3/2026 | Pending sale | $485,000$362/sqft |
Source:  GAMLS #10779419 Report a problem GAMLS #10779419 Report a problem | ||
| 6/5/2026 | Listed for sale | $485,000$362/sqft |
Source: GAMLS #10779419 Report a problem | ||
| 6/4/2026 | Listing removed | $485,000$362/sqft |
Source: GAMLS #10630731 Report a problem | ||
| 4/23/2026 | Price change | $485,000-2.7%$362/sqft |
Source:  FMLS GA #7670665 Report a problem FMLS GA #7670665 Report a problem | ||
| 3/27/2026 | Price change | $498,500-2.3%$372/sqft |
Source: FMLS GA #7670665 Report a problem | ||
| 2/28/2026 | Price change | $510,000-1.7%$381/sqft |
Source: FMLS GA #7670665 Report a problem | ||
| 2/20/2026 | Listed for sale | $519,000$388/sqft |
Source: GAMLS #10630731 Report a problem | ||
| 2/12/2026 | Pending sale | $519,000$388/sqft |
Source: GAMLS #10630731 Report a problem | ||
| 11/14/2025 | Price change | $519,000-1.1%$388/sqft |
Source: GAMLS #10630731 Report a problem | ||
| 10/24/2025 | Listed for sale | $524,900$392/sqft |
Source: FMLS GA #7670665 Report a problem | ||
Public tax history
| Year | Property taxes | Tax assessment |
|---|---|---|
| 2025 | $5,263 +25.5% | $185,144 +3.2% |
| 2024 | $4,195 -7.5% | $179,476 +14.8% |
| 2023 | $4,533 +12.3% | $156,368 +12.3% |
| 2022 | $4,037 +9.2% | $139,260 +18.3% |
| 2021 | $3,697 -0.1% | $117,712 +0.8% |
| 2020 | $3,701 +32% | $116,760 +4.7% |
| 2019 | $2,803 +6.7% | $111,480 -57% |
| 2018 | $2,627 +0.5% | $259,400 +1.3% |
| 2017 | $2,614 +7.4% | $256,100 +8.4% |
| 2016 | $2,433 | $236,300 +11.6% |
| 2015 | $2,433 +29.2% | $211,700 +17% |
| 2014 | $1,883 +3.5% | $180,900 +5.7% |
| 2013 | $1,820 -3.4% | $171,200 -3.1% |
| 2012 | $1,884 | $176,700 -0.6% |
| 2011 | -- | $177,800 +148.6% |
| 2010 | $1,820 -15.1% | $71,520 -19.7% |
| 2009 | $2,143 +0.7% | $89,080 -1.8% |
| 2008 | $2,129 | $90,680 |
Find assessor info on the county website
Monthly payment
Est. payment
Payment breakdown
Explore the cost of this home by adjusting the details. Changes won't be saved.Climate risks
Neighborhood: 30188
Getting around
75 / 100
Very WalkableNearby schools
GreatSchools rating
- 8/10Woodstock Elementary SchoolGrades: PK-5Distance: 0.7 mi
- 8/10Woodstock Middle SchoolGrades: 6-8Distance: 1.3 mi
- 8/10Woodstock High SchoolGrades: 9-12Distance: 1.3 mi
Schools provided by the listing agent
- Elementary: Woodstock
- Middle: Woodstock
- High: Woodstock
Source: FMLS GA. This data may not be complete. We recommend contacting the local school district to confirm school assignments for this home.
- $480,0002 bd2 ba1.3k sqft360 Chambers St UNIT 110, Woodstock, GA 30188Sold
- $450,0002 bd3 ba1.6k sqft360 Chambers St UNIT 403, Woodstock, GA 30188Sold

- $519,5002 bd2 ba1.3k sqft360 Chambers St UNIT 410, Woodstock, GA 30188Sold
- $552,2502 bd3 ba1.6k sqft360 Chambers St UNIT 303, Woodstock, GA 30188Sold

- $478,0002 bd2 ba1.6k sqft360 Chambers St UNIT 204, Woodstock, GA 30188Sold
- $490,0002 bd2 ba1.4k sqft360 Chambers St UNIT 109, Woodstock, GA 30188Sold
- $415,0001 bd2 ba1k sqft360 Chambers St UNIT 153, Woodstock, GA 30188Sold
- $2,9001 bd2 ba1.2k sqft360 Chambers St UNIT 202, Woodstock, GA 30188For Rent
A local agent can set up tours, give advice and negotiate with sellers.
Similar homes
- $445,0002 bd2 ba1.3k sqft360 Chambers St Unit 305, Woodstock, GA 30188Active
 MLS ID #10812452, Hollingsworth & Company, The Rezerve. GAMLS
 - $489,0002 bd2 ba1.3k sqft360 Chambers St Unit 456, Woodstock, GA 30188Active
 MLS ID #10719767, Lisa M Rakestraw, Atlanta Communities. GAMLS
 - $525,0002 bd2 ba1.4k sqft360 Chambers St #309A, Woodstock, GA 30188Active
 MLS ID #10804362, Lindsey Haas, Keller Williams Realty. GAMLS
 - $405,0001 bd2 ba1.2k sqft360 Chambers St Unit 402, Woodstock, GA 30188Active
 MLS ID #10558693, Tara Daigle, Atlanta Communities. GAMLS
 - $465,0002 bd2 ba1.7k sqft315 Winthrope Dr, Woodstock, GA 30188Active Under ContractMLS ID #10737512, Kim Sims, Atlanta Communities. GAMLS
- $349,9003 bd2 ba1.5k sqft308 River Bluff Dr, Woodstock, GA 30188ActiveMLS ID #10772284, Amy Walker, Atlanta Communities. GAMLS
- $440,0002 bd2 ba1.4k sqft116 Victoria Way, Roswell, GA 30075ActiveMLS ID #10808081, Susan Minsk, Coldwell Banker Realty. GAMLS
- $350,0002 bd2 ba1.5k sqft111 Stonegate Ln, Canton, GA 30114ActiveMLS ID #10708822, Stephany Johnson, Sanders Real Estate. GAMLS
- $415,0002 bd2 ba1.7k sqft5276 Stone Village Cir NW #8, Kennesaw, GA 30152ActiveMLS ID #10811093, Heather Bontrager, Atlanta Communities. GAMLS
- $450,0002 bd2 ba1.1k sqft4561 Olde Perimeter Way APT 704, Dunwoody, GA 30346ActiveMLS ID #10763727, Mary Jo Chambless, Harry Norman Realtors. GAMLS
- $334,9003 bd3 ba1.7k sqft248 Bobbie Way, Woodstock, GA 30189ActiveMLS ID #10778556, Christopher Bartelski, Atlanta Communities. GAMLS
- $499,0003 bd3 ba1.6k sqft2376 Battle Forest Dr SW, Marietta, GA 30064For Sale
 MLS ID #7778822, Katherine Holland, Coldwell Banker Realty. FMLS GA
 - $525,0002 bd2 ba1.5k sqft3300 Windy Ridge Pkwy SE Unit 1611, Atlanta, GA 30339For SaleMLS ID #7787102, Mark Schandel, Compass. FMLS GA
- $550,0003 bd3 ba1.8k sqft2360 Ashton Dr, Roswell, GA 30076ActiveMLS ID #10811557, Stuart Easterly, Harry Norman Realtors. GAMLS
- $440,0002 bd2 ba1.3k sqft3621 Vinings Slope SE Unit 2521, Vinings, GA 30339ActiveMLS ID #10786083, Rebecca Mohandiss, Keller Williams Realty Cityside. GAMLS
- $430,0005 bd2 ba1.7k sqft4481 McLain Cir, Acworth, GA 30101ActiveMLS ID #10755029, Chad Kirby, Atlanta Communities. GAMLS
- $425,0002 bd2 ba1.6k sqft4855 Ivy Ridge Dr SE Unit 204, Atlanta, GA 30339ActiveMLS ID #10775830, Carol C Burns, Atlanta Communities. GAMLS
- $400,0002 bd2 ba1.4k sqft6890 Peachtree Dunwoody Rd, Sandy Springs, GA 30328ActiveMLS ID #10792284, Jamie Lee Yawn, Atlanta Communities. GAMLS
- $499,0002 bd2 ba1.9k sqft795 Hammond Dr APT 2408, Sandy Springs, GA 30328ActiveMLS ID #10757562, Jerry Lacy, Fathom Realty GA, LLC. GAMLS
- $525,0002 bd3 ba1.9k sqft3280 Stillhouse Ln SE Unit 206, Atlanta, GA 30339For SaleMLS ID #7781571, KIMBERLY FOLEY, Atlanta Fine Homes Sotheby's International. FMLS GA
