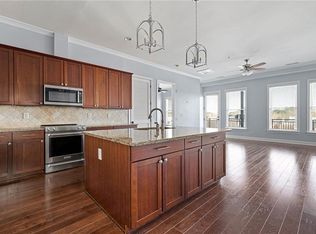
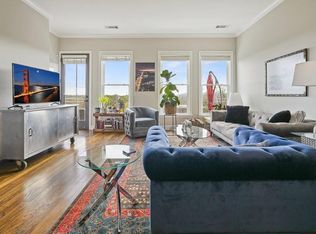
Urban Living in a Bustling Little Town. Located in the Heart of Downtown Woodstock-One of the Largest Units in the Association. Open Concept, 10ft Ceilings Throughout, Inviting Foyer w/Accent Brick Wall and Copper Ceiling, Hardwood Floors and 10inch Baseboards with Extra Molding Detail Throughout. New Paint Throughout 2025. Gourmet Kitchen Offers Large Island with Granite Countertops, Lots of Storage and Seating for 5+, Tons of Additional Granite Countertops, Subway Tile Backsplash, Under Cabinet Lighting, Stainless Steel Vent Hood, Recessed Lighting and ALL Kitchen Appliances are Stainless Steel High-End Kitchen Aid and Remain - Refrigerator 2019, Washer/Dryer Remains-Purchased 2019. Big Family Room with Tons of Natural Light, Custom Window Treatments, Plantation Shutters, Juliette Balcony and Each Window has a Window Seat too! Centrally Located Dining Room with Room for 12+ Seating and Plantation Shutters. Primary Bedrooms Offers Plantation Shutters and Balcony Overlooking Downtown Woodstock, Perfect for your morning coffee or enjoying your favorite beverage. Large Walk-in Closet with Closet Organizers. Primary Bath offers Shelving for Linens, Built-in Heated Towel Rack, 12-inch Tile Flooring, BIG Deep Garden Soaker Tub, Nice Walk in Tile Shower, Granite Vanity Countertop and Beautiful Lighting and Plumbing Fixtures. Secondary Bedroom/Office Offers French Doors, Full Wall of Built in Shelving and Cabinets, Nice Closet and Connected Full Bath with Subway Tile Shower, Beautiful Vanity with Granite Countertop and Well-appointed Light and Plumbing Fixtures. Access to this Secondary Full Bath is also available via off the foyer. Unit is Located in the North Tower and has 2 Parking Spots-One located in the garage (181) and the other outside (13B). Amenities include Swimming Pool, Playground, Walking Trails, Secure Entry. Near to Shopping, Restaurants, Breweries, Woodstock Amphitheater, Woodstock Outlets, I-575, Wineries and so much more! The new parking deck in Downtown Woodstock is a gamechanger for guests to park and visit you for free of charge! A new boutique hotel being built adjacent to the parking garage. Woodstock has continuous activities for all to enjoy year-round! A Great Place to Live!!
Closed
$478,000
360 Chambers St Unit 204, Woodstock, GA 30188
2beds
1,647sqft
Condominium, Residential
Built in 2007
-- sqft lot
$482,100 Zestimate®
$290/sqft
$2,758 Estimated rent
Home value
$482,100
$448,000 - $516,000
$2,758/mo
Zestimate® history
Owner options
List your home for rent
$2,758/mo
Rent Zestimate®
Find your next renter with Zillow Rental Manager. Plus, with online applications, you can quickly screen prospective tenants – for free.
$2,758/mo
Rent Zestimate®
Refinance and save
$3,396/mo
Est. payment
Refinancing to a lower rate could help reduce your monthly payments and save thousands over the life of the loan.
$3,396/mo
Est. payment
Explore your selling options
Work with a Zillow partner agent
Leverage their expertise and Zillow's premium Showcase listings to get your home seen by more buyers.
Get startedList with your own agent
Get your home in front of millions of buyers by listing it on Zillow.
Learn how to do itSell it yourself
Take full control of how buyers see your home on Zillow by listing For Sale by Owner (FSBO).
List your homeWhat's special
Zillow last checked:
Listing updated:
Listed by:
MARY TOWLER,
Atlanta Communities 678-520-0414
Bought with:
Katie Deese, 350870
Atlanta Fine Homes Sotheby's International
Source: FMLS GA,MLS#: 7515935
Facts & features
Interior
Bedrooms & bathrooms
- Bedrooms: 2
- Bathrooms: 2
- Full bathrooms: 2
- Main level bathrooms: 2
- Main level bedrooms: 2
Rooms
- Room types: Family Room
Primary bedroom
- Features: Other
- Level: Other
Bedroom
- Features: Other
Primary bathroom
- Features: Separate Tub/Shower, Soaking Tub, Other
Dining room
- Features: Open Concept, Seats 12+
Kitchen
- Features: Cabinets Stain, Kitchen Island, Stone Counters, View to Family Room
Heating
- Central, Electric
Cooling
- Ceiling Fan(s), Central Air
Appliances
- Included: Dishwasher, Disposal, Dryer, Electric Oven, Electric Water Heater, ENERGY STAR Qualified Appliances, Microwave, Range Hood, Refrigerator, Washer
- Laundry: Laundry Closet
Features
- Bookcases, Coffered Ceiling(s), Entrance Foyer, High Ceilings 10 ft Main, Walk-In Closet(s)
- Flooring: Carpet, Ceramic Tile, Hardwood
- Windows: Double Pane Windows, Plantation Shutters
- Basement: None
- Has fireplace: No
- Fireplace features: None
- Common walls with other units/homes: 2+ Common Walls
Interior area
- Total structure area: 1,647
- Total interior livable area: 1,647 sqft
Property
Parking
- Total spaces: 2
- Parking features: Assigned, Deeded, Garage, Parking Lot
- Garage spaces: 1
Accessibility
- Accessibility features: None
Features
- Levels: One
- Stories: 1
- Patio & porch: None
- Exterior features: Balcony, Other
- Pool features: None
- Spa features: None
- Fencing: None
- Has view: Yes
- View description: City, Other
- Waterfront features: None
- Body of water: None
Lot
- Features: Other
Details
- Additional structures: None
- Parcel number: 92N05A 126204
- Other equipment: None
- Horse amenities: None
Construction
Type & style
- Home type: Condo
- Property subtype: Condominium, Residential
- Attached to another structure: Yes
Materials
- Brick 3 Sides, Concrete
- Foundation: Brick/Mortar
- Roof: Metal,Other
Condition
- Resale
- New construction: No
- Year built: 2007
Utilities & green energy
- Electric: Other
- Sewer: Public Sewer
- Water: Public
- Utilities for property: Cable Available, Electricity Available, Phone Available, Sewer Available, Underground Utilities, Water Available
Green energy
- Energy efficient items: None
- Energy generation: None
Community & HOA
Community
- Features: Gated, Homeowners Assoc, Near Schools, Near Shopping, Near Trails/Greenway, Park, Playground, Pool, Sidewalks, Street Lights
- Security: Fire Alarm, Fire Sprinkler System, Key Card Entry, Security Gate, Security Lights, Smoke Detector(s)
- Subdivision: Woodstock Downtown
HOA
- Has HOA: Yes
- Services included: Maintenance Grounds, Reserve Fund, Swim, Trash
- HOA fee: $468 monthly
- HOA phone: 678-905-6084
Location
- Region: Woodstock
Financial & listing details
- Price per square foot: $290/sqft
- Tax assessed value: $564,160
- Annual tax amount: $1,159
- Date on market: 1/31/2025
- Cumulative days on market: 2 days
- Listing terms: Cash,Conventional,FHA,Other
- Ownership: Condominium
- Electric utility on property: Yes
- Road surface type: Other
Price history
| Date | Event | Price |
|---|---|---|
| 2/14/2025 | Sold | $478,000+0.6%$290/sqft |
Source:  FMLS GA #7515935 Report a problem FMLS GA #7515935 Report a problem | ||
| 2/6/2025 | Pending sale | $475,000$288/sqft |
Source: FMLS GA #7515935 Report a problem | ||
| 1/31/2025 | Listed for sale | $475,000$288/sqft |
Source:  GAMLS #10448760 Report a problem GAMLS #10448760 Report a problem | ||
Public tax history
| Year | Property taxes | Tax assessment |
|---|---|---|
| 2025 | $765 -30.9% | $225,664 +2.9% |
| 2024 | $1,106 +47.2% | $219,396 +15.4% |
| 2023 | $752 +0.9% | $190,048 +10.7% |
| 2022 | $745 -4.1% | $171,660 +18.9% |
| 2021 | $777 -82.7% | $144,432 +1.4% |
| 2020 | $4,501 +900.2% | $142,480 +13.4% |
| 2019 | $450 -2.1% | $125,680 -57% |
| 2018 | $460 -3.6% | $292,100 +1.4% |
| 2017 | $477 -2.5% | $288,200 +8.9% |
| 2016 | $489 | $264,700 +12.3% |
| 2015 | $489 -75.6% | $235,700 +18.3% |
| 2014 | $2,007 +3.7% | $199,300 +5.8% |
| 2013 | $1,934 -9.5% | $188,400 -8.9% |
| 2012 | $2,136 | $206,800 -0.6% |
| 2011 | -- | $208,100 +178.5% |
| 2010 | $1,901 -14.7% | $74,720 -19.4% |
| 2009 | $2,230 +1.2% | $92,680 -1.2% |
| 2008 | $2,203 | $93,840 |
Find assessor info on the county website
Neighborhood: 30188
Nearby homes
- $480,0002 bd2 ba1.3k sqft360 Chambers St UNIT 110, Woodstock, GA 30188Sold
- $450,0002 bd3 ba1.6k sqft360 Chambers St UNIT 403, Woodstock, GA 30188Sold

- $519,5002 bd2 ba1.3k sqft360 Chambers St UNIT 410, Woodstock, GA 30188Sold
- $489,0002 bd2 ba1.3k sqft360 Chambers St UNIT 456, Woodstock, GA 30188For Sale

- $552,2502 bd3 ba1.6k sqft360 Chambers St UNIT 303, Woodstock, GA 30188Sold
- $485,0002 bd2 ba1.3k sqft360 Chambers St UNIT 208, Woodstock, GA 30188Pending
- $490,0002 bd2 ba1.4k sqft360 Chambers St UNIT 109, Woodstock, GA 30188Sold
- $415,0001 bd2 ba1k sqft360 Chambers St UNIT 153, Woodstock, GA 30188Sold
Nearby schools
GreatSchools rating
- 8/10Woodstock Elementary SchoolGrades: PK-5Distance: 0.7 mi
- 8/10Woodstock Middle SchoolGrades: 6-8Distance: 1.3 mi
- 8/10Woodstock High SchoolGrades: 9-12Distance: 1.3 mi
Schools provided by the listing agent
- Elementary: Woodstock
- Middle: Woodstock
- High: Woodstock
Source: FMLS GA. This data may not be complete. We recommend contacting the local school district to confirm school assignments for this home.
Get a cash offer in 3 minutes
Find out how much your home could sell for in as little as 3 minutes with a no-obligation cash offer.
Estimated market value
$482,100
Get a cash offer in 3 minutes
Find out how much your home could sell for in as little as 3 minutes with a no-obligation cash offer.
Estimated market value
$482,100
- Georgia
- Cherokee County
- Woodstock
- 30188
- 360 Chambers St Unit 204
Nearby cities
Nearby zip codes
Other Woodstock Topics
