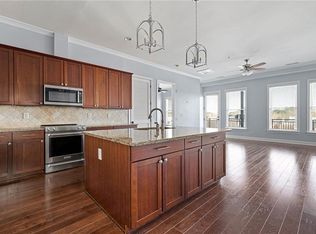
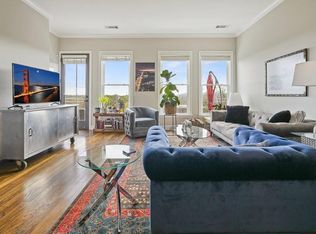
Live where the energy of Downtown Woodstock meets the comfort of refined, top-floor living. Perched on the 6th floor in a secure, gated community, this 2-bedroom, 2.5-bath condo offers soaring 10-foot ceilings, floor-to-ceiling windows, and beautiful hardwood floors that flood the space with natural light and frame the activity below. Step outside your door and you’re moments from the heartbeat of Woodstock — grab dinner at Salt Factory Pub, cocktails at Century House Tavern, tacos from Pure Taqueria, or catch a live show at the Northside Hospital-Cherokee Amphitheater. Coffee, boutiques, breweries, trails — it’s all right here. Park the car and live fully. Inside, the spacious open-concept layout is designed for both entertaining and everyday comfort. The kitchen features abundant cabinetry, generous prep space, and a large island that anchors the main living area. Whether hosting friends before a concert or enjoying a quiet night in, this home adapts effortlessly. Both bedroom suites are true retreats — each offering dual vanities, separate soaking tubs and showers, and walk-in closets. A rare and luxurious setup that provides privacy and flexibility for guests, roommates, or work-from-home living. One of the most valuable upgrades? Custom Indow window inserts (a $6,000 investment), laser-fitted to dramatically reduce outside noise while preserving the stunning floor-to-ceiling glass and vibrant downtown views. You get the energy when you want it — and serenity when you don’t. Additional features include generous storage and shelving, two parking spaces (one covered), and the security and ease of gated access. This is lock-and-go convenience with elevated style — high ceilings, abundant light, and walkable everything. Downtown living without compromise.
Closed
$450,000
360 Chambers St Unit 403, Woodstock, GA 30188
2beds
1,691sqft
Condominium, Residential
Built in 2007
-- sqft lot
$450,300 Zestimate®
$266/sqft
$3,243 Estimated rent
Home value
$450,300
$428,000 - $473,000
$3,243/mo
Zestimate® history
Owner options
List your home for rent
$3,243/mo
Rent Zestimate®
Find your next renter with Zillow Rental Manager. Plus, with online applications, you can quickly screen prospective tenants – for free.
$3,243/mo
Rent Zestimate®
Refinance and save
$3,386/mo
Est. payment
Refinancing to a lower rate could help reduce your monthly payments and save thousands over the life of the loan.
$3,386/mo
Est. payment
Explore your selling options
Work with a Zillow partner agent
Leverage their expertise and Zillow's premium Showcase listings to get your home seen by more buyers.
Get startedList with your own agent
Get your home in front of millions of buyers by listing it on Zillow.
Learn how to do itSell it yourself
Take full control of how buyers see your home on Zillow by listing For Sale by Owner (FSBO).
List your homeWhat's special
Zillow last checked:
Listing updated:
Listed by:
Jill Rice,
Keller Williams Realty Peachtree Rd. 404-419-3500
Bought with:
Tony Hicks, 353324
Georgia Views Realty, LLC.
Source: FMLS GA,MLS#: 7718865
Facts & features
Interior
Bedrooms & bathrooms
- Bedrooms: 2
- Bathrooms: 3
- Full bathrooms: 2
- 1/2 bathrooms: 1
- Main level bathrooms: 2
- Main level bedrooms: 2
Rooms
- Room types: Other
Primary bedroom
- Features: Master on Main, Oversized Master, Roommate Floor Plan
- Level: Master on Main, Oversized Master, Roommate Floor Plan
Bedroom
- Features: Master on Main, Oversized Master, Roommate Floor Plan
Primary bathroom
- Features: Double Vanity, Separate His/Hers, Soaking Tub
Dining room
- Features: Great Room, Open Concept
Kitchen
- Features: Cabinets Stain, Kitchen Island, Pantry, Stone Counters, View to Family Room
Heating
- Forced Air
Cooling
- Ceiling Fan(s), Central Air
Appliances
- Included: Dishwasher, Disposal, Dryer, Electric Range, Electric Water Heater, Microwave, Refrigerator, Self Cleaning Oven, Washer
- Laundry: Laundry Closet, Main Level
Features
- Bookcases, Crown Molding, Double Vanity, Elevator, High Ceilings 10 ft Main, High Speed Internet, His and Hers Closets, Walk-In Closet(s)
- Flooring: Carpet, Hardwood
- Windows: Double Pane Windows
- Basement: None
- Has fireplace: No
- Fireplace features: None
- Common walls with other units/homes: 2+ Common Walls
Interior area
- Total structure area: 1,691
- Total interior livable area: 1,691 sqft
- Finished area above ground: 1,691
Property
Parking
- Total spaces: 2
- Parking features: Assigned, Covered, Garage
- Garage spaces: 1
Accessibility
- Accessibility features: None
Features
- Levels: One
- Stories: 1
- Patio & porch: None
- Pool features: None
- Spa features: None
- Fencing: None
- Has view: Yes
- View description: City
- Waterfront features: None
- Body of water: None
Lot
- Features: Other
Details
- Additional structures: None
- Parcel number: 92N05A 126403
- Other equipment: None
- Horse amenities: None
Construction
Type & style
- Home type: Condo
- Property subtype: Condominium, Residential
- Attached to another structure: Yes
Materials
- Block
- Foundation: Brick/Mortar
- Roof: Composition
Condition
- Resale
- New construction: No
- Year built: 2007
Utilities & green energy
- Electric: 110 Volts, 220 Volts in Laundry
- Sewer: Public Sewer
- Water: Public, Well
- Utilities for property: Cable Available, Electricity Available, Sewer Available, Water Available
Green energy
- Energy efficient items: None
- Energy generation: None
Community & HOA
Community
- Features: Gated, Homeowners Assoc
- Security: Carbon Monoxide Detector(s), Smoke Detector(s)
- Subdivision: Woodstock Downtown
HOA
- Has HOA: Yes
- HOA fee: $635 monthly
Location
- Region: Woodstock
Financial & listing details
- Price per square foot: $266/sqft
- Tax assessed value: $609,620
- Annual tax amount: $7,106
- Date on market: 2/12/2026
- Cumulative days on market: 59 days
- Ownership: Condominium
- Electric utility on property: Yes
- Road surface type: Asphalt
Price history
| Date | Event | Price |
|---|---|---|
| 5/8/2026 | Sold | $450,000-8%$266/sqft |
Source:  FMLS GA #7718865 Report a problem FMLS GA #7718865 Report a problem | ||
| 4/14/2026 | Pending sale | $489,000$289/sqft |
Source:  GAMLS #10693629 Report a problem GAMLS #10693629 Report a problem | ||
| 4/2/2026 | Price change | $489,000-2%$289/sqft |
Source: GAMLS #10693629 Report a problem | ||
| 3/13/2026 | Price change | $499,000-1.2%$295/sqft |
Source: GAMLS #10693629 Report a problem | ||
| 2/13/2026 | Listed for sale | $505,000+11%$299/sqft |
Source: FMLS GA #7718865 Report a problem | ||
| 9/16/2021 | Sold | $455,000+32.8%$269/sqft |
Source: Public Record Report a problem | ||
| 6/20/2016 | Sold | $342,500-4.7%$203/sqft |
Source: Agent Provided Report a problem | ||
| 5/21/2016 | Price change | $359,500+2%$213/sqft |
Source: BHHS Georgia Properties-North Fulton #5668711 Report a problem | ||
| 4/29/2016 | Pending sale | $352,500$208/sqft |
Source: BHHS Georgia Properties-North Fulton #5668711 Report a problem | ||
| 4/16/2016 | Price change | $352,500-8.4%$208/sqft |
Source: BHHS Georgia Properties-North Fulton #5668711 Report a problem | ||
| 4/1/2016 | Listed for sale | $385,000+71.1%$228/sqft |
Source: BHHS Georgia Properties-North Fulton #5668711 Report a problem | ||
| 10/30/2014 | Sold | $225,000-12.1%$133/sqft |
Source: Agent Provided Report a problem | ||
| 7/17/2014 | Listed for sale | $255,900+17.7%$151/sqft |
Source: Atlanta Properties Group Report a problem | ||
| 10/10/2012 | Listing removed | $217,500$129/sqft |
Source: Atlanta Fine Homes Sotheby's International Realty #5071990 Report a problem | ||
| 10/9/2012 | Listed for sale | $217,500$129/sqft |
Source: Atlanta Fine Homes Sotheby's International Realty #5071990 Report a problem | ||
Public tax history
| Year | Property taxes | Tax assessment |
|---|---|---|
| 2025 | $6,932 +25.3% | $243,848 +3% |
| 2024 | $5,532 -6.3% | $236,672 +16.2% |
| 2023 | $5,903 +13.8% | $203,600 +13.8% |
| 2022 | $5,187 +12.3% | $178,920 +20.9% |
| 2021 | $4,619 +2.4% | $147,960 +4% |
| 2020 | $4,512 +32.2% | $142,320 +4.9% |
| 2019 | $3,412 +8.4% | $135,680 -56.4% |
| 2018 | $3,149 +0.7% | $310,900 +1.4% |
| 2017 | $3,128 +13.5% | $306,500 +14.5% |
| 2016 | $2,755 | $267,600 +18.9% |
| 2015 | $2,755 +35% | $225,000 +14.8% |
| 2014 | $2,040 +4.8% | $196,000 +7% |
| 2013 | $1,947 +6.3% | $183,200 +6.6% |
| 2012 | $1,833 | $171,900 |
| 2011 | -- | $171,900 +150% |
| 2010 | $1,750 -14.6% | $68,760 -19.3% |
| 2009 | $2,050 +1.1% | $85,200 -1.3% |
| 2008 | $2,028 | $86,360 |
Find assessor info on the county website
Neighborhood: 30188
Nearby homes
- $480,0002 bd2 ba1.3k sqft360 Chambers St UNIT 110, Woodstock, GA 30188Sold
- $519,5002 bd2 ba1.3k sqft360 Chambers St UNIT 410, Woodstock, GA 30188Sold
- $489,0002 bd2 ba1.3k sqft360 Chambers St UNIT 456, Woodstock, GA 30188For Sale

- $552,2502 bd3 ba1.6k sqft360 Chambers St UNIT 303, Woodstock, GA 30188Sold

- $544,4002 bd3 ba1.6k sqft360 Chambers St UNIT 103, Woodstock, GA 30188Sold
- $478,0002 bd2 ba1.6k sqft360 Chambers St UNIT 204, Woodstock, GA 30188Sold
- $485,0002 bd2 ba1.3k sqft360 Chambers St UNIT 208, Woodstock, GA 30188Pending
- $340,0001 bd1 ba891 sqft360 Chambers St UNIT 311, Woodstock, GA 30188Sold
Nearby schools
GreatSchools rating
- 8/10Woodstock Elementary SchoolGrades: PK-5Distance: 0.7 mi
- 8/10Woodstock Middle SchoolGrades: 6-8Distance: 1.3 mi
- 8/10Woodstock High SchoolGrades: 9-12Distance: 1.3 mi
Schools provided by the listing agent
- Elementary: Woodstock
- Middle: Woodstock
- High: Woodstock
Source: FMLS GA. This data may not be complete. We recommend contacting the local school district to confirm school assignments for this home.
Get a cash offer in 3 minutes
Find out how much your home could sell for in as little as 3 minutes with a no-obligation cash offer.
Estimated market value
$450,300
Get a cash offer in 3 minutes
Find out how much your home could sell for in as little as 3 minutes with a no-obligation cash offer.
Estimated market value
$450,300
- Georgia
- Cherokee County
- Woodstock
- 30188
- 360 Chambers St Unit 403
Nearby cities
Nearby zip codes
Other Woodstock Topics
