Charming and completely renovated one level living near Historic Roswell. Gorgeous renovated kitchen with all new stainless steel appliances, including gas range with griddle. Beautiful custom granite and a bar overlooking the dining room and a quaint eating area in the kitchen. Family room with gas fireplace is the main focus of the charming open, yet open to the dining room to make for easy entertaining. Beautiful sunroom with French makes for a relaxing escape or could be a great home office. Primary bedroom with new carpet, walk in closet and completely renovated bathroom. Bathroom features a custom built linen closet, walk in shower with grab bars and gorgeous custom tile. Secondary bedroom with new carpet and double closet. The renovated bathroom has a shower tub combo with custom niche. Plantation shutters throughout add to the elegance of this charming home. Quaint patio has room for a grill and out door dining with much privacy. Charming front porch with ceiling fan overlooks the quite cul de sac. HOA takes care of all landscaping, exterior maintenance, pest and termite control and is replacing all roofs on a schedule. Come see what makes 116 Victoria Way the perfect home for you!
Active
$440,000
116 Victoria Way, Roswell, GA 30075
2beds
1,405sqft
Condominium
Built in 1984
-- sqft lot
$435,900 Zestimate®
$313/sqft
$347/mo HOA
What's special
Gorgeous renovated kitchenGorgeous custom tilePlantation shutters throughoutWalk in closetCustom built linen closetCompletely renovated bathroomGas range with griddle
- 83 days
- 348
- 11
Zillow last checked:
Listing updated:
Listed by:
Susan Minsk 404-216-7012,
Coldwell Banker Realty
Source: GAMLS,MLS#: 10808081
Facts & features
Interior
Bedrooms & bathrooms
- Bedrooms: 2
- Bathrooms: 2
- Full bathrooms: 2
- Main level bathrooms: 2
- Main level bedrooms: 2
Rooms
- Room types: Family Room, Laundry, Sun Room
Kitchen
- Features: Breakfast Area, Breakfast Bar, Breakfast Room, Solid Surface Counters
Heating
- Central, Natural Gas
Cooling
- Ceiling Fan(s), Central Air
Appliances
- Included: Dishwasher, Disposal, Dryer, Gas Water Heater, Microwave, Refrigerator, Washer
- Laundry: Other
Features
- Roommate Plan, Walk-In Closet(s)
- Flooring: Carpet, Hardwood
- Basement: None
- Number of fireplaces: 1
- Fireplace features: Family Room, Gas Log, Gas Starter
- Common walls with other units/homes: 1 Common Wall,End Unit
Interior area
- Total structure area: 1,405
- Total interior livable area: 1,405 sqft
- Finished area above ground: 1,405
- Finished area below ground: 0
Property
Parking
- Parking features: Parking Pad
- Has uncovered spaces: Yes
Accessibility
- Accessibility features: Accessible Approach with Ramp, Accessible Entrance, Accessible Full Bath
Features
- Levels: One
- Stories: 1
- Patio & porch: Patio
- Body of water: None
Lot
- Size: 1,176 Square Feet
- Features: Private
Details
- Parcel number: 12 187503920522
Construction
Type & style
- Home type: Condo
- Architectural style: Bungalow/Cottage
- Property subtype: Condominium
- Attached to another structure: Yes
Materials
- Vinyl Siding
- Foundation: Slab
- Roof: Composition
Condition
- Resale
- New construction: No
- Year built: 1984
Utilities & green energy
- Sewer: Public Sewer
- Water: Public
- Utilities for property: Cable Available, Electricity Available, Natural Gas Available, Phone Available, Sewer Available, Underground Utilities, Water Available
Community & HOA
Community
- Features: Walk To Schools, Near Shopping
- Subdivision: The Cottages of Roswell
HOA
- Has HOA: Yes
- Services included: Maintenance Grounds, Pest Control, Reserve Fund
- HOA fee: $4,164 annually
Location
- Region: Roswell
Financial & listing details
- Price per square foot: $313/sqft
- Tax assessed value: $302,000
- Annual tax amount: $1,545
- Date on market: 7/17/2026
- Cumulative days on market: 73 days
- Listing agreement: Exclusive Right To Sell
- Listing terms: Cash,Conventional
- Electric utility on property: Yes
Estimated market value
$435,900
$414,000 - $458,000
$2,349/mo
Price history
| Date | Event | Price |
|---|---|---|
| 9/21/2026 | Listed for sale | $440,000$313/sqft |
Source:  FMLS GA #7806099 Report a problem FMLS GA #7806099 Report a problem | ||
| 9/11/2026 | Pending sale | $440,000$313/sqft |
Source: FMLS GA #7806099 Report a problem | ||
| 7/17/2026 | Listed for sale | $440,000+217.7%$313/sqft |
Source: FMLS GA #7806099 Report a problem | ||
| 12/31/2002 | Sold | $138,500+61.4%$99/sqft |
Source: Public Record Report a problem | ||
| 8/5/1994 | Sold | $85,800$61/sqft |
Source: Public Record Report a problem | ||
Public tax history
| Year | Property taxes | Tax assessment |
|---|---|---|
| 2025 | $1,545 +3.2% | $120,800 -15.6% |
| 2024 | $1,497 +53.5% | $143,080 +39.2% |
| 2023 | $975 -30.4% | $102,800 |
| 2022 | $1,401 +1% | $102,800 +26.1% |
| 2021 | $1,387 -37% | $81,520 +4.6% |
| 2020 | $2,201 +21.6% | $77,960 +1.8% |
| 2019 | $1,810 | $76,560 +12.7% |
| 2018 | $1,810 | $67,960 +26.8% |
| 2017 | $1,810 +29.9% | $53,600 |
| 2016 | $1,393 -0.5% | $53,600 |
| 2015 | $1,400 +11.8% | $53,600 |
| 2014 | $1,252 +2.8% | $53,600 |
| 2013 | $1,218 -0.3% | $53,600 |
| 2012 | $1,222 | $53,600 |
| 2011 | -- | $53,600 -17.4% |
| 2010 | $1,539 +0.6% | $64,920 |
| 2009 | $1,530 | $64,920 |
| 2008 | -- | $64,920 -0.1% |
| 2007 | $1,368 | $64,960 +9.2% |
| 2005 | -- | $59,480 +7.1% |
| 2004 | $1,196 +5368.6% | $55,520 +3.7% |
| 2003 | $22 | $53,560 +7.5% |
| 2002 | -- | $49,840 +11.3% |
| 2001 | $34 | $44,760 |
Find assessor info on the county website
Monthly payment
Est. payment
Payment breakdown
Explore the cost of this home by adjusting the details. Changes won't be saved.Climate risks
Neighborhood: 30075
Nearby schools
Schools provided by the listing agent
- Elementary: Roswell North
- Middle: Crabapple
- High: Roswell
Source: GAMLS. This data may not be complete. We recommend contacting the local school district to confirm school assignments for this home.
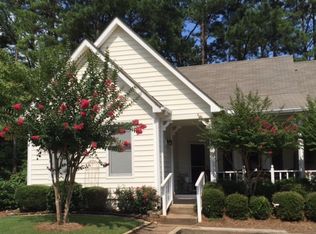
Similar homes
- $360,0002 bd2 ba1.2k sqft5061 Avalon Dr, Alpharetta, GA 30005Active

 MLS ID #10806468, Legacy Haus Real Estate, BHHS Georgia Properties. GAMLS
 - $347,5003 bd3 ba1.5k sqft124 Wiley Parc Cir, Woodstock, GA 30188Active
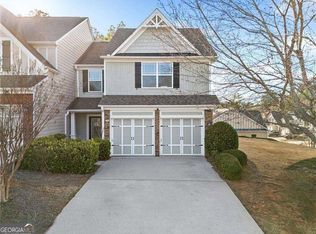 MLS ID #10869553, Claire Williams, Century 21 Connect Realty. GAMLS
 - $465,0003 bd3 ba1.4k sqft3 Pendleton Pl NE, Atlanta, GA 30342For Sale
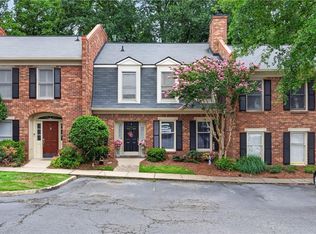
 MLS ID #7818738, Irving Franklin, Maximum One Realty Greater ATL.. FMLS GA
 - $330,0003 bd2 ba1.5k sqft1955 Nocturne Dr Unit 3201, Alpharetta, GA 30009Active
 MLS ID #10831685, Path & Post Team, Path & Post. GAMLS
 - $417,0003 bd2 ba1.8k sqft3381 Ember St, Marietta, GA 30066ActiveMLS ID #10808203, Debbie Mentesana, Keller Williams Realty Atl. Partners. GAMLS
- $410,0003 bd3 ba1.3k sqft2851 Ashleigh Ln, Alpharetta, GA 30004For SaleMLS ID #7837020, Venkateshwarlu Nalluri, Bold Realty Services, LLC. FMLS GA
- $595,0003 bd3 ba2k sqft575 Kingsport Dr, Roswell, GA 30076ActiveMLS ID #10857089, Curtin Team, Keller Williams Realty Consultants. GAMLS
- $438,0003 bd3 ba1.7k sqft1340 Winshire Cv, Alpharetta, GA 30004ActiveMLS ID #10867230, Adelyn Bartlett, Compass. GAMLS
- $290,0002 bd2 ba1.3k sqft3058 Westwood Way, Alpharetta, GA 30004ActiveMLS ID #10818943, Candice Zackery, Atlanta Communities. GAMLS
- $350,0002 bd2 ba1.5k sqft6550 Deerings Ln, Peachtree Corners, GA 30092ActiveMLS ID #10847160, ERICKA KREUSER, Keller Williams West Atlanta. GAMLS
- $475,0003 bd4 ba1.8k sqft3193 Bartee Walk, Suwanee, GA 30024For SaleMLS ID #7849979, Adam Sobel, Keller Williams Rlty Consultants. FMLS GA
- $294,9002 bd2 ba1.4k sqft1704 Brighton Point, Sandy Springs, GA 30328ActiveMLS ID #10765630, Karen C Cannon, Karen Cannon REALTORS Inc.. GAMLS
- $329,9003 bd2 ba1.6k sqft507 Garden Ct, Atlanta, GA 30328For SaleMLS ID #7809734, CATHIE CLUTE, Atlanta Communities. FMLS GA
- $230,0002 bd3 ba1.8k sqft213 High Creek Dr, Roswell, GA 30076ActiveMLS ID #10826090, Scott Dasher, Scott Dasher & Associates. GAMLS
- $399,9002 bd3 ba1.1k sqft13372 Harpley Ct, Milton, GA 30004ActiveMLS ID #10825608, Judy Jernigan, The Agency - Atlanta Metro. GAMLS
- $485,0002 bd2 ba1.3k sqft360 Chambers St Unit 208, Woodstock, GA 30188ActiveMLS ID #10779419, Amanda Curtis, Atlanta Communities. GAMLS
- $275,0002 bd2 ba1.2k sqft604 Brighton Point, Sandy Springs, GA 30328ActiveMLS ID #10789271, Kym Fleming, Atlanta Communities. GAMLS
- $379,0002 bd2 ba1.3k sqft1098 Creatwood Pl SE, Smyrna, GA 30080ActiveMLS ID #10857807, Jill Petersen, BHHS Georgia Properties. GAMLS
- $339,0002 bd3 ba1.2k sqft2828 Webb Bridge Rd, Alpharetta, GA 30009ActiveMLS ID #10840062, Hagit Beecham, Keller Williams Realty North Atlanta. GAMLS
- $369,9003 bd3 ba1.8k sqft240 Parc View Ln, Woodstock, GA 30188ActiveMLS ID #10810463, Kevin Moody, BHGRE Metro Brokers. GAMLS
