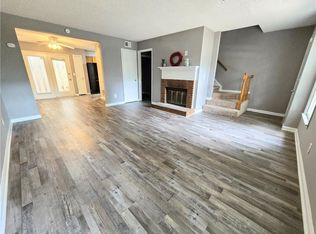
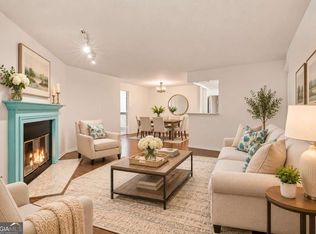
Beautifully renovated and perfectly situated in the heart of Roswell, this stunning 2-bedroom, 2.5-bathroom townhome offers the perfect blend of modern style, comfort, and convenience! Thoughtfully designed with spacious living areas and two generously sized bedrooms, each featuring its own en-suite bathroom and walk-in closet, this home offers an ideal roommate-style floor plan or comfortable living for a small family. The 2 car carport off the kitchen offers convenience and covered parking, rain or shine! The main level features beautiful, light-toned LVP flooring throughout, creating a bright and inviting atmosphere. The well-appointed galley kitchen boasts granite countertops and stainless steel appliances and opens seamlessly to the family room, where a modern shiplap fireplace serves as a stylish focal point. Upstairs, you'll find two spacious bedrooms with recently replaced carpet. The primary suite features a walk-in closet, and a spacious, newly renovated en-suite bathroom. The second bedroom has also been recently renovated and offers its own en-suite bathroom and walk-in closet, providing added comfort, privacy, and convenience. This community features 2 pools and plenty of guest parking! With its stylish updates, functional layout, and desirable Roswell location, this townhome is an excellent opportunity to enjoy comfortable living in one of the area's most convenient locations!
Active
$235,000
1036 Old Holcomb Bridge Rd, Roswell, GA 30076
2beds
1,240sqft
Townhouse
Built in 1982
2,308 Square Feet Lot
$230,500 Zestimate®
$190/sqft
$225/mo HOA
What's special
Stylish updatesModern shiplap fireplaceWell-appointed galley kitchenCovered parkingPlenty of guest parkingStainless steel appliancesBright and inviting atmosphere
- 3 days
- 164
- 24
Zillow last checked:
Listing updated:
Listed by:
Amanda Shelton 770-572-0722,
Keller Williams Realty North Atlanta
Source: GAMLS,MLS#: 10886601
Facts & features
Interior
Bedrooms & bathrooms
- Bedrooms: 2
- Bathrooms: 3
- Full bathrooms: 2
- 1/2 bathrooms: 1
Rooms
- Room types: Other
Kitchen
- Features: Pantry
Heating
- Central, Electric
Cooling
- Ceiling Fan(s), Central Air
Appliances
- Included: Dishwasher, Microwave, Oven/Range (Combo), Refrigerator
- Laundry: Other
Features
- High Ceilings, Roommate Plan, Walk-In Closet(s)
- Flooring: Carpet, Hardwood
- Windows: Double Pane Windows
- Basement: None
- Number of fireplaces: 1
- Fireplace features: Family Room
- Common walls with other units/homes: 2+ Common Walls
Interior area
- Total structure area: 1,240
- Total interior livable area: 1,240 sqft
- Finished area above ground: 1,240
- Finished area below ground: 0
Property
Parking
- Total spaces: 2
- Parking features: Carport
- Has carport: Yes
Features
- Levels: Two
- Stories: 2
- Patio & porch: Patio
- Exterior features: Other
- Body of water: None
Lot
- Size: 2,308 Square Feet
- Features: Private
Details
- Parcel number: 12 229205640246
Construction
Type & style
- Home type: Townhouse
- Architectural style: Other
- Property subtype: Townhouse
- Attached to another structure: Yes
Materials
- Other, Wood Siding
- Foundation: Slab
- Roof: Composition
Condition
- Resale
- New construction: No
- Year built: 1982
Utilities & green energy
- Sewer: Public Sewer
- Water: Public
- Utilities for property: Electricity Available, Natural Gas Available, Water Available
Community & HOA
Community
- Features: Park, Near Public Transport, Walk To Schools, Near Shopping
- Subdivision: Holcombs Crossing
HOA
- Has HOA: Yes
- Services included: Other
- HOA fee: $2,700 annually
Location
- Region: Roswell
Financial & listing details
- Price per square foot: $190/sqft
- Tax assessed value: $241,000
- Annual tax amount: $2,518
- Date on market: 11/6/2026
- Cumulative days on market: 4 days
- Listing agreement: Exclusive Right To Sell
- Electric utility on property: Yes
Estimated market value
$230,500
$219,000 - $242,000
$1,764/mo
Price history
| Date | Event | Price |
|---|---|---|
| 11/6/2026 | Listed for sale | $235,000+30.6%$190/sqft |
Source:  FMLS GA #7864729 Report a problem | ||
| 5/15/2026 | Listed for rent | $2,095+10.6%$2/sqft |
Source: Zillow Rentals Report a problem | ||
| 5/23/2023 | Listing removed | -- |
Source: Zillow Rentals Report a problem | ||
| 5/9/2023 | Price change | $1,895+2.4%$2/sqft |
Source: Zillow Rentals Report a problem | ||
| 5/3/2023 | Listed for rent | $1,850$1/sqft |
Source: Zillow Rentals Report a problem | ||
| 1/27/2022 | Sold | $180,000+84.8%$145/sqft |
Source: Public Record Report a problem | ||
| 4/26/2002 | Sold | $97,400$79/sqft |
Source: Public Record Report a problem | ||
Public tax history
| Year | Property taxes | Tax assessment |
|---|---|---|
| 2025 | $2,518 +33.9% | $96,400 -1% |
| 2024 | $1,881 -0.3% | $97,360 +35.2% |
| 2023 | $1,886 +160.7% | $72,000 -3.7% |
| 2022 | $723 +1.9% | $74,800 +27.2% |
| 2021 | $710 -52.3% | $58,800 +11.4% |
| 2020 | $1,489 +44.3% | $52,760 +24.4% |
| 2019 | $1,032 | $42,400 +2.4% |
| 2018 | $1,032 | $41,400 +34.4% |
| 2017 | $1,032 +43.7% | $30,800 |
| 2016 | $718 0% | $30,800 |
| 2015 | $718 +146.7% | $30,800 +77% |
| 2014 | $291 | $17,400 |
| 2013 | -- | $17,400 |
| 2012 | $293 | $17,400 -31.9% |
| 2011 | -- | $25,560 -24.7% |
| 2010 | $691 -19.3% | $33,960 -14.2% |
| 2009 | $857 | $39,560 |
| 2008 | -- | $39,560 -1.7% |
| 2007 | $704 | $40,240 +6.8% |
| 2005 | -- | $37,680 +3.7% |
| 2004 | $630 +6.2% | $36,320 +6% |
| 2003 | $593 | $34,280 |
Find assessor info on the county website
Monthly payment
Est. payment
Payment breakdown
Explore the cost of this home by adjusting the details. Changes won't be saved.Climate risks
Neighborhood: 30076
Nearby schools
Schools provided by the listing agent
- Elementary: Mimosa
- Middle: Haynes Bridge
- High: Centennial
Source: GAMLS. This data may not be complete. We recommend contacting the local school district to confirm school assignments for this home.
- $253,9002 bd2 ba-- sqft1038 Old Holcomb Bridge Rd #A, Roswell, GA 30076Off Market
- $234,5002 bd2 ba-- sqft1038 Old Holcomb Bridge Rd #0, Roswell, GA 30076Off Market
- $269,0002 bd3 ba1.2k sqft1038 Old Holcomb Bridge Rd, Roswell, GA 30076Sold
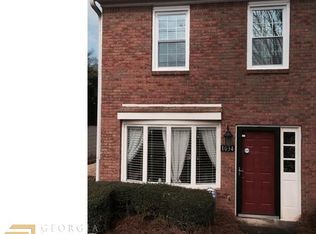
- $263,6002 bd2 ba1.2k sqft1034 Old Holcomb Bridge Rd, Roswell, GA 30076Off Market
Similar homes
- $227,0002 bd3 ba1.2k sqft132 Old Ferry Way, Roswell, GA 30076Active
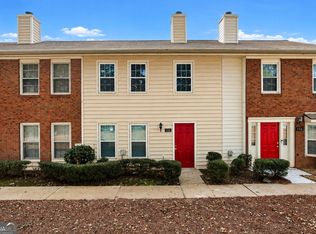
 MLS ID #10834808, Tanya Pickens, Opendoor Brokerage. GAMLS
- $249,9002 bd3 ba1.2k sqft236 Mill Creek Pl, Roswell, GA 30076Active
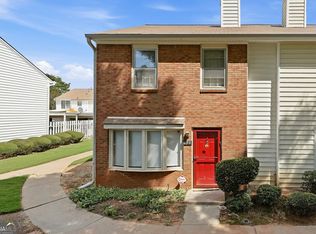 MLS ID #10867065, Ehsan Mousakhani, Virtual Properties Realty.com. GAMLS
- $220,0002 bd3 ba1.2k sqft197 High Creek Dr, Roswell, GA 30076Active
 MLS ID #10867375, Ayelet Gilad, Keller Williams Realty First Atlanta. GAMLS
- $240,0002 bd2 ba1.3k sqft3105 Canyon Point Cir, Roswell, GA 30076Active
 MLS ID #10887172, Renee R Pruitt, The Rezerve. GAMLS
- $245,0002 bd3 ba1.2k sqft1016 Old Holcomb Bridge Rd, Roswell, GA 30076ActiveMLS ID #10715874, Hakan Agan, SRA Signature Realty. GAMLS
- $220,0001 bd2 ba1.2k sqft992 Old Holcomb Bridge Rd, Roswell, GA 30076ActiveMLS ID #10874876, Tanya Pickens, Opendoor Brokerage. GAMLS
- $249,9002 bd2 ba1.4k sqft519 Granite Ridge Pl, Sandy Springs, GA 30350ActiveMLS ID #10886363, Mark Spain, Mark Spain Real Estate. GAMLS
- $249,5002 bd3 ba1.2k sqft330 Quail Run, Roswell, GA 30076ActiveMLS ID #10812968, Soumya Porumalla, Sanders Real Estate. GAMLS
- $318,0002 bd2 ba1.2k sqft281 Roswell Commons Cir, Roswell, GA 30076ActiveMLS ID #10883861, Johanys Osuna, Virtual Properties Realty.com. GAMLS
- $220,0002 bd2 ba900 sqft436 Teal Ct, Roswell, GA 30076ActiveMLS ID #10788497, Dru Ferris, Keller Williams Realty PeachtreeRoad. GAMLS
- $265,0002 bd2 ba1.2k sqft164 Oxbo Rd, Roswell, GA 30075For Sale
 MLS ID #7853893, Robert Clarkson, Century 21 Connect Realty. FMLS GA
- $245,0002 bd2 ba1.3k sqft3209 Canyon Point Cir, Roswell, GA 30076For SaleMLS ID #7737793, Robert Clarkson, Century 21 Connect Realty. FMLS GA
- $275,0002 bd3 ba1.2k sqft271 Quail Run, Roswell, GA 30076ActiveMLS ID #10843795, Melanie Adley, Harry Norman Realtors. GAMLS
- $240,0003 bd3 ba1.3k sqft400 Winding River Dr Unit E, Atlanta, GA 30350ActiveMLS ID #10852026, Julia De Sosa-Rocha, eXp Realty. GAMLS
- $265,0002 bd2 ba1.2k sqft1005 Canyon Point Cir, Roswell, GA 30076ActiveMLS ID #10848687, Charlene Williams, BHHS Georgia Properties. GAMLS
- $240,0003 bd2 ba1.5k sqft295 Winding River Dr Unit K, Sandy Springs, GA 30350ActiveMLS ID #10883496, Price is Right Real Estate, Coldwell Banker Bullard Realty. GAMLS
- $264,9992 bd1 ba900 sqft302 Teal Ct #302, Roswell, GA 30076ActiveMLS ID #10790075, Alexis Coffman, BHHS Georgia Properties. GAMLS
- $299,9003 bd3 ba1.3k sqft305 Quail Run, Roswell, GA 30076ActiveMLS ID #10875993, Igor Arkhipov, Realco Brokers Intl. LLC. GAMLS
- $205,0002 bd3 ba1.3k sqft330 Winding River Dr Unit G, Atlanta, GA 30350ActiveMLS ID #10843889, Latoya Edwards, FASS Real Estate Services GA. GAMLS
