Beautifully renovated two-story condo filled with natural light in Martin's Landing, one of Roswell's most desirable communities. This move-in ready 2-bedroom, 2.5-bath home combines modern updates, a functional floor plan, inviting outdoor spaces, and an exceptional community lifestyle. Step inside to a bright, open interior featuring new luxury vinyl plank (LVP) flooring throughout both levels. The inviting great room features a cozy fireplace and opens to a covered porch, extending the living space outdoors. The renovated kitchen features a center island, new quartz countertops, freshly painted cabinetry, brand-new stainless steel appliances, recessed lighting, and modern fixtures. Adjacent to the kitchen is a spacious dining area, while the deck provides another outdoor space perfect for morning coffee or relaxing. Upstairs, two generously sized bedrooms each feature their own en-suite bathroom, offering comfort and privacy. All three bathrooms have been updated with new quartz countertops, tubs, sinks, and toilets. Fresh interior paint, contemporary finishes, and thoughtful updates throughout create a bright, clean, modern feel-making this home truly move-in ready. Enjoy the lifestyle Martin's Landing is known for, including a 53-acre lake, 2.4-mile walking trail, three swimming pools, tennis and pickleball courts, clubhouses, playgrounds, and miles of scenic green space. Conveniently located minutes from GA-400, Historic Downtown Roswell, Avalon, North Point Mall, the Chattahoochee River, parks, shopping, and dining, this home offers an ideal combination of comfort, convenience, and community.
Active
Price cut: $8K (8/27)
$249,500
330 Quail Run, Roswell, GA 30076
2beds
1,292sqft
Condominium
Built in 1984
-- sqft lot
$-- Zestimate®
$193/sqft
$555/mo HOA
What's special
Modern fixturesCozy fireplaceBright clean modern feelContemporary finishesFilled with natural lightCenter islandRenovated kitchen
- 69 days
- 540
- 47
Zillow last checked:
Listing updated:
Listed by:
Soumya Porumalla 4704285050,
Sanders Real Estate
Source: GAMLS,MLS#: 10812968
Facts & features
Interior
Bedrooms & bathrooms
- Bedrooms: 2
- Bathrooms: 3
- Full bathrooms: 2
- 1/2 bathrooms: 1
Rooms
- Room types: Great Room, Laundry
Kitchen
- Features: Breakfast Area, Kitchen Island
Heating
- Central, Electric
Cooling
- Ceiling Fan(s), Central Air, Electric
Appliances
- Included: Dishwasher, Disposal, Microwave, Refrigerator
- Laundry: Laundry Closet, Upper Level
Features
- Roommate Plan, Walk-In Closet(s)
- Flooring: Tile, Vinyl
- Windows: Window Treatments
- Basement: None
- Number of fireplaces: 1
- Fireplace features: Living Room
- Common walls with other units/homes: 2+ Common Walls,No One Above
Interior area
- Total structure area: 1,292
- Total interior livable area: 1,292 sqft
- Finished area above ground: 1,292
- Finished area below ground: 0
Video & virtual tour
Property
Parking
- Parking features: Over 1 Space per Unit
Features
- Levels: Two
- Stories: 2
- Patio & porch: Deck, Screened
- Has private pool: Yes
- Pool features: In Ground
- Waterfront features: No Dock Or Boathouse
- Body of water: None
Lot
- Size: 1,306 Square Feet
- Features: Level
Details
- Parcel number: 12 242606160300
- Special conditions: Agent/Seller Relationship,Investor Owned
Construction
Type & style
- Home type: Condo
- Architectural style: Traditional
- Property subtype: Condominium
- Attached to another structure: Yes
Materials
- Brick, Wood Siding
- Foundation: Slab
- Roof: Other
Condition
- Updated/Remodeled
- New construction: No
- Year built: 1984
Utilities & green energy
- Electric: 220 Volts
- Sewer: Public Sewer
- Water: Public
- Utilities for property: Electricity Available, Natural Gas Available, Sewer Available, Water Available
Green energy
- Energy efficient items: Appliances
Community & HOA
Community
- Features: Lake, Playground, Pool, Street Lights, Tennis Court(s), Near Shopping
- Security: Smoke Detector(s)
- Subdivision: Martin's Landing
HOA
- Has HOA: Yes
- Services included: Facilities Fee, Maintenance Structure, Maintenance Grounds, Management Fee, Pest Control, Reserve Fund, Sewer, Swimming, Tennis, Trash, Water
- HOA fee: $6,657 annually
Location
- Region: Roswell
Financial & listing details
- Price per square foot: $193/sqft
- Tax assessed value: $314,100
- Annual tax amount: $1,077
- Date on market: 7/30/2026
- Cumulative days on market: 69 days
- Listing agreement: Exclusive Right To Sell
- Electric utility on property: Yes
Estimated market value
Not available
Estimated sales range
Not available
$2,027/mo
Price history
| Date | Event | Price |
|---|---|---|
| 8/27/2026 | Price change | $249,500-3.1%$193/sqft |
Source:  FMLS GA #7810082 Report a problem FMLS GA #7810082 Report a problem | ||
| 7/30/2026 | Listed for sale | $257,500+70.2%$199/sqft |
Source:  GAMLS #10812968 Report a problem GAMLS #10812968 Report a problem | ||
| 6/9/2026 | Sold | $151,300+48%$117/sqft |
Source: Public Record Report a problem | ||
| 10/10/2000 | Sold | $102,200+43.9%$79/sqft |
Source: Public Record Report a problem | ||
| 12/2/1996 | Sold | $71,000$55/sqft |
Source: Public Record Report a problem | ||
Public tax history
| Year | Property taxes | Tax assessment |
|---|---|---|
| 2025 | $1,077 +4% | $125,640 +16.2% |
| 2024 | $1,036 +95.6% | $108,080 +19.9% |
| 2023 | $529 -45.1% | $90,120 +7.2% |
| 2022 | $965 +1.2% | $84,040 +13% |
| 2021 | $954 -52.6% | $74,400 +4.3% |
| 2020 | $2,013 +34.4% | $71,320 +8.8% |
| 2019 | $1,498 | $65,560 +18.2% |
| 2018 | $1,498 | $55,480 +48% |
| 2017 | $1,498 +57.8% | $37,480 |
| 2016 | $949 -0.1% | $37,480 |
| 2015 | $951 +104.2% | $37,480 +40.7% |
| 2014 | $466 | $26,640 +27.6% |
| 2013 | -- | $20,880 -26.9% |
| 2012 | $504 | $28,560 +17% |
| 2011 | -- | $24,400 -15.6% |
| 2010 | $545 | $28,920 -44% |
| 2009 | -- | $51,680 |
| 2008 | -- | $51,680 +11.3% |
| 2007 | $917 | $46,440 |
| 2005 | -- | $46,440 +3.4% |
| 2004 | $883 +1.3% | $44,920 +3.5% |
| 2003 | $872 +3.7% | $43,400 +4.9% |
| 2002 | $841 +58.2% | $41,360 +41.5% |
| 2001 | $532 | $29,240 |
Find assessor info on the county website
Monthly payment
Est. payment
Payment breakdown
Explore the cost of this home by adjusting the details. Changes won't be saved.Climate risks
Neighborhood: 30076
Nearby schools
Schools provided by the listing agent
- Elementary: Esther Jackson
- Middle: Holcomb Bridge
- High: Centennial
Source: GAMLS. This data may not be complete. We recommend contacting the local school district to confirm school assignments for this home.


Similar homes
- $233,0002 bd3 ba1.2k sqft132 Old Ferry Way, Roswell, GA 30076Active
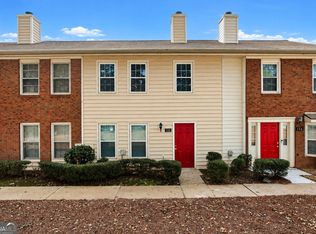
 MLS ID #10834808, Tanya Pickens, Opendoor Brokerage. GAMLS
 - $229,9002 bd2 ba1.1k sqft1301 Gettysburg Pl, Atlanta, GA 30350Active
 MLS ID #10833494, Kizzie Stewart, Coldwell Banker Realty. GAMLS
 - $285,0002 bd2 ba1.2k sqft4013 Lake Pointe Cir, Roswell, GA 30075Active
 MLS ID #10792307, Randa Tyler, HomeSmart. GAMLS
 - $249,0002 bd2 ba1.3k sqft515 Berkeley Woods Dr, Duluth, GA 30096Active
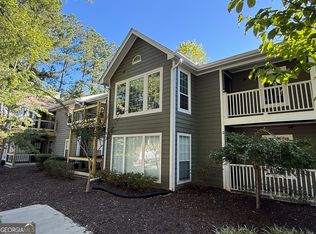 MLS ID #10804029, Brett Ross, Keller Williams Realty First Atlanta. GAMLS
 - $242,9002 bd2 ba1.3k sqft204 Berkeley Woods Dr, Duluth, GA 30096ActiveMLS ID #10808101, Alejandro Parra, Unlock Realty Group. GAMLS
- $259,9002 bd2 ba1.1k sqft1850 Cotillion Dr, Dunwoody, GA 30338ActiveMLS ID #10835366, Doan Tran, Savoia Realty. GAMLS
- $255,0002 bd2 ba1.5k sqft750 Dalrymple Rd APT L3, Sandy Springs, GA 30328ActiveMLS ID #10781362, Modern Traditions Realty Group, RE/MAX Center. GAMLS
- $230,0002 bd2 ba1.2k sqft5907 Woodmont Blvd, Peachtree Corners, GA 30092ActiveMLS ID #10835344, Judy Bailey, Atlanta Communities. GAMLS
- $235,0002 bd1 ba950 sqft6804 Glenridge Dr APT D, Atlanta, GA 30328ActiveMLS ID #10843243, Noelle Banks, Atlanta Communities. GAMLS
- $259,0002 bd2 ba1.2k sqft23314 Plantation Dr NE Unit 314, Atlanta, GA 30324ActiveMLS ID #10815063, Yvonne Harris, Trelora Realty, Inc.. GAMLS
- $315,0002 bd3 ba1.2k sqft3018 Steeplechase, Alpharetta, GA 30004ActiveMLS ID #10821503, Amanda Tello, Keller Williams Community Partners. GAMLS
- $255,0002 bd2 ba1.1k sqft2700 Pine Tree Rd NE Unit 1017, Atlanta, GA 30324ActiveMLS ID #10832532, Tim Hur, Point Honors & Associates, Realtors. GAMLS
- $225,0002 bd2 ba1k sqft5400 Roswell Rd APT N6, Sandy Springs, GA 30342ActiveMLS ID #10834783, North Georgia Group, Keller Williams Community Partners. GAMLS
- $199,0002 bd1 ba1k sqft1905 Countryside Pl SE, Smyrna, GA 30080ActiveMLS ID #10868052, Mark Spain, Mark Spain Real Estate. GAMLS
- $249,9002 bd3 ba1.2k sqft1867 McElvaney Ln, Lawrenceville, GA 30044ActiveMLS ID #10844746, Phung Linh Nguyen, Coldwell Banker Realty. GAMLS
- $238,5002 bd3 ba1.1k sqft3426 September Morning, Peachtree Corners, GA 30092ActiveMLS ID #10731649, Cindy A Sellers, T Tritt Realty, LLC. GAMLS
- $309,0002 bd3 ba1.2k sqft5005 Gardenia Cir, Marietta, GA 30068ActiveMLS ID #10851823, Susan McNerney, BHHS Georgia Properties. GAMLS
- $225,0002 bd3 ba1.3k sqft1261 Lavista Rd NE APT E8, Atlanta, GA 30324ActiveMLS ID #10771202, Deborah Dannewitz, BHHS Georgia Properties. GAMLS
- $225,0002 bd2 ba1.2k sqft2192 Palmyra Dr SE, Marietta, GA 30067ActiveMLS ID #10802856, Beth Luther, Ansley RE|Christie's Int'l RE. GAMLS
