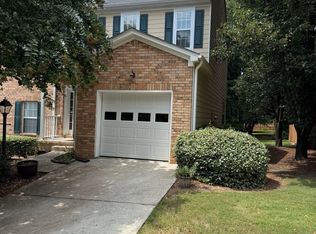
Enjoy lower monthly mortgage payments for the first year with a lender-funded temporary rate buydown through our preferred lender! Available to qualified buyers, subject to lender approval and loan program terms. Welcome home to this charming 2-bedroom, 2.5-bath townhome in the sought-after Berkeley Crossing community in Duluth. Designed for comfortable, low-maintenance living, this inviting home features an open-concept main level where the living, dining, and kitchen areas flow together, creating a warm and functional space for everyday living and entertaining. The kitchen offers plenty of cabinet and counter space, along with a breakfast bar that's perfect for casual meals or gathering with friends. Upstairs, both bedrooms feature private en-suite bathrooms, offering comfort and privacy, while the convenient half bath on the main level is ideal for guests. Step outside to your private patio, the perfect spot to enjoy your morning coffee or unwind at the end of the day. Berkeley Crossing residents enjoy a welcoming community atmosphere and a prime location just minutes from I-85, Peachtree Industrial Boulevard, Downtown Duluth, the Gas South District, shopping, dining, parks, and entertainment. With easy access to major commuter routes and all that Duluth has to offer, this home is an excellent opportunity for first-time buyers, those looking to downsize, or anyone seeking a move-in ready home in an unbeatable location.
Active
Price cut: $10K (9/21)
$275,000
3737 Berkeley Xing, Duluth, GA 30096
2beds
1,232sqft
Townhouse
Built in 1997
1,306 Square Feet Lot
$270,600 Zestimate®
$223/sqft
$200/mo HOA
What's special
Open-concept main level
- 67 days
- 406
- 25
Zillow last checked:
Listing updated:
Listed by:
Atlanta Property Professionals 404-348-0900,
Keller Williams Realty Consultants,
John Soranno 770-310-8309,
Keller Williams Realty Consultants
Source: GAMLS,MLS#: 10817106
Facts & features
Interior
Bedrooms & bathrooms
- Bedrooms: 2
- Bathrooms: 3
- Full bathrooms: 2
- 1/2 bathrooms: 1
Rooms
- Room types: Family Room
Dining room
- Features: Dining Rm/Living Rm Combo
Kitchen
- Features: Pantry, Solid Surface Counters
Heating
- Forced Air, Natural Gas
Cooling
- Ceiling Fan(s), Central Air
Appliances
- Included: Dishwasher, Disposal, Dryer, Microwave, Oven/Range (Combo), Refrigerator, Washer
- Laundry: Common Area, In Hall
Features
- Double Vanity, High Ceilings, Roommate Plan
- Flooring: Tile, Vinyl
- Windows: Double Pane Windows
- Basement: None
- Attic: Pull Down Stairs
- Number of fireplaces: 1
- Fireplace features: Family Room, Gas Starter
- Common walls with other units/homes: 2+ Common Walls,No One Above,No One Below
Interior area
- Total structure area: 1,232
- Total interior livable area: 1,232 sqft
- Finished area above ground: 1,232
- Finished area below ground: 0
Property
Parking
- Total spaces: 2
- Parking features: Assigned, Kitchen Level
Features
- Levels: Two
- Stories: 2
- Patio & porch: Patio, Porch
- Body of water: None
Lot
- Size: 1,306 Square Feet
- Features: Level
Details
- Parcel number: R6296D009
Construction
Type & style
- Home type: Townhouse
- Architectural style: Traditional
- Property subtype: Townhouse
- Attached to another structure: Yes
Materials
- Vinyl Siding
- Foundation: Slab
- Roof: Composition
Condition
- Resale
- New construction: No
- Year built: 1997
Utilities & green energy
- Sewer: Public Sewer
- Water: Public
- Utilities for property: Cable Available, Electricity Available, Natural Gas Available, Phone Available, Sewer Available, Underground Utilities, Water Available
Community & HOA
Community
- Features: Sidewalks, Street Lights
- Subdivision: Berkeley Crossing
HOA
- Has HOA: Yes
- Services included: Maintenance Grounds
- HOA fee: $2,400 annually
Location
- Region: Duluth
Financial & listing details
- Price per square foot: $223/sqft
- Tax assessed value: $282,900
- Annual tax amount: $3,697
- Date on market: 7/31/2026
- Cumulative days on market: 68 days
- Listing agreement: Exclusive Agency
- Electric utility on property: Yes
Estimated market value
$270,600
$257,000 - $284,000
$1,758/mo
Price history
| Date | Event | Price |
|---|---|---|
| 9/21/2026 | Price change | $275,000-3.5%$223/sqft |
Source:  GAMLS #10817106 Report a problem GAMLS #10817106 Report a problem | ||
| 7/31/2026 | Listed for sale | $285,000+14%$231/sqft |
Source:  FMLS GA #7811252 Report a problem FMLS GA #7811252 Report a problem | ||
| 9/16/2022 | Sold | $250,000-2%$203/sqft |
Source: FMLS GA #7097523 Report a problem | ||
| 8/26/2022 | Pending sale | $255,000$207/sqft |
Source: GAMLS #10080735 Report a problem | ||
| 8/11/2022 | Listed for sale | $255,000+83.5%$207/sqft |
Source: FMLS GA #7097523 Report a problem | ||
| 1/5/2018 | Sold | $139,000+54.8%$113/sqft |
Source: Public Record Report a problem | ||
| 6/2/1997 | Sold | $89,800$73/sqft |
Source: Public Record Report a problem | ||
Public tax history
| Year | Property taxes | Tax assessment |
|---|---|---|
| 2026 | -- | $113,160 +4% |
| 2025 | $2,978 -1.3% | $108,760 +3.7% |
| 2024 | $3,016 +23.8% | $104,920 +4.9% |
| 2023 | $2,435 +3.2% | $100,000 +9.3% |
| 2022 | $2,360 +18% | $91,480 +27.6% |
| 2021 | $1,999 +4.7% | $71,680 +7.5% |
| 2020 | $1,909 +16.2% | $66,680 +19.9% |
| 2019 | $1,643 -18.9% | $55,600 -3.4% |
| 2018 | $2,025 +49.8% | $57,560 +23.7% |
| 2016 | $1,352 -1.7% | $46,520 +17.6% |
| 2015 | $1,375 | $39,560 +12.5% |
| 2014 | $1,375 +54.2% | $35,160 +9.6% |
| 2013 | $892 | $32,080 |
| 2012 | -- | $32,080 |
| 2011 | -- | $32,080 -35.1% |
| 2010 | -- | $49,400 |
| 2009 | -- | $49,400 |
| 2007 | -- | $49,400 |
| 2006 | -- | $49,400 |
| 2005 | -- | $49,400 |
| 2004 | $596 +12.9% | $49,400 |
| 2003 | $528 -43% | $49,400 +14% |
| 2002 | $926 -6.6% | $43,320 |
| 2001 | $992 | $43,320 |
Find assessor info on the county website
Monthly payment
Est. payment
Payment breakdown
Explore the cost of this home by adjusting the details. Changes won't be saved.Climate risks
Neighborhood: 30096
Nearby schools
Schools provided by the listing agent
- Elementary: Berkeley Lake
- Middle: Duluth
- High: Duluth
Source: GAMLS. This data may not be complete. We recommend contacting the local school district to confirm school assignments for this home.
Similar homes
- $294,9002 bd3 ba1.3k sqft5301 Pinnacle Peak Ln, Norcross, GA 30071Active
 MLS ID #10779046, Tom Breeden, Atlanta Communities. GAMLS
 - $330,0002 bd2 ba1k sqft3075 Barnwood Xing, Duluth, GA 30097Active
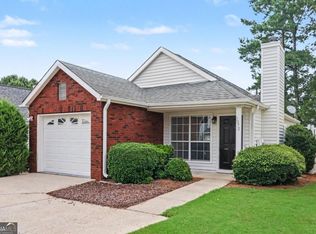 MLS ID #10856218, Casey McGuirt, Century 21 Connect Realty. GAMLS
 - $270,0002 bd3 ba1.2k sqft398 Pine Hill Pl, Norcross, GA 30093Active
 MLS ID #10829734, Allysia Melhado, Lokation Real Estate LLC. GAMLS
 - $285,0002 bd3 ba1.3k sqft1363 Penhurst Dr, Lawrenceville, GA 30043Active
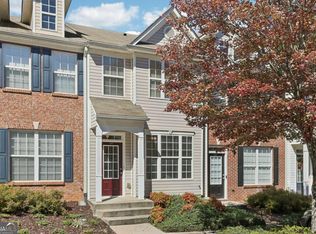 MLS ID #10779673, Stephanie P Beckwith, Redfin Corporation. GAMLS
 - $339,0002 bd3 ba1.1k sqft345 Abbotts Mill Dr #25, Johns Creek, GA 30097ActiveMLS ID #10807346, Square Real Estate Consultants, Coldwell Banker Realty. GAMLS
- $269,9002 bd2 ba1.3k sqft8740 Roswell Rd Unit 6D, Sandy Springs, GA 30350ActiveMLS ID #10856441, Mike Hecht, Coldwell Banker Realty. GAMLS
- $249,0002 bd3 ba1.1k sqft398 Paden Cove Trl, Lawrenceville, GA 30044ActiveMLS ID #10816024, Dmitrijs Zitans, First United Realty. GAMLS
- $275,0002 bd2 ba1.3k sqft3019 Canyon Point Cir, Roswell, GA 30076ActiveMLS ID #10739257, Elizabeth Hawthorne, Keller Williams Realty. GAMLS
- $274,9002 bd1 ba900 sqft2560 Fairlane Dr, Cumming, GA 30041ActiveMLS ID #10867509, Theresa L Ceresini, Keller Williams North GA Partners. GAMLS
- $395,0003 bd3 ba1.7k sqft4095 Beaver Oaks Dr, Duluth, GA 30096ActiveMLS ID #10735650, Kathy Ray, Keller Williams Realty Consultants. GAMLS
- $240,0002 bd3 ba1.2k sqft816 Summer Pl, Norcross, GA 30071ActiveMLS ID #10775061, Whitney Agee Team, eXp Realty. GAMLS
- $234,9002 bd3 ba1.1k sqft3393 September Morn, Peachtree Corners, GA 30092ActiveMLS ID #10741989, Laura Notario, Keller Williams Realty Atl. Partners. GAMLS
- $290,0002 bd3 ba1.2k sqft4350 Cypress Ct, Cumming, GA 30040ActiveMLS ID #10785893, Carolyn J Greene, Greene Real Estate Co.. GAMLS
- $300,0002 bd2 ba1.3k sqft3062 Westwood Way, Alpharetta, GA 30004ActiveMLS ID #10857355, Atlanta Property Professionals, Keller Williams Realty Consultants. GAMLS
- $317,5002 bd2 ba1.4k sqft5010 Avalon Dr, Alpharetta, GA 30005ActiveMLS ID #10839583, Derick Thompson, The Rezerve. GAMLS
- $229,9003 bd3 ba1.5k sqft2240 Ferentz Trce, Norcross, GA 30071Active Under ContractMLS ID #10795155, Terence Richardson, Compass. GAMLS
- $260,0002 bd2 ba1.3k sqft112 Camry Ln, Grayson, GA 30017ActiveMLS ID #10839756, Noor Khuffash, Atlanta Communities. GAMLS
- $287,0003 bd3 ba1.3k sqft124 Camry Ln, Grayson, GA 30017ActiveMLS ID #10819033, Kiffany Garner, Coldwell Banker Realty. GAMLS
- $289,0003 bd2 ba1.5k sqft3346 San Antonio Dr, Snellville, GA 30039ActiveMLS ID #10866494, Bryan Nguyen, Keller Williams Realty Atlanta North. GAMLS
- $289,9003 bd3 ba1.8k sqft248 Springbottom Dr, Lawrenceville, GA 30046ActiveMLS ID #10784614, Laura Notario, Keller Williams Realty Atl. Partners. GAMLS
