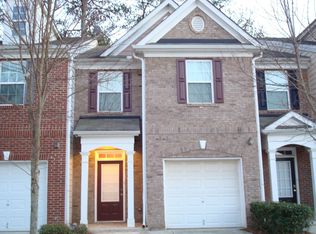
BACK ON MARKET & SELLER NOT AT FAULT!! Tucked away in a quiet setting yet close to so much, this wonderfully updated, low-maintenance 3-bedroom, 2.5-bath brick-front townhome is ready to meet its new owner! Thoughtful, cost-saving updates include LVP flooring throughout the main level and stairs, new carpet in all bedrooms, stainless steel appliances and granite countertops in the kitchen, a refreshed guest bathroom, new light fixtures, fresh interior paint, new toilets, and a Level 2 EV charger in the garage. How can you pass up an opportunity like this?! From the moment you come inside, you'll love the welcoming feel and sense of space. The vaulted fireside family room flows effortlessly into the kitchen and dining area and out to the deck - the perfect setup for morning coffee, movie nights, or entertaining to your heart's desire while preparing a Chef-inspired meal. Upstairs, the oversized owner's suite offers a relaxing sitting area, spa-like bath with soaking tub and separate shower, and a generously sized walk-in closet. Spacious secondary bedrooms provide flexibility for bedrooms, an office, or whatever your lifestyle requires, while the updated guest bath and convenient upper-level laundry add to the ease of everyday living. With abundant storage, a 1-year-old HVAC, newer appliances, and move-in-ready updates throughout, this home truly checks all the boxes. A prime location surrounded by plentiful shopping and dining options sweetens the deal. Come see it for yourself - you may just find your new home waiting for you!
Active
Price cut: $9K (9/13)
$261,000
1290 Adcox Sq, Stone Mountain, GA 30088
3beds
1,736sqft
Townhouse
Built in 2004
871 Square Feet Lot
$260,500 Zestimate®
$150/sqft
$121/mo HOA
What's special
Move-in-ready updates throughoutNewer appliancesStainless steel appliancesUpdated guest bathGenerously sized walk-in closetVaulted fireside family roomAbundant storage
- 46 days
- 176
- 12
Zillow last checked:
Listing updated:
Listed by:
Brittania Dennard 770-656-6216,
HomeSmart
Source: GAMLS,MLS#: 10833704
Facts & features
Interior
Bedrooms & bathrooms
- Bedrooms: 3
- Bathrooms: 3
- Full bathrooms: 2
- 1/2 bathrooms: 1
Rooms
- Room types: Family Room, Foyer, Office
Kitchen
- Features: Breakfast Area
Heating
- Central
Cooling
- Ceiling Fan(s), Central Air
Appliances
- Included: Dishwasher, Disposal, Electric Water Heater, Ice Maker, Microwave, Oven/Range (Combo), Refrigerator, Stainless Steel Appliance(s)
- Laundry: In Hall, Upper Level
Features
- Separate Shower, Soaking Tub, Vaulted Ceiling(s), Walk-In Closet(s)
- Flooring: Carpet, Other, Vinyl
- Basement: None
- Number of fireplaces: 1
- Fireplace features: Family Room
- Common walls with other units/homes: 2+ Common Walls
Interior area
- Total structure area: 1,736
- Total interior livable area: 1,736 sqft
- Finished area above ground: 1,736
- Finished area below ground: 0
Property
Parking
- Total spaces: 2
- Parking features: Attached, Garage
- Has attached garage: Yes
Features
- Levels: Two
- Stories: 2
- Patio & porch: Deck, Porch
Lot
- Size: 871 Square Feet
- Features: Level
Details
- Parcel number: 16 003 07 030
- Special conditions: As Is
Construction
Type & style
- Home type: Townhouse
- Architectural style: Brick/Frame
- Property subtype: Townhouse
- Attached to another structure: Yes
Materials
- Brick, Vinyl Siding
- Foundation: Slab
- Roof: Composition
Condition
- Resale
- New construction: No
- Year built: 2004
Utilities & green energy
- Sewer: Public Sewer
- Water: Public
- Utilities for property: Electricity Available, High Speed Internet, Natural Gas Available, Sewer Connected, Water Available
Community & HOA
Community
- Features: Pool, Street Lights, Near Public Transport, Near Shopping
- Subdivision: Adcox Square
HOA
- Has HOA: Yes
- Services included: Maintenance Grounds, Swimming
- HOA fee: $1,452 annually
Location
- Region: Stone Mountain
Financial & listing details
- Price per square foot: $150/sqft
- Tax assessed value: $259,300
- Annual tax amount: $2,951
- Date on market: 8/28/2026
- Cumulative days on market: 31 days
- Listing agreement: Exclusive Right To Sell
- Listing terms: Cash,Conventional,FHA,VA Loan
- Electric utility on property: Yes
Estimated market value
$260,500
$247,000 - $274,000
$2,068/mo
Price history
| Date | Event | Price |
|---|---|---|
| 10/12/2026 | Listed for sale | $261,000$150/sqft |
Source:  FMLS GA #7827311 Report a problem FMLS GA #7827311 Report a problem | ||
| 10/3/2026 | Pending sale | $261,000$150/sqft |
Source: FMLS GA #7827311 Report a problem | ||
| 9/13/2026 | Price change | $261,000-3.3%$150/sqft |
Source:  GAMLS #10833704 Report a problem GAMLS #10833704 Report a problem | ||
| 8/28/2026 | Listed for sale | $270,000+20%$156/sqft |
Source: GAMLS #10833704 Report a problem | ||
| 6/18/2026 | Listing removed | $2,638$2/sqft |
Source: Zillow Rentals Report a problem | ||
| 6/3/2026 | Price change | $2,638-4.1%$2/sqft |
Source: Zillow Rentals Report a problem | ||
| 5/29/2026 | Price change | $2,750-4.2%$2/sqft |
Source: Zillow Rentals Report a problem | ||
| 5/28/2026 | Listed for rent | $2,871$2/sqft |
Source: Zillow Rentals Report a problem | ||
| 9/15/2025 | Sold | $225,000-1.7%$130/sqft |
Source: FMLS GA #7533417 Report a problem | ||
| 7/30/2025 | Pending sale | $229,000$132/sqft |
Source: FMLS GA #7533417 Report a problem | ||
| 7/17/2025 | Price change | $229,000-8.4%$132/sqft |
Source: FMLS GA #7533417 Report a problem | ||
| 4/15/2025 | Price change | $249,900-3.8%$144/sqft |
Source: FMLS GA #7533417 Report a problem | ||
| 3/14/2025 | Listed for sale | $259,900+83.2%$150/sqft |
Source: FMLS GA #7533417 Report a problem | ||
| 1/20/2005 | Sold | $141,900$82/sqft |
Source: Public Record Report a problem | ||
Public tax history
| Year | Property taxes | Tax assessment |
|---|---|---|
| 2025 | $2,951 -2.5% | $103,720 -1.2% |
| 2024 | $3,027 +31.7% | $104,960 +3.8% |
| 2023 | $2,299 +8.9% | $101,160 +48.3% |
| 2022 | $2,112 +8.5% | $68,200 +11.7% |
| 2021 | $1,947 +23.6% | $61,040 +27.1% |
| 2020 | $1,575 +2.8% | $48,040 +1.7% |
| 2019 | $1,531 +22.8% | $47,240 +21% |
| 2018 | $1,247 +6.6% | $39,040 +9.7% |
| 2017 | $1,170 +17% | $35,600 +13.1% |
| 2016 | $1,000 | $31,480 +19.8% |
| 2014 | $1,000 | $26,280 |
| 2013 | -- | $26,280 -11.5% |
| 2012 | -- | $29,680 -16.8% |
| 2011 | -- | $35,664 -34.9% |
| 2010 | $1,695 +18.1% | $54,800 |
| 2009 | $1,435 -0.1% | $54,800 |
| 2008 | $1,436 -0.9% | $54,800 |
| 2007 | $1,450 | $54,800 |
| 2006 | $1,450 +70.6% | $54,800 +17.9% |
| 2005 | $850 | $46,480 |
Find assessor info on the county website
Monthly payment
Est. payment
Payment breakdown
Explore the cost of this home by adjusting the details. Changes won't be saved.Climate risks
Neighborhood: 30088
Nearby schools
Schools provided by the listing agent
- Elementary: Woodridge
- Middle: Miller Grove
- High: Miller Grove
Source: GAMLS. This data may not be complete. We recommend contacting the local school district to confirm school assignments for this home.

Similar homes
- $249,0003 bd2 ba1.5k sqft1541 Burnstone Dr, Stone Mountain, GA 30088Active

 MLS ID #10816893, Marcia Reese, Keller Williams Realty Atl. Partners. GAMLS
 - $250,0003 bd4 ba1.7k sqft3034 Lauren Parc Rd, Decatur, GA 30032Active Under Contract
 MLS ID #10820704, Raphael Kirby, Keller Williams West Atlanta. GAMLS
 - $260,0003 bd4 ba2.1k sqft6694 Villa Ct, Lithonia, GA 30038Active Under Contract
 MLS ID #10740424, QuiniQue Hollis, Redfin Corporation. GAMLS
 - $185,0002 bd2 ba1.2k sqft840 Brandy Oaks Ln, Stone Mountain, GA 30088Active
 MLS ID #10638743, Alicia Lovette, Method Real Estate Advisors. GAMLS
 - $230,0003 bd3 ba1.4k sqft7131 Biltmore Way, Lithonia, GA 30058ActiveMLS ID #10831256, Rebecca G Sideris, Bolst. GAMLS
- $167,9003 bd3 ba1.4k sqft754 Garden View Dr, Stone Mountain, GA 30083ActiveMLS ID #10836135, Talecia Thompson, Floyd Realty Advisors. GAMLS
- $270,0004 bd3 ba2.3k sqft7248 Wheeler Trl, Lithonia, GA 30058ActiveMLS ID #10811983, Tortesheia Singleton, Keller Williams Realty Atl. Partners. GAMLS
- $225,0003 bd3 ba1.5k sqft3342 Waldrop Trl, Decatur, GA 30034Active Under ContractMLS ID #10833471, Jeff Torres, Best Life Realty. GAMLS
- $260,0004 bd2 ba2.1k sqft3898 Panthersville Rd, Ellenwood, GA 30294ActiveMLS ID #10844607, Mark Spain, Mark Spain Real Estate. GAMLS
- $240,0003 bd2 ba1.5k sqft3286 Tasman Ct, Lithonia, GA 30038ActiveMLS ID #10819622, Michele Stephens-Taylor, BHGRE Metro Brokers. GAMLS
- $295,0003 bd3 ba1.4k sqft2076 Pinnacle Pointe Dr, Norcross, GA 30071ActiveMLS ID #10835030, Garrett Fulton, Keller Williams Realty PeachtreeRoad. GAMLS
- $295,0002 bd3 ba1.1k sqft2251 Dillard Xing, Tucker, GA 30084Active Under ContractMLS ID #10831319, Adrienne L Kizito, Real Broker, LLC. GAMLS
- $264,9003 bd2 ba1.4k sqft1126 Strath Clyde Way, McDonough, GA 30253ActiveMLS ID #10852944, David Pope, SouthSide Realty. GAMLS
- $279,0002 bd3 ba1.3k sqft5252 Pinnacle Pointe Ct, Norcross, GA 30071ActiveMLS ID #10819480, Mark Spain, Mark Spain Real Estate. GAMLS
- $310,0003 bd3 ba1.5k sqft5840 Terremont Cir, Norcross, GA 30093ActiveMLS ID #10823761, Starr Eberhart, Keller Williams Realty Atl. Partners. GAMLS
- $299,9004 bd3 ba2.2k sqft1298 Berryhill Dr, Lithonia, GA 30058ActiveMLS ID #10773693, Robert E Salmons Jr., Entera Realty. GAMLS
- $269,9004 bd3 ba1.9k sqft6340 Brandywine Trl, Peachtree Corners, GA 30092ActiveMLS ID #10824782, Temitope Eka, Chapman Hall Premier, Realtors. GAMLS
- $195,0002 bd3 ba1.3k sqft2800 Parkway Cv, Lithonia, GA 30058ActiveMLS ID #10856715, Vileine Wilson, HomeSmart. GAMLS
- $314,9003 bd2 ba1.8k sqft2762 Hillvale Cove Way, Lithonia, GA 30058ActiveMLS ID #10845133, Michelle S Brown, Virtual Properties Realty.com. GAMLS
- $259,0003 bd2 ba1.3k sqft740 Tara Cir SE, Atlanta, GA 30354ActiveMLS ID #10856571, Kemi Inegbedion, JKOM Realty. GAMLS
