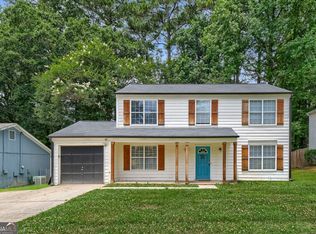
A Cozy fixer-upper, being sold as-is, located in the highly desirable Greystone subdivision. This 4 bedroom, 2.5 bath home features a spacious floor plan, including a formal living room, dining room, and a family room with a fireplace. This property has great potential for comfortable family living. Neighborhood amenities include pool. Conveniently located in an established neighborhood with easy access to shopping, schools, recreational facilities and more.
Active
Price cut: $10K (10/8)
$270,000
7248 Wheeler Trl, Lithonia, GA 30058
4beds
2,366sqft
Single Family Residence
Built in 1989
0.3 Acres Lot
$269,900 Zestimate®
$114/sqft
$35/mo HOA
What's special
Dining roomSpacious floor planNeighborhood amenities include pool
- 79 days
- 1,257
- 112
Zillow last checked:
Listing updated:
Listed by:
Tortesheia Singleton 404-859-0194,
Keller Williams Realty Atl. Partners
Source: GAMLS,MLS#: 10811983
Facts & features
Interior
Bedrooms & bathrooms
- Bedrooms: 4
- Bathrooms: 3
- Full bathrooms: 2
- 1/2 bathrooms: 1
Rooms
- Room types: Family Room, Great Room, Other
Dining room
- Features: Separate Room
Kitchen
- Features: Breakfast Bar, Pantry
Heating
- Natural Gas
Cooling
- Ceiling Fan(s), Central Air, Electric
Appliances
- Included: Dryer, Microwave, Oven/Range (Combo), Refrigerator, Stainless Steel Appliance(s), Washer
- Laundry: In Hall, Upper Level
Features
- Bookcases, Double Vanity, High Ceilings, Separate Shower, Vaulted Ceiling(s), Walk-In Closet(s)
- Flooring: Carpet, Hardwood, Tile
- Basement: None
- Number of fireplaces: 1
- Fireplace features: Living Room
- Common walls with other units/homes: No Common Walls
Interior area
- Total structure area: 2,366
- Total interior livable area: 2,366 sqft
- Finished area above ground: 2,366
- Finished area below ground: 0
Property
Parking
- Parking features: Attached, Garage, Kitchen Level
- Has attached garage: Yes
Features
- Levels: Two
- Stories: 2
- Patio & porch: Deck
- Has spa: Yes
- Spa features: Bath
- Has view: Yes
- View description: City
- Body of water: None
Lot
- Size: 0.3 Acres
- Features: Cul-De-Sac, Sloped
- Residential vegetation: Partially Wooded
Details
- Parcel number: 16 162 01 071
Construction
Type & style
- Home type: SingleFamily
- Architectural style: Brick Front,Traditional
- Property subtype: Single Family Residence
Materials
- Brick
- Foundation: Slab
- Roof: Composition
Condition
- Resale
- New construction: No
- Year built: 1989
Utilities & green energy
- Sewer: Public Sewer
- Water: Public
- Utilities for property: Cable Available, Electricity Available, High Speed Internet, Natural Gas Available, Phone Available, Sewer Available, Sewer Connected, Underground Utilities, Water Available
Community & HOA
Community
- Features: Pool
- Security: Smoke Detector(s)
- Subdivision: Greystone
HOA
- Has HOA: Yes
- Services included: Maintenance Grounds, Swimming
- HOA fee: $425 annually
Location
- Region: Lithonia
Financial & listing details
- Price per square foot: $114/sqft
- Tax assessed value: $287,200
- Annual tax amount: $5,007
- Date on market: 7/24/2026
- Cumulative days on market: 66 days
- Listing agreement: Exclusive Right To Sell
- Listing terms: Cash,Conventional,VA Loan
- Electric utility on property: Yes
Estimated market value
$269,900
$256,000 - $283,000
$2,212/mo
Price history
| Date | Event | Price |
|---|---|---|
| 10/8/2026 | Price change | $270,000-3.6%$114/sqft |
Source:  GAMLS #10811983 Report a problem GAMLS #10811983 Report a problem | ||
| 9/9/2026 | Listed for sale | $280,000$118/sqft |
Source: GAMLS #10811983 Report a problem | ||
| 8/28/2026 | Pending sale | $280,000$118/sqft |
Source:  FMLS GA #7810114 Report a problem FMLS GA #7810114 Report a problem | ||
| 7/24/2026 | Listed for sale | $280,000+3.7%$118/sqft |
Source: GAMLS #10811983 Report a problem | ||
| 7/13/2023 | Listing removed | $269,999$114/sqft |
Source: FMLS GA #7233786 Report a problem | ||
| 7/5/2023 | Price change | $269,999-3.6%$114/sqft |
Source: FMLS GA #7233786 Report a problem | ||
| 6/27/2023 | Price change | $279,999-3.4%$118/sqft |
Source: GAMLS #10173128 Report a problem | ||
| 6/21/2023 | Listed for sale | $289,999+47.2%$123/sqft |
Source: GAMLS #10173128 Report a problem | ||
| 10/27/2020 | Sold | $197,000-8.4%$83/sqft |
Source:  GAMLS #8847721 Report a problem GAMLS #8847721 Report a problem | ||
| 8/31/2020 | Pending sale | $215,000$91/sqft |
Source: Keller Williams Rlty Atl. Part #8847721 Report a problem | ||
| 8/28/2020 | Listed for sale | $215,000+29.6%$91/sqft |
Source: Keller Williams Realty Atl Partners #6773733 Report a problem | ||
| 9/14/2001 | Sold | $165,900+23%$70/sqft |
Source: Public Record Report a problem | ||
| 11/13/1995 | Sold | $134,900$57/sqft |
Source: Public Record Report a problem | ||
Public tax history
| Year | Property taxes | Tax assessment |
|---|---|---|
| 2025 | $3,429 -3.7% | $114,880 -0.9% |
| 2024 | $3,560 +23.4% | $115,920 +1.7% |
| 2023 | $2,884 -8.9% | $114,000 +12.7% |
| 2022 | $3,165 -14% | $101,160 +34.3% |
| 2021 | $3,679 +60.7% | $75,320 +12.4% |
| 2020 | $2,289 +6.1% | $67,040 +4.9% |
| 2019 | $2,157 +22.4% | $63,880 +21.8% |
| 2018 | $1,762 -5.3% | $52,440 -1.7% |
| 2017 | $1,860 +9.8% | $53,360 +7.1% |
| 2016 | $1,694 | $49,840 +62.5% |
| 2014 | $1,694 | $30,680 |
| 2013 | -- | $30,680 -6.8% |
| 2012 | -- | $32,920 -23.4% |
| 2011 | -- | $42,960 -9.6% |
| 2010 | $1,524 +1.7% | $47,520 |
| 2009 | $1,499 -9.2% | $47,520 -21.8% |
| 2008 | $1,651 -0.7% | $60,800 |
| 2007 | $1,662 | $60,800 |
| 2006 | $1,662 +18.6% | $60,800 +11.1% |
| 2005 | $1,402 +1.7% | $54,720 |
| 2004 | $1,379 +0.1% | $54,720 |
| 2003 | $1,377 +14.3% | $54,720 |
| 2002 | $1,205 +24.7% | $54,720 |
| 2001 | $966 | $54,720 |
Find assessor info on the county website
Monthly payment
Est. payment
Payment breakdown
Explore the cost of this home by adjusting the details. Changes won't be saved.Climate risks
Neighborhood: 30058
Nearby schools
Schools provided by the listing agent
- Elementary: Princeton
- Middle: Stephenson
- High: Stephenson
Source: GAMLS. This data may not be complete. We recommend contacting the local school district to confirm school assignments for this home.


Similar homes
- $299,9004 bd3 ba2.2k sqft1298 Berryhill Dr, Lithonia, GA 30058Active

 MLS ID #10773693, Robert E Salmons Jr., Entera Realty. GAMLS
 - $285,0003 bd3 ba1.6k sqft2203 Victoria Pl, Lithonia, GA 30058Active
 MLS ID #10787926, The Lores Team, Heartland Real Estate. GAMLS
 - $349,9004 bd3 ba2.7k sqft2162 Poplar Falls Ave, Lithonia, GA 30058Active
 MLS ID #10837569, TaMara Roberts-Hodges, The Commission Luxury Group. GAMLS
 - $285,0004 bd3 ba2k sqft1515 Shoal Creek Dr SW, Conyers, GA 30094Active
 MLS ID #10810672, Cayla Owenby, RE/MAX Around Atlanta East. GAMLS
 - $314,9003 bd2 ba1.8k sqft2762 Hillvale Cove Way, Lithonia, GA 30058ActiveMLS ID #10845133, Michelle S Brown, Virtual Properties Realty.com. GAMLS
- $330,0004 bd3 ba2.1k sqft4825 Carly Way, Lithonia, GA 30058Active Under ContractMLS ID #10844857, Brittania Dennard, HomeSmart. GAMLS
- $270,0003 bd2 ba1.8k sqft5192 Mainstreet Park Dr, Stone Mountain, GA 30088ActiveMLS ID #10629205, Britney Robinson, Keller Williams Realty Atl. Partners. GAMLS
- $256,0003 bd2 ba3k sqft3934 Conley Downs Ln, Decatur, GA 30034ActiveMLS ID #10868706, Brandon Black, Keller Williams West Atlanta. GAMLS
- $316,0004 bd4 ba2.8k sqft2900 Stonecrest Point, Conyers, GA 30094ActiveMLS ID #10843421, Teresa Homan, Mainstay Brokerage. GAMLS
- $310,0003 bd3 ba1.8k sqft7503 Knoll Hollow Rd, Lithonia, GA 30058ActiveMLS ID #10796817, Paula A Miller, Open Door Realty Group Of GA. GAMLS
- $260,0003 bd4 ba2.1k sqft6694 Villa Ct, Lithonia, GA 30038Active Under ContractMLS ID #10740424, QuiniQue Hollis, Redfin Corporation. GAMLS
- $260,0004 bd2 ba2.1k sqft3898 Panthersville Rd, Ellenwood, GA 30294ActiveMLS ID #10844607, Mark Spain, Mark Spain Real Estate. GAMLS
- $340,0004 bd4 ba2.5k sqft4791 Cedar Dr, Loganville, GA 30052ActiveMLS ID #10813105, Peggy Brown, Virtual Properties Realty.com. GAMLS
- $195,0002 bd3 ba1.3k sqft2800 Parkway Cv, Lithonia, GA 30058ActiveMLS ID #10856715, Vileine Wilson, HomeSmart. GAMLS
- $405,0005 bd3 ba3k sqft6844 Wynbrooke Cv, Stone Mountain, GA 30087Active Under ContractMLS ID #10834389, Michele Sarrica, Redfin Corporation. GAMLS
- $269,0003 bd2 ba1.4k sqft165 Lazy Hollow Ln, Covington, GA 30016ActiveMLS ID #10792741, Samantha Roach, SouthSide, REALTORS. GAMLS
- $261,0003 bd3 ba1.7k sqft1290 Adcox Sq, Stone Mountain, GA 30088Active Under ContractMLS ID #10833704, Brittania Dennard, HomeSmart. GAMLS
- $284,9003 bd2 ba1.5k sqft225 Hardwood Dr, Covington, GA 30016ActiveMLS ID #10784816, Joshua King, Sanders Real Estate. GAMLS
- $225,0003 bd2 ba1.2k sqft677 N Hairston Rd, Stone Mountain, GA 30083ActiveMLS ID #10835544, Richard Mesa, Keller Williams Realty. GAMLS
- $330,0003 bd3 ba1.9k sqft2662 Stonekey Bnd, Lithonia, GA 30058ActiveMLS ID #10826179, Diana Lohr, Atrium Realty. GAMLS
