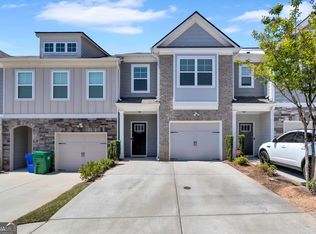
Welcome to Keystone Gates, a beautifully maintained gated townhome community in Lithonia, GA. This exceptional two-story former model home offers an inviting open-concept floor plan, abundant natural light, stylish upgrades, and thoughtfully designed living spaces throughout. From the moment you enter, the impressive foyer opens to a spacious family room featuring elegant coffered ceilings, built-in bookshelves, a cozy gas fireplace, and architectural columns that beautifully define the dining area. Custom lighting and additional model-home enhancements add an elevated touch throughout the home, while security cameras provide added peace of mind. The gourmet kitchen is designed for both everyday living and entertaining, featuring abundant cabinetry, a center island, stainless-steel appliances, and beautiful granite countertops. The spacious primary suite offers elegant architectural columns that create a separate sitting area, while the en-suite bathroom features dual vanities, a separate shower, and beautiful light fixtures. Two additional oversized bedrooms and a full bathroom complete the upper level. Step outside to enjoy the private, fenced backyard, offering a peaceful retreat with a patio ideal for morning coffee, outdoor dining, or entertaining guests. Additional conveniences include a two-car garage, extra driveway parking, and designated guest parking. Residents of Keystone Gates enjoy access to the community swimming pool and plsy ground, adding even more opportunities to relax and enjoy the neighborhood. Conveniently located near I-20 and I-285, this home provides easy access to downtown Atlanta, shopping, dining, hospitals, and other everyday amenities.
Active
Price cut: $10K (9/11)
$330,000
2662 Stonekey Bnd, Lithonia, GA 30058
3beds
1,992sqft
Townhouse
Built in 2016
871 Square Feet Lot
$328,700 Zestimate®
$166/sqft
$-- HOA
What's special
Cozy gas fireplaceStylish upgradesTwo-car garageThoughtfully designed living spacesPrivate fenced backyardSpacious primary suiteCustom lighting
- 58 days
- 119
- 8
Zillow last checked:
Listing updated:
Listed by:
Diana Lohr lohrdiana7@gmail.com,
Atrium Realty
Source: GAMLS,MLS#: 10826179
Facts & features
Interior
Bedrooms & bathrooms
- Bedrooms: 3
- Bathrooms: 3
- Full bathrooms: 2
- 1/2 bathrooms: 1
Rooms
- Room types: Family Room, Great Room
Kitchen
- Features: Breakfast Bar, Kitchen Island, Solid Surface Counters
Heating
- Central
Cooling
- Central Air
Appliances
- Included: Dishwasher, Disposal, Microwave
- Laundry: Upper Level
Features
- Tray Ceiling(s), Walk-In Closet(s), Bookcases, Double Vanity
- Flooring: Carpet, Laminate
- Windows: Double Pane Windows
- Basement: None
- Number of fireplaces: 1
- Fireplace features: Factory Built
- Common walls with other units/homes: 2+ Common Walls
Interior area
- Total structure area: 1,992
- Total interior livable area: 1,992 sqft
- Finished area above ground: 1,992
- Finished area below ground: 0
Property
Parking
- Total spaces: 2
- Parking features: Garage
- Has garage: Yes
Features
- Levels: Two
- Stories: 2
- Patio & porch: Patio
- Exterior features: Other
- Fencing: Back Yard
Lot
- Size: 871 Square Feet
- Features: Level
- Residential vegetation: Cleared
Details
- Parcel number: 16 073 02 149
Construction
Type & style
- Home type: Townhouse
- Architectural style: Traditional
- Property subtype: Townhouse
- Attached to another structure: Yes
Materials
- Brick, Concrete
- Foundation: Slab
- Roof: Composition
Condition
- Resale
- New construction: No
- Year built: 2016
Utilities & green energy
- Sewer: Public Sewer
- Water: Public
- Utilities for property: Cable Available, Electricity Available, High Speed Internet, Phone Available, Sewer Connected
Community & HOA
Community
- Features: Gated, Playground, Pool, Sidewalks, Street Lights
- Security: Smoke Detector(s)
- Subdivision: KEYSTONE GATES POD
HOA
- Has HOA: Yes
- Services included: Maintenance Structure, Maintenance Grounds, Pest Control, Trash
Location
- Region: Lithonia
Financial & listing details
- Price per square foot: $166/sqft
- Tax assessed value: $295,000
- Annual tax amount: $5,577
- Date on market: 8/14/2026
- Cumulative days on market: 58 days
- Listing agreement: Exclusive Agency
- Listing terms: Cash,Conventional,FHA,VA Loan
- Electric utility on property: Yes
Estimated market value
$328,700
$312,000 - $345,000
$2,062/mo
Price history
| Date | Event | Price |
|---|---|---|
| 9/11/2026 | Price change | $330,000-2.9%$166/sqft |
Source:  GAMLS #10826179 Report a problem GAMLS #10826179 Report a problem | ||
| 8/14/2026 | Listed for sale | $340,000+4.6%$171/sqft |
Source: GAMLS #10826179 Report a problem | ||
| 11/15/2025 | Listing removed | $2,100$1/sqft |
Source: Zillow Rentals Report a problem | ||
| 10/29/2025 | Price change | $2,100-2.3%$1/sqft |
Source: Zillow Rentals Report a problem | ||
| 10/15/2025 | Price change | $2,150-4.4%$1/sqft |
Source: Zillow Rentals Report a problem | ||
| 10/2/2025 | Listed for rent | $2,250-10%$1/sqft |
Source: Zillow Rentals Report a problem | ||
| 9/9/2025 | Listing removed | $2,500$1/sqft |
Source: Zillow Rentals Report a problem | ||
| 8/5/2025 | Price change | $2,500-7.4%$1/sqft |
Source: Zillow Rentals Report a problem | ||
| 7/14/2025 | Price change | $2,700-10%$1/sqft |
Source: Zillow Rentals Report a problem | ||
| 7/10/2025 | Listed for rent | $3,000$2/sqft |
Source: Zillow Rentals Report a problem | ||
| 3/18/2025 | Listing removed | $3,000$2/sqft |
Source: Zillow Rentals Report a problem | ||
| 3/12/2025 | Price change | $3,000+27.7%$2/sqft |
Source: Zillow Rentals Report a problem | ||
| 3/6/2025 | Price change | $2,350-16.1%$1/sqft |
Source: Zillow Rentals Report a problem | ||
| 2/20/2025 | Price change | $2,800-6.7%$1/sqft |
Source: Zillow Rentals Report a problem | ||
| 1/21/2025 | Listed for rent | $3,000$2/sqft |
Source: Zillow Rentals Report a problem | ||
| 2/16/2024 | Sold | $325,000$163/sqft |
Source: GAMLS #10242040 Report a problem | ||
| 1/26/2024 | Pending sale | $325,000$163/sqft |
Source: GAMLS #10242040 Report a problem | ||
| 1/19/2024 | Listed for sale | $325,000+47.7%$163/sqft |
Source:  FMLS GA #7325273 Report a problem FMLS GA #7325273 Report a problem | ||
| 6/21/2019 | Sold | $220,000$110/sqft |
Source: Public Record Report a problem | ||
Public tax history
| Year | Property taxes | Tax assessment |
|---|---|---|
| 2025 | $5,577 -5.8% | $118,000 -6.6% |
| 2024 | $5,921 +4.1% | $126,280 +3% |
| 2023 | $5,687 +15% | $122,640 +15.2% |
| 2022 | $4,945 +16.2% | $106,480 +19.1% |
| 2021 | $4,255 +3.8% | $89,400 +3% |
| 2020 | $4,099 +1067.4% | $86,760 +984.5% |
| 2019 | $351 -0.2% | $8,000 |
| 2018 | $352 -0.2% | $8,000 |
| 2017 | $353 +26.3% | $8,000 +26.6% |
| 2016 | $279 | $6,320 |
| 2014 | $279 | $6,320 |
| 2013 | -- | $6,320 |
| 2012 | -- | $6,320 -16.7% |
| 2011 | -- | $7,584 -24.2% |
| 2010 | $401 -16% | $10,000 -28.6% |
| 2009 | $477 -24.1% | $14,000 -12.5% |
| 2008 | $629 | $16,000 |
Find assessor info on the county website
Monthly payment
Est. payment
Payment breakdown
Explore the cost of this home by adjusting the details. Changes won't be saved.Climate risks
Neighborhood: 30058
Nearby schools
Schools provided by the listing agent
- Elementary: Flat Rock
- Middle: Miller Grove
- High: Miller Grove
Source: GAMLS. This data may not be complete. We recommend contacting the local school district to confirm school assignments for this home.

Similar homes
- $330,0004 bd3 ba2.1k sqft4825 Carly Way, Lithonia, GA 30058Active Under Contract

 MLS ID #10844857, Brittania Dennard, HomeSmart. GAMLS
 - $280,9003 bd3 ba1.5k sqft1880 Plainsboro Dr, Lithonia, GA 30058Active
 MLS ID #10730864, Latorsha Peters, Aim High Realty LLC. GAMLS
 - $250,0003 bd3 ba1.6k sqft1962 Dillon Dr, Lithonia, GA 30058Active
 MLS ID #10854498, Mark Spain, Mark Spain Real Estate. GAMLS
 - $299,9004 bd3 ba2.2k sqft1298 Berryhill Dr, Lithonia, GA 30058Active
 MLS ID #10773693, Robert E Salmons Jr., Entera Realty. GAMLS
 - $263,0003 bd3 ba1.6k sqft1950 Dillon Dr, Lithonia, GA 30058ActiveMLS ID #10730985, Nia Reeves, NorthGroup Real Estate Inc. GAMLS
- $270,0004 bd3 ba2.3k sqft7248 Wheeler Trl, Lithonia, GA 30058ActiveMLS ID #10811983, Tortesheia Singleton, Keller Williams Realty Atl. Partners. GAMLS
- $340,0003 bd3 ba1.9k sqft1723 Prospect Way SW, Conyers, GA 30094ActiveMLS ID #10856376, Demetrion King, Asia Realty by Mo'Land Group. GAMLS
- $316,0004 bd4 ba2.8k sqft2900 Stonecrest Point, Conyers, GA 30094ActiveMLS ID #10843421, Teresa Homan, Mainstay Brokerage. GAMLS
- $261,0003 bd3 ba1.7k sqft1290 Adcox Sq, Stone Mountain, GA 30088Active Under ContractMLS ID #10833704, Brittania Dennard, HomeSmart. GAMLS
- $356,3303 bd3 ba1.9k sqft3594 Rowlett St, Decatur, GA 30034ActiveMLS ID #10867078, Su Hollowell, D.R. Horton Realty of Georgia, Inc.. GAMLS
- $349,9003 bd3 ba2k sqft3366 Open Fields Dr, Snellville, GA 30078ActiveMLS ID #10833784, Gwendolyn G McKinley, GG Sells Atlanta Inc.. GAMLS
- $364,9003 bd2 ba1.8k sqft5411 Hightower Trl, Oxford, GA 30054ActiveMLS ID #10808465, Nichole Ponder, Chapman Hall Realtors Professionals. GAMLS
- $349,0003 bd2 ba1.8k sqft540 Windermere Dr, Loganville, GA 30052ActiveMLS ID #10837662, Francis Herrera-Paulino, Virtual Properties Realty.com. GAMLS
- $320,0003 bd4 ba1.8k sqft816 Liberty Commons Dr NW, Atlanta, GA 30314ActiveMLS ID #10816714, Ashley Clark, BHHS Georgia Properties. GAMLS
- $369,9004 bd3 ba2.3k sqft5010 Tower View Trl, Snellville, GA 30039ActiveMLS ID #10857396, Nikki Crowder, Solutions First Realty LLC. GAMLS
- $350,0002 bd4 ba2.1k sqft1372 Idlewood Parc Xing, Tucker, GA 30084ActiveMLS ID #10833929, Thomas Daniell, Bolst. GAMLS
- $364,3404 bd3 ba1.9k sqft3566 Matthew Ct, Decatur, GA 30034ActiveGAMLS
- $329,9003 bd2 ba1.5k sqft4290 Perrinton Trl, Loganville, GA 30052ActiveMLS ID #10838178, Kerri Spinks, Virtual Properties Realty.com. GAMLS
- $340,0004 bd4 ba2.5k sqft4791 Cedar Dr, Loganville, GA 30052ActiveMLS ID #10813105, Peggy Brown, Virtual Properties Realty.com. GAMLS
- $355,0004 bd3 ba1.9k sqft1131 3rd St, Stone Mountain, GA 30083ActiveMLS ID #10839122, Sharon McKinney, BHHS Georgia Properties. GAMLS
