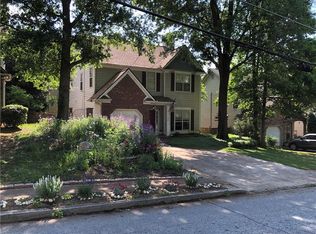
NEW PRICE - NOW $349,000! LOCATION, LOCATION, LOCATION! Ideally situated in the heart of Stone Mountain, this 4-bedroom, 3-bath home offers convenient access to the charm of Downtown Stone Mountain Village and is approximately half a mile from the pedestrian entrance to historic Stone Mountain Park. Enjoy nearby restaurants, shopping, festivals, walking trails, outdoor recreation and all that this vibrant area has to offer-right outside your door. Located on a desirable corner lot in Parkside at Arbor Village, the home offers a spacious floor plan with room to make it your own. The main level features a family room with stacked stone fireplace, oversized eat-in kitchen with stainless steel appliances, new refrigerator and garbage disposal, plus a full bedroom and bath-ideal for guests, a home office, or flexible living. Upstairs, the generously sized primary suite includes a sitting area, and an ensuite bath with a soaking tub, separate walk-in shower and dual vanity. Two additional guest bedrooms share a Jack-and-Jill bath. Newer HVAC systems and water heater are less than 4 yrs old, with added improvements including new toilets with bidet features, updated vanity lights, faucets and fixtures, plus a new washer/dryer. No HOA! Come explore the possibilities!
Active
Price cut: $6K (10/12)
$349,000
1131 3rd St, Stone Mountain, GA 30083
4beds
1,918sqft
Single Family Residence
Built in 2003
6,098 Square Feet Lot
$346,300 Zestimate®
$182/sqft
$-- HOA
What's special
Desirable corner lotSpacious floor plan
- 47 days
- 849
- 70
Zillow last checked:
Listing updated:
Listed by:
Sharon McKinney 678-428-2286,
BHHS Georgia Properties
Source: GAMLS,MLS#: 10839122
Facts & features
Interior
Bedrooms & bathrooms
- Bedrooms: 4
- Bathrooms: 3
- Full bathrooms: 3
- Main level bathrooms: 1
- Main level bedrooms: 1
Rooms
- Room types: Laundry, Family Room
Heating
- Central
Cooling
- Central Air
Appliances
- Included: Dishwasher, Disposal, Microwave, Refrigerator
- Laundry: Upper Level
Features
- Double Vanity, Tray Ceiling(s)
- Flooring: Carpet, Hardwood, Tile
- Windows: Double Pane Windows
- Basement: None
- Number of fireplaces: 1
- Fireplace features: Family Room, Gas Log
- Common walls with other units/homes: No Common Walls
Interior area
- Total structure area: 1,918
- Total interior livable area: 1,918 sqft
- Finished area above ground: 1,918
- Finished area below ground: 0
Property
Parking
- Total spaces: 2
- Parking features: Garage
- Has garage: Yes
Features
- Levels: Two
- Stories: 2
- Patio & porch: Patio
- Fencing: Fenced,Back Yard
- Has view: Yes
- View description: City
Lot
- Size: 6,098 Square Feet
- Features: Corner Lot
Details
- Parcel number: 18 089 20 015
- Other equipment: Satellite Dish
Construction
Type & style
- Home type: SingleFamily
- Architectural style: Traditional
- Property subtype: Single Family Residence
Materials
- Brick
- Foundation: Slab
- Roof: Composition
Condition
- Resale
- New construction: No
- Year built: 2003
Utilities & green energy
- Sewer: Public Sewer
- Water: Public
- Utilities for property: Cable Available, Electricity Available, Natural Gas Available, Phone Available, Sewer Available, Water Available
Community & HOA
Community
- Features: Street Lights
- Security: Smoke Detector(s)
- Subdivision: PARKSIDE AT ARBOR VILLAGE
HOA
- Has HOA: No
- Services included: None
Location
- Region: Stone Mountain
Financial & listing details
- Price per square foot: $182/sqft
- Tax assessed value: $369,300
- Annual tax amount: $6,021
- Date on market: 9/3/2026
- Cumulative days on market: 47 days
- Listing agreement: Exclusive Right To Sell
- Listing terms: Cash,Conventional,FHA,VA Loan
- Electric utility on property: Yes
Estimated market value
$346,300
$329,000 - $364,000
$2,069/mo
Price history
| Date | Event | Price |
|---|---|---|
| 10/12/2026 | Price change | $349,000-1.7%$182/sqft |
Source:  FMLS GA #7832146 Report a problem FMLS GA #7832146 Report a problem | ||
| 9/3/2026 | Listed for sale | $355,000+1.5%$185/sqft |
Source:  GAMLS #10839122 Report a problem GAMLS #10839122 Report a problem | ||
| 10/24/2022 | Sold | $349,900$182/sqft |
Source: FMLS GA #7119384 Report a problem | ||
| 10/9/2022 | Pending sale | $349,900$182/sqft |
Source: FMLS GA #7119384 Report a problem | ||
| 10/7/2022 | Contingent | $349,900$182/sqft |
Source: FMLS GA #7119384 Report a problem | ||
| 9/23/2022 | Listed for sale | $349,900+90.7%$182/sqft |
Source: FMLS GA #7119384 Report a problem | ||
| 6/1/2019 | Listing removed | $1,600$1/sqft |
Source: Premier Properties Leasing and Management Report a problem | ||
| 4/23/2019 | Listed for rent | $1,600+23.1%$1/sqft |
Source: Premier Properties Leasing and Management Report a problem | ||
| 10/21/2015 | Listing removed | $1,300$1/sqft |
Source: Zillow Rental Network Report a problem | ||
| 10/14/2015 | Listed for rent | $1,300$1/sqft |
Source: Premier Properties Report a problem | ||
| 1/7/2008 | Sold | $183,500-3.4%$96/sqft |
Source: Public Record Report a problem | ||
| 10/9/2007 | Price change | $189,900+2.7%$99/sqft |
Source: Owner Report a problem | ||
| 9/10/2007 | Price change | $184,900-3.7%$96/sqft |
Source: Owner Report a problem | ||
| 7/26/2007 | Listed for sale | $192,000+17.1%$100/sqft |
Source: Owner Report a problem | ||
| 11/20/2003 | Sold | $164,000$86/sqft |
Source: Public Record Report a problem | ||
Public tax history
| Year | Property taxes | Tax assessment |
|---|---|---|
| 2025 | $6,021 +3.9% | $147,720 +5.6% |
| 2024 | $5,795 +22% | $139,880 +4.8% |
| 2023 | $4,751 +7.7% | $133,440 +26.1% |
| 2022 | $4,412 +9.2% | $105,840 +13.1% |
| 2021 | $4,041 -2.3% | $93,600 +4% |
| 2020 | $4,137 +22.1% | $90,000 +25.4% |
| 2019 | $3,387 -7.5% | $71,760 -5.4% |
| 2018 | $3,662 +7.4% | $75,840 +14.6% |
| 2017 | $3,409 +6.8% | $66,160 +6.2% |
| 2016 | $3,193 | $62,320 +16.9% |
| 2014 | $3,193 | $53,320 |
| 2013 | -- | $53,320 -27.3% |
| 2012 | -- | $73,360 +2.1% |
| 2011 | -- | $71,840 |
| 2010 | $2,721 | $71,840 |
| 2009 | $2,721 +13.9% | $71,840 |
| 2008 | $2,388 -1.2% | $71,840 |
| 2007 | $2,418 | $71,840 |
| 2006 | $2,418 +5.3% | $71,840 |
| 2005 | $2,296 +36% | $71,840 +18.2% |
| 2004 | $1,689 +218.1% | $60,760 +433% |
| 2003 | $531 -0.8% | $11,400 |
| 2002 | $535 -62.8% | $11,400 -71.7% |
| 2001 | $1,438 | $40,320 |
Find assessor info on the county website
Monthly payment
Est. payment
Payment breakdown
Explore the cost of this home by adjusting the details. Changes won't be saved.Climate risks
Neighborhood: 30083
Nearby schools
Schools provided by the listing agent
- Elementary: Stone Mountain
- Middle: Stone Mountain
- High: Stone Mountain
Source: GAMLS. This data may not be complete. We recommend contacting the local school district to confirm school assignments for this home.
Similar homes
- $374,0003 bd3 ba2.3k sqft3330 Forrest Bend Ln, Snellville, GA 30039Active

 MLS ID #10867833, Elaine A Carlton, BHGRE Metro Brokers. GAMLS
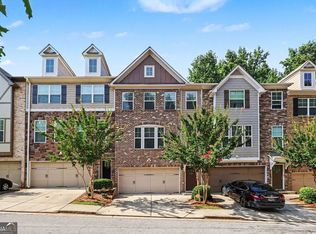
 - $385,9004 bd4 ba2.2k sqft4383 Legendary St, Stone Mountain, GA 30083Active
 MLS ID #10808345, Shahnaz Nazarali, Virtual Properties Realty.Net. GAMLS
 - $350,0003 bd4 ba2.8k sqft7211 Wheeler Trl, Lithonia, GA 30058Active
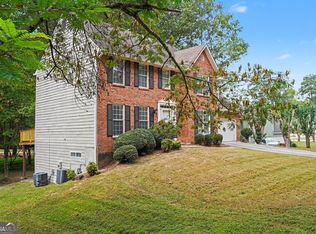 MLS ID #10867852, Lisa David, New Generation Realty LLC. GAMLS
 - $349,0003 bd2 ba1.8k sqft540 Windermere Dr, Loganville, GA 30052Active
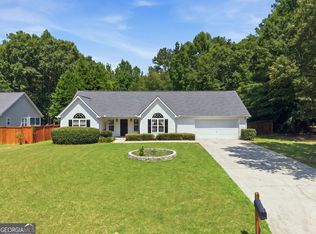 MLS ID #10837662, Francis Herrera-Paulino, Virtual Properties Realty.com. GAMLS
 - $348,0003 bd3 ba1.8k sqft6286 Spring Knoll Ct, Tucker, GA 30084ActiveMLS ID #10822069, Mark Spain, Mark Spain Real Estate. GAMLS
- $350,0002 bd4 ba2.1k sqft1372 Idlewood Parc Xing, Tucker, GA 30084ActiveMLS ID #10833929, Thomas Daniell, Bolst. GAMLS
- $414,9004 bd3 ba2.7k sqft4102 Trotters Way Dr, Snellville, GA 30039ActiveMLS ID #10868371, Bonds Realty Group, Keller Williams Realty Atl. Partners. GAMLS
- $349,0003 bd3 ba1.6k sqft2303 Oak Glenn Cir, Duluth, GA 30096ActiveMLS ID #10842275, Teresa Yen-Willis, Keller Williams Realty Atl. Partners. GAMLS
- $354,0004 bd3 ba2.4k sqft2300 Huntington Dr, Loganville, GA 30052ActiveMLS ID #10816181, Shelley McKay, Virtual Properties Realty.com. GAMLS
- $359,9004 bd3 ba2k sqft2432 Temple View Dr, Snellville, GA 30078ActiveMLS ID #10819043, Ava Anderson, A-Z Atlanta Realty. GAMLS
- $425,0004 bd3 ba2.6k sqft4080 Stony River Way, Snellville, GA 30039ActiveMLS ID #10843029, Chevel Brown, Limitless Holdings RE Brokerage. GAMLS
- $299,9004 bd3 ba2.2k sqft1298 Berryhill Dr, Lithonia, GA 30058ActiveMLS ID #10773693, Robert E Salmons Jr., Entera Realty. GAMLS
- $369,0004 bd3 ba2k sqft1955 Federal Ct, Lawrenceville, GA 30044ActiveMLS ID #10805059, Susan A Morrison, Virtual Properties Realty.com. GAMLS
- $339,0003 bd3 ba1.8k sqft673 Steeple Chase Dr, Lawrenceville, GA 30044ActiveMLS ID #10867350, Darka Krsmanovic, UC Premier Properties. GAMLS
- $400,0004 bd4 ba2.3k sqft661 Sunfield Dr NW, Lilburn, GA 30047ActiveMLS ID #10833709, Sandra Rivera, Virtual Properties Realty.com. GAMLS
- $360,0003 bd3 ba1.8k sqft820 Meadowsong Cir, Lawrenceville, GA 30043ActiveMLS ID #10862225, Audrey Stovall, Virtual Properties Realty.com. GAMLS
- $329,9003 bd2 ba1.5k sqft4290 Perrinton Trl, Loganville, GA 30052ActiveMLS ID #10838178, Kerri Spinks, Virtual Properties Realty.com. GAMLS
- $316,0004 bd4 ba2.8k sqft2900 Stonecrest Point, Conyers, GA 30094ActiveMLS ID #10843421, Teresa Homan, Mainstay Brokerage. GAMLS
- $419,0004 bd3 ba2.4k sqft449 Bellbrook Ln, Lawrenceville, GA 30045ActiveMLS ID #10874789, My Tran, Virtual Properties Realty.com. GAMLS
