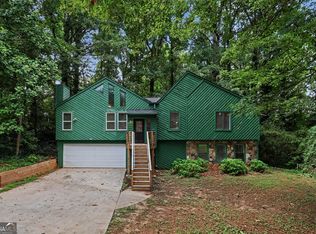
FINISHED BASMENT or possible IN-LAW SUITE! Welcome to this Spacious 3-Bedroom (4th or BONUS ROOM), 3.5-bathroom and 2 LAUNDRY ROOM home! Step inside and be greeted by a SEPARATE FORMAL LIVING ROOM and SEPARATE FORMAL DINING. Prepare meals and Entertain in the Spacious Kitchen that includes an ISLAND, WINE COOLER/FRIDGE, DESK and GRANITE COUNTERS. From the Kitchen, guests may keep the chef company and enjoy the KEEPING ROOM or DEN with it's own COZY FIREPLACE! In addition from the Kitchen, Step outside to the OVER EXTENDED- NEW DECK and enjoy morning coffee or the view of nature! Upstairs you will find the PRIMARY Bedroom that includes a Spacious SITTING ROOM. Enjoy the spacious primary Bathroom with SKYLIGHTS! Soak in the JETTED TUB or enjoy the SEPARATE SHOWER. The Bathroom includes DOUBLE VANITIES and the LARGE Primary Closet with AMPLE SHELVING! The secondary Bedrooms are spacious and include ample closet space. Did we mention that this homes includes 2 Large LAUNDRY ROOMS, one upstairs and the other in the basement! Walk down to the Basement that includes a Bonus Room or possible 4th Bedroom and FULL BATHROOM. In the basement, a KITCHENETTE with a BAR overlooks a large room for entertaining or IN-LAW SUITE! Extensive Backyard for Barbeque or Entertaining. Don't miss this gem!
Active
$350,000
7211 Wheeler Trl, Lithonia, GA 30058
3beds
2,804sqft
Single Family Residence
Built in 1993
0.35 Acres Lot
$347,700 Zestimate®
$125/sqft
$38/mo HOA
What's special
View of natureSeparate showerGranite countersSpacious kitchenJetted tubDouble vanitiesSeparate formal dining
- 9 days
- 237
- 17
Zillow last checked:
Listing updated:
Listed by:
Lisa David 678-359-6500,
New Generation Realty LLC
Source: GAMLS,MLS#: 10867852
Facts & features
Interior
Bedrooms & bathrooms
- Bedrooms: 3
- Bathrooms: 4
- Full bathrooms: 3
- 1/2 bathrooms: 1
Rooms
- Room types: Den, Family Room, Foyer, Keeping Room, Laundry
Dining room
- Features: Seats 12+, Separate Room
Kitchen
- Features: Breakfast Area, Kitchen Island, Pantry, Solid Surface Counters
Heating
- Natural Gas
Cooling
- Central Air, Zoned
Appliances
- Included: Dishwasher, Disposal, Electric Water Heater, Oven/Range (Combo), Refrigerator
- Laundry: In Basement, Laundry Closet, Upper Level
Features
- Double Vanity, In-Law Floorplan, Roommate Plan, Separate Shower, Soaking Tub, Split Bedroom Plan, Walk-In Closet(s), Wet Bar
- Flooring: Carpet, Hardwood, Tile
- Windows: Double Pane Windows, Skylight(s), Storm Window(s)
- Basement: Bath Finished,Bath/Stubbed,Daylight,Exterior Entry,Finished,Full,Interior Entry
- Number of fireplaces: 1
- Fireplace features: Gas Starter
Interior area
- Total structure area: 2,804
- Total interior livable area: 2,804 sqft
- Finished area above ground: 1,914
- Finished area below ground: 890
Property
Parking
- Parking features: Attached, Garage, Garage Door Opener, Kitchen Level
- Has attached garage: Yes
Features
- Levels: Three Or More
- Stories: 3
- Patio & porch: Deck
- Has spa: Yes
- Spa features: Bath
Lot
- Size: 0.35 Acres
- Features: Other
Details
- Parcel number: 16 162 01 083
- Special conditions: Covenants/Restrictions
Construction
Type & style
- Home type: SingleFamily
- Architectural style: Brick Front,Brick/Frame,Traditional
- Property subtype: Single Family Residence
Materials
- Brick, Vinyl Siding
- Roof: Other
Condition
- Resale
- New construction: No
- Year built: 1993
Utilities & green energy
- Sewer: Public Sewer
- Water: Public
- Utilities for property: Cable Available, Electricity Available, High Speed Internet, Sewer Available, Sewer Connected, Underground Utilities, Water Available
Community & HOA
Community
- Features: Pool, Street Lights
- Subdivision: Greystone
HOA
- Has HOA: Yes
- Services included: Management Fee, Swimming
- HOA fee: $450 annually
Location
- Region: Lithonia
Financial & listing details
- Price per square foot: $125/sqft
- Tax assessed value: $293,100
- Annual tax amount: $5,110
- Date on market: 10/6/2026
- Cumulative days on market: 9 days
- Listing agreement: Exclusive Right To Sell
- Listing terms: Cash,Conventional,FHA,VA Loan
- Electric utility on property: Yes
Estimated market value
$347,700
$330,000 - $365,000
$2,264/mo
Price history
| Date | Event | Price |
|---|---|---|
| 10/6/2026 | Listed for sale | $350,000+11.1%$125/sqft |
Source:  GAMLS #10867852 Report a problem GAMLS #10867852 Report a problem | ||
| 5/1/2026 | Listing removed | $315,000$112/sqft |
Source:  FMLS GA #7673258 Report a problem FMLS GA #7673258 Report a problem | ||
| 1/9/2026 | Price change | $315,000-10%$112/sqft |
Source: GAMLS #10633484 Report a problem | ||
| 10/29/2025 | Listed for sale | $350,000+118.9%$125/sqft |
Source: GAMLS #10633484 Report a problem | ||
| 1/12/2015 | Sold | $159,900$57/sqft |
Source:  FMLS GA #5366680 Report a problem FMLS GA #5366680 Report a problem | ||
| 11/14/2014 | Listed for sale | $159,900+90.4%$57/sqft |
Source: Refund Realty LLC #07364737 Report a problem | ||
| 9/26/2014 | Sold | $84,000-5.6%$30/sqft |
Source: FMLS GA #5260305 Report a problem | ||
| 8/23/2014 | Pending sale | $89,000$32/sqft |
Source: Myers Team Realty #5260305 Report a problem | ||
| 3/11/2014 | Listed for sale | $89,000-8.3%$32/sqft |
Source: Myers Team Realty #5260305 Report a problem | ||
| 1/24/2014 | Sold | $97,106-3.7%$35/sqft |
Source: Public Record Report a problem | ||
| 7/6/1993 | Sold | $100,800$36/sqft |
Source: Public Record Report a problem | ||
Public tax history
| Year | Property taxes | Tax assessment |
|---|---|---|
| 2025 | $3,100 -4% | $117,240 |
| 2024 | $3,228 +31.3% | $117,240 +1.2% |
| 2023 | $2,459 -8.5% | $115,880 +14.7% |
| 2022 | $2,688 +21.7% | $101,000 +25.9% |
| 2021 | $2,209 +13.1% | $80,240 +16.3% |
| 2020 | $1,954 +5.4% | $69,000 +6% |
| 2019 | $1,855 +21.6% | $65,120 +27.8% |
| 2018 | $1,525 -50.8% | $50,960 |
| 2017 | $3,102 +173.9% | $50,960 |
| 2016 | $1,133 | $50,960 +61.5% |
| 2014 | $1,133 | $31,560 |
| 2013 | -- | $31,560 +2.3% |
| 2012 | -- | $30,840 -24% |
| 2011 | -- | $40,560 -11.5% |
| 2010 | $1,471 +1.7% | $45,840 |
| 2009 | $1,446 -8.3% | $45,840 -21.5% |
| 2008 | $1,576 -0.7% | $58,400 |
| 2007 | $1,587 | $58,400 |
| 2006 | $1,587 +19% | $58,400 +11.2% |
| 2005 | $1,334 +1.7% | $52,520 |
| 2004 | $1,312 +0.1% | $52,520 |
| 2003 | $1,311 +14.1% | $52,520 |
| 2002 | $1,149 +25.8% | $52,520 |
| 2001 | $914 | $52,520 |
Find assessor info on the county website
Monthly payment
Est. payment
Payment breakdown
Explore the cost of this home by adjusting the details. Changes won't be saved.Climate risks
Neighborhood: 30058
Nearby schools
Schools provided by the listing agent
- Elementary: Princeton
- Middle: Stephenson
- High: Stephenson
Source: GAMLS. This data may not be complete. We recommend contacting the local school district to confirm school assignments for this home.

Similar homes
- $320,0004 bd3 ba2.3k sqft6827 Hill Creek Cv, Lithonia, GA 30058Active

 MLS ID #10833001, Viola Hardy, Keller Williams West Atlanta. GAMLS
 - $299,9004 bd3 ba2.2k sqft1298 Berryhill Dr, Lithonia, GA 30058Active
 MLS ID #10773693, Robert E Salmons Jr., Entera Realty. GAMLS
 - $324,9004 bd3 ba2.3k sqft5182 Manitou Way, Stone Mountain, GA 30087Active
 MLS ID #10803536, Robert E Salmons Jr., Entera Realty. GAMLS
 - $330,0003 bd2 ba2k sqft2199 Vivid Ct, Stone Mountain, GA 30087Active
 MLS ID #10818687, Shannon Williams, Keller Williams Premier. GAMLS
 - $359,0004 bd3 ba2.6k sqft3238 Palm Tree Dr, Lithonia, GA 30038ActiveMLS ID #10843547, Ericka A Parrott, Virtual Properties Realty.Net. GAMLS
- $479,9003 bd2 ba2.4k sqft8791 Pleasant Hill Rd, Lithonia, GA 30058ActiveMLS ID #10848198, Michelle Barnard, Joe Stockdale Real Estate. GAMLS
- $316,0004 bd4 ba2.8k sqft2900 Stonecrest Point, Conyers, GA 30094ActiveMLS ID #10843421, Teresa Homan, Mainstay Brokerage. GAMLS
- $365,0005 bd3 ba3k sqft4353 Flat Stone Ln, Snellville, GA 30039ActiveMLS ID #10833696, David D Wilkes, Keller Williams Realty Atl. Partners. GAMLS
- $350,0003 bd3 ba2.1k sqft3190 Hampton Ridge Way, Snellville, GA 30078ActiveMLS ID #10785435, The Vining Team, Keller Williams Lake Oconee. GAMLS
- $227,7983 bd3 ba1.7k sqft2201 Clayton Rdg, Lithonia, GA 30058ActiveMLS ID #10845128, Summer R Brady, Mainstay Brokerage. GAMLS
- $329,9005 bd3 ba3.4k sqft3884 Hunting Ridge Dr SW, Lilburn, GA 30047ActiveMLS ID #10798376, Robert E Salmons Jr., Entera Realty. GAMLS
- $338,0004 bd2 ba3k sqft2324 Sussex Ct, Snellville, GA 30078ActiveMLS ID #10838402, Teresa Homan, Mainstay Brokerage. GAMLS
- $189,9003 bd2 ba1.7k sqft716 Shore Ln, Lithonia, GA 30058ActiveMLS ID #10694802, Deandra Bryant, Trelora Realty, Inc.. GAMLS
- $209,9004 bd3 ba1.8k sqft5814 Shadow Creek Dr, Lithonia, GA 30058ActiveMLS ID #10710331, Deandra Bryant, Trelora Realty, Inc.. GAMLS
- $345,0003 bd3 ba2.5k sqft3710 Oregon Trl, Decatur, GA 30032ActiveMLS ID #10847774, Justin Landis, Bolst. GAMLS
- $354,0004 bd3 ba2.4k sqft2300 Huntington Dr, Loganville, GA 30052ActiveMLS ID #10816181, Shelley McKay, Virtual Properties Realty.com. GAMLS
- $364,9005 bd4 ba2.9k sqft4605 Mercer Rd, Stone Mountain, GA 30083ActiveMLS ID #10739084, Voncia C Shepard, Atlanta Communities. GAMLS
- $370,0004 bd2 ba1.8k sqft1768 Floye Dr, Loganville, GA 30052ActiveMLS ID #10768386, Daniella Castro, Veribas Real Estate. GAMLS
- $375,0004 bd3 ba2.2k sqft2119 Eastwood Dr, Snellville, GA 30078ActiveMLS ID #10839086, Lisa French, NorthGroup Real Estate Inc. GAMLS
- $355,0003 bd3 ba1.9k sqft1301 Sweet Woods Dr, Lawrenceville, GA 30044ActiveMLS ID #10832828, Mutzy Parra, Virtual Properties Realty.com. GAMLS
