Welcome home! This beautifully renovated two-story brick beauty checks every box - move-in ready, FHA-eligible, and tucked on a private wooded lot in a quiet Lithonia setting. Step through the front door into a dramatic two-story foyer with designer chandelier, then flow into an open-concept, light-filled family room with a charming interior balcony overlook and a fully updated kitchen featuring granite countertops, stainless steel appliances, gas cooking, tile backsplash, and a breakfast bar. New wood-look LVP flooring, fresh paint, and crown molding run throughout the main living areas for a warm, cohesive feel. Upstairs, the oversized primary suite impresses with a tray ceiling and a spa-like en-suite bath boasting dual vanities, a soaking garden tub, separate walk-in shower, and a large walk-in closet, while two additional bedrooms and a versatile bonus/loft area offer flexible space for family, guests, or a home office. Outside, a sprawling deck overlooks a deep, private backyard backed by mature trees, and a two-car garage with freshly landscaped curb appeal completes the package. Every major update has already been done for you - just unpack and enjoy. This one won't last long. Schedule your showing today!
Active
$359,000
3238 Palm Tree Dr, Lithonia, GA 30038
4beds
2,602sqft
Single Family Residence
Built in 1990
9,147 Square Feet Lot
$354,500 Zestimate®
$138/sqft
$-- HOA
What's special
Two-car garageCrown moldingSprawling deckCharming interior balcony overlookStainless steel appliancesPrivate wooded lotBreakfast bar
- 6 days
- 412
- 68
Zillow last checked:
Listing updated:
Listed by:
Ericka A Parrott 770-851-1162,
Virtual Properties Realty.Net
Source: GAMLS,MLS#: 10843547
Facts & features
Interior
Bedrooms & bathrooms
- Bedrooms: 4
- Bathrooms: 3
- Full bathrooms: 2
- 1/2 bathrooms: 1
- Main level bathrooms: 1
- Main level bedrooms: 1
Rooms
- Room types: Bonus Room
Dining room
- Features: L Shaped
Heating
- Central, Natural Gas
Cooling
- Ceiling Fan(s), Central Air
Appliances
- Included: Dishwasher, Disposal, Microwave, Oven/Range (Combo), Refrigerator
- Laundry: In Hall
Features
- High Ceilings, Master On Main Level, Separate Shower, Soaking Tub, Walk-In Closet(s)
- Flooring: Carpet, Vinyl
- Basement: None
- Attic: Pull Down Stairs
- Number of fireplaces: 1
- Fireplace features: Gas Starter
Interior area
- Total structure area: 2,602
- Total interior livable area: 2,602 sqft
- Finished area above ground: 2,602
- Finished area below ground: 0
Property
Parking
- Total spaces: 2
- Parking features: Garage
- Has garage: Yes
Features
- Levels: Two
- Stories: 2
- Patio & porch: Patio, Porch
- Has view: Yes
- View description: City
Lot
- Size: 9,147 Square Feet
- Features: Level
Details
- Parcel number: 16 022 01 114
Construction
Type & style
- Home type: SingleFamily
- Architectural style: Traditional
- Property subtype: Single Family Residence
Materials
- Brick, Wood Siding
- Foundation: Slab
- Roof: Composition
Condition
- Resale
- New construction: No
- Year built: 1990
Utilities & green energy
- Sewer: Public Sewer
- Water: Public
- Utilities for property: Cable Available, Electricity Available, High Speed Internet, Natural Gas Available, Sewer Connected, Underground Utilities, Water Available
Community & HOA
Community
- Features: Street Lights, Near Public Transport, Walk To Schools, Near Shopping
- Security: Carbon Monoxide Detector(s), Smoke Detector(s)
- Subdivision: Panola Mills
HOA
- Has HOA: No
- Services included: Other
Location
- Region: Lithonia
Financial & listing details
- Price per square foot: $138/sqft
- Tax assessed value: $297,000
- Annual tax amount: $5,297
- Date on market: 9/10/2026
- Cumulative days on market: 6 days
- Listing agreement: Exclusive Right To Sell
- Listing terms: Cash,Conventional,FHA,VA Loan
- Electric utility on property: Yes
Estimated market value
$354,500
$337,000 - $372,000
$2,440/mo
Price history
| Date | Event | Price |
|---|---|---|
| 9/10/2026 | Listed for sale | $359,000+59.6%$138/sqft |
Source:  GAMLS #10843547 Report a problem GAMLS #10843547 Report a problem | ||
| 2/5/2026 | Sold | $225,000+171.1%$86/sqft |
Source: Public Record Report a problem | ||
| 6/5/2009 | Sold | $83,000+0.1%$32/sqft |
Source: Public Record Report a problem | ||
| 3/3/2009 | Price change | $82,900-1.9%$32/sqft |
Source: Listhub #3814005 Report a problem | ||
| 2/3/2009 | Price change | $84,500-3.4%$32/sqft |
Source: Listhub #3814005 Report a problem | ||
| 1/23/2009 | Price change | $87,500-2.2%$34/sqft |
Source: Listhub #3814005 Report a problem | ||
| 1/9/2009 | Price change | $89,500-4.3%$34/sqft |
Source: Listhub #3814005 Report a problem | ||
| 12/25/2008 | Price change | $93,500-2.5%$36/sqft |
Source: Listhub #3814005 Report a problem | ||
| 12/7/2008 | Price change | $95,900-5.9%$37/sqft |
Source: Listhub #3814005 Report a problem | ||
| 11/20/2008 | Price change | $101,900-7.3%$39/sqft |
Source: Listhub #3814005 Report a problem | ||
| 11/9/2008 | Listed for sale | $109,900-0.2%$42/sqft |
Source: Listhub #3814005 Report a problem | ||
| 8/18/1999 | Sold | $110,084$42/sqft |
Source: Public Record Report a problem | ||
Public tax history
| Year | Property taxes | Tax assessment |
|---|---|---|
| 2025 | $3,321 -5.4% | $118,800 -4.4% |
| 2024 | $3,511 +16.8% | $124,320 -5% |
| 2023 | $3,007 -5% | $130,920 +15.4% |
| 2022 | $3,166 +38.8% | $113,480 +53% |
| 2021 | $2,282 +12.8% | $74,160 +16.3% |
| 2020 | $2,023 -0.3% | $63,760 +0.9% |
| 2019 | $2,030 +9.3% | $63,200 +12.5% |
| 2018 | $1,857 +17% | $56,200 +20.6% |
| 2017 | $1,588 -2.1% | $46,600 -4.3% |
| 2016 | $1,622 | $48,680 +12.6% |
| 2014 | $1,622 | $43,240 +59.9% |
| 2013 | -- | $27,040 |
| 2012 | -- | $27,040 -19.8% |
| 2011 | -- | $33,696 -40.5% |
| 2010 | $1,780 -31.8% | $56,600 |
| 2009 | $2,610 -12.7% | $56,600 -16.3% |
| 2008 | $2,991 -4.6% | $67,600 |
| 2007 | $3,133 +2.4% | $67,600 |
| 2006 | $3,060 +2.7% | $67,600 |
| 2005 | $2,978 +12.4% | $67,600 +14% |
| 2004 | $2,650 +3.9% | $59,320 |
| 2003 | $2,549 +6.8% | $59,320 +4.8% |
| 2002 | $2,387 +136.7% | $56,600 |
| 2001 | $1,008 | $56,600 |
Find assessor info on the county website
Monthly payment
Est. payment
Payment breakdown
Explore the cost of this home by adjusting the details. Changes won't be saved.Climate risks
Neighborhood: 30038
Nearby schools
Schools provided by the listing agent
- Elementary: Browns Mill
- Middle: Salem
- High: Martin Luther King Jr
Source: GAMLS. This data may not be complete. We recommend contacting the local school district to confirm school assignments for this home.
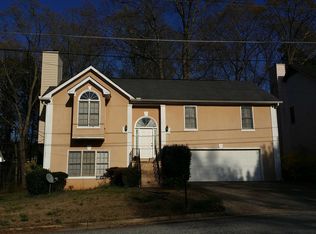


Similar homes
- $279,9004 bd3 ba2.8k sqft5132 Christian Springs Ln, Lithonia, GA 30038Active
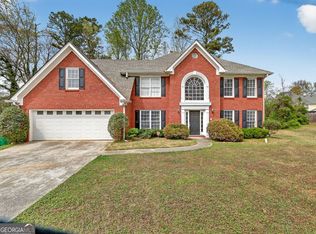
 MLS ID #10719803, Yvonne Harris, Trelora Realty, Inc.. GAMLS
 - $338,0004 bd3 ba2.1k sqft4825 Carly Way, Lithonia, GA 30058Active
 MLS ID #10844857, Brittania Dennard, HomeSmart. GAMLS
 - $320,0004 bd3 ba2.3k sqft5035 Villas Ter, Stone Mountain, GA 30088Active
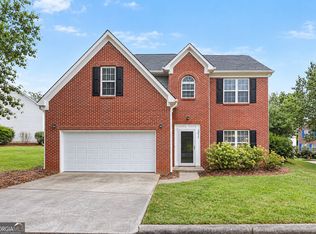 MLS ID #10844738, Jessica Lieu, Brick and Bloom Property Management. GAMLS
 - $344,9004 bd3 ba2.3k sqft3731 Rainover Dr, Decatur, GA 30034Active
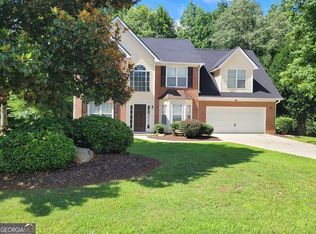 MLS ID #10791939, Rena Johnson, National Property Institute. GAMLS
 - $360,0003 bd3 ba2.1k sqft96 Ashtonbrook Dr, McDonough, GA 30252For Sale
 MLS ID #7837248, Amadi McKenzie, Realty Hub, LLC. FMLS GA
 - $370,0004 bd3 ba2.5k sqft3482 Hancock Vw, Decatur, GA 30034ActiveMLS ID #10834812, Cynthia L Bronson, Liston Bronson Realty LLC. GAMLS
- $375,0004 bd3 ba2.6k sqft973 Arbor Way, McDonough, GA 30253ActiveMLS ID #10843294, Mark Spain, Mark Spain Real Estate. GAMLS
- $329,9004 bd4 ba2.5k sqft4330 Smithson Creek Dr, Ellenwood, GA 30294ActiveMLS ID #10800006, Robert E Salmons Jr., Entera Realty. GAMLS
- $349,9004 bd3 ba2.8k sqft180 Providence Pkwy, Covington, GA 30014ActiveMLS ID #10844402, Robert E Jones, Offerpad Brokerage. GAMLS
- $394,9004 bd4 ba2.6k sqft1625 Lake Dow Rd, McDonough, GA 30252ActiveMLS ID #10845996, Chance Adamson, Southern Classic Realtors. GAMLS
- $330,0004 bd3 ba2.9k sqft2462 Tolliver Dr, Ellenwood, GA 30294ActiveMLS ID #10832136, Eric Baham, Sovereign Real Estate Group. GAMLS
- $350,0004 bd3 ba3.4k sqft6317 Southland Forest Dr, Stone Mountain, GA 30087Active Under ContractMLS ID #10833938, Brenda Conley, Keller Williams Realty Atl. Partners. GAMLS
- $380,0004 bd3 ba2.7k sqft856 Haydens Rdg, Ellenwood, GA 30294ActiveMLS ID #10837824, Michelle Lee, 14th & Luxe Realty. GAMLS
- $389,9006 bd4 ba3.3k sqft1412 Crooked Tree Cir, Stone Mountain, GA 30088ActiveMLS ID #10823050, Jennifer Weekly, RE/MAX Around Atlanta East. GAMLS
- $365,0005 bd3 ba3.1k sqft3415 Ashford Loop, Ellenwood, GA 30294ActiveMLS ID #10835791, Michael A Nolan, eXp Realty. GAMLS
- $425,0004 bd3 ba2.6k sqft4080 Stony River Way, Snellville, GA 30039ActiveMLS ID #10843029, Chevel Brown, Limitless Holdings RE Brokerage. GAMLS
- $310,4003 bd3 ba2k sqft3580 Cherry Bloom Way, Decatur, GA 30034ActiveMLS ID #10795707, Arthur Chung, EveryState. GAMLS
- $299,9004 bd3 ba2.2k sqft1298 Berryhill Dr, Lithonia, GA 30058ActiveMLS ID #10773693, Robert E Salmons Jr., Entera Realty. GAMLS
- $354,1004 bd3 ba3.3k sqft8183 Silver Oaks Ct, Jonesboro, GA 30236ActiveMLS ID #10821351, Blake Keathley, EveryState. GAMLS
- $399,9004 bd4 ba3.2k sqft148 Chapel Ridge Dr, Ellenwood, GA 30294ActiveMLS ID #10789069, Shontay Rose, Trelora Realty, Inc.. GAMLS
